Photos 1001.01.169
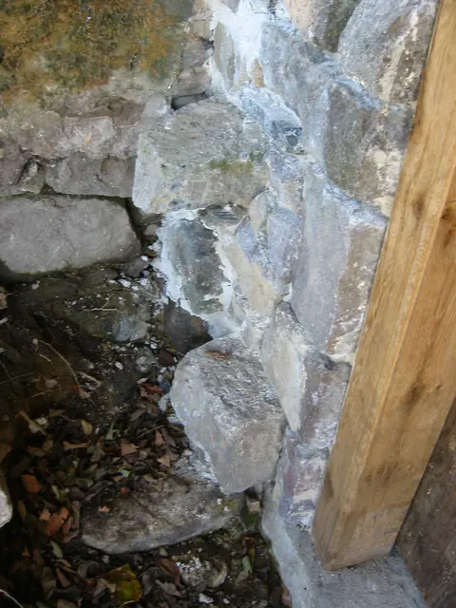
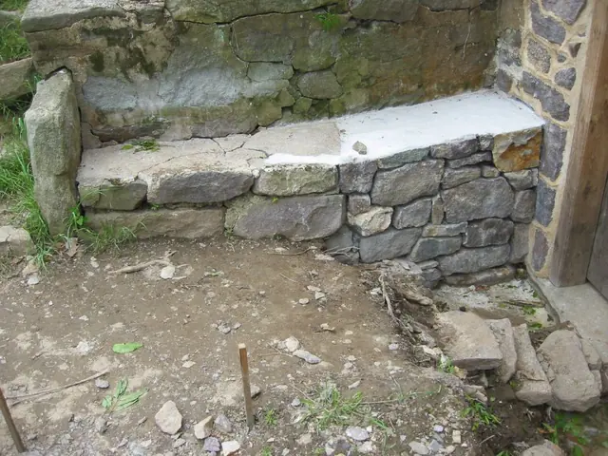
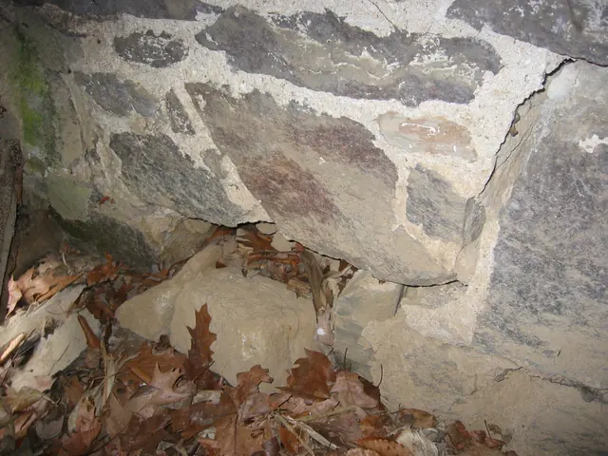
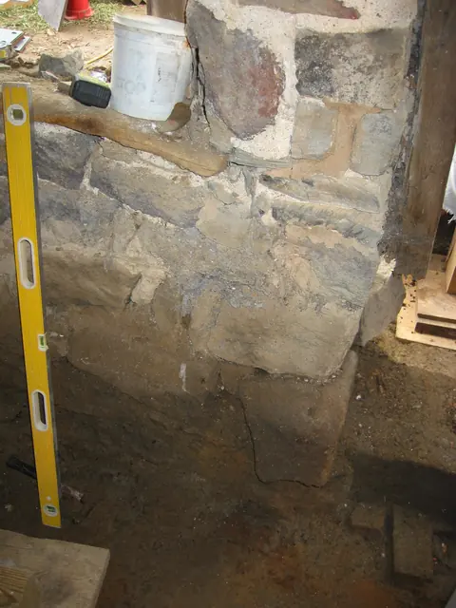
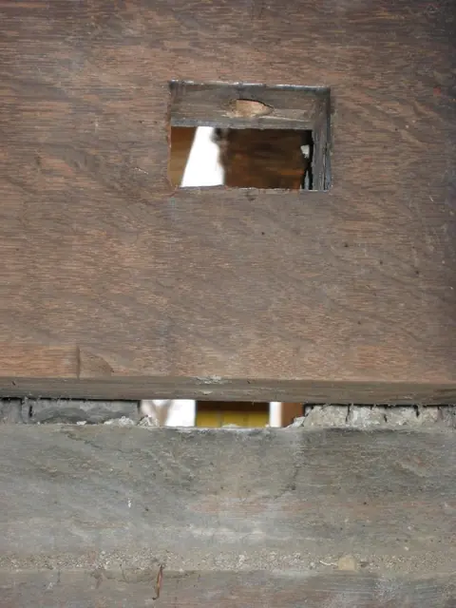
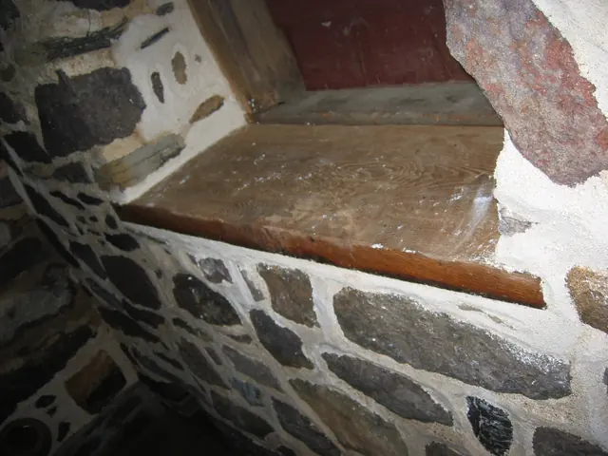
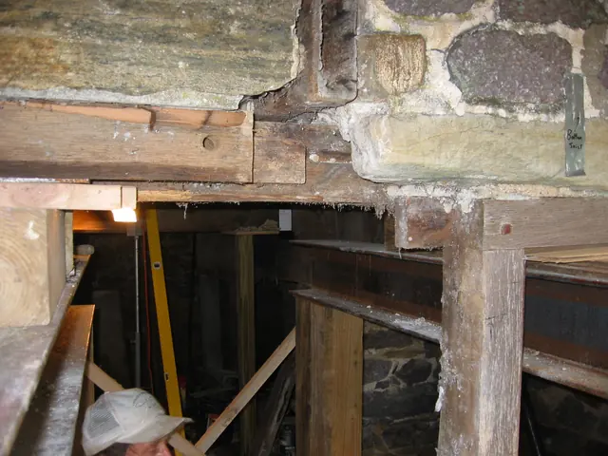
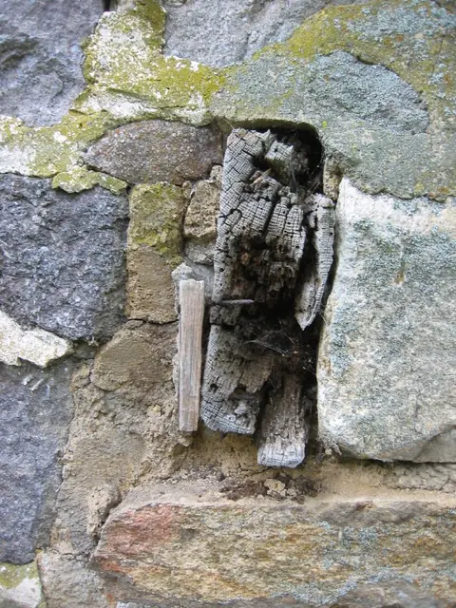
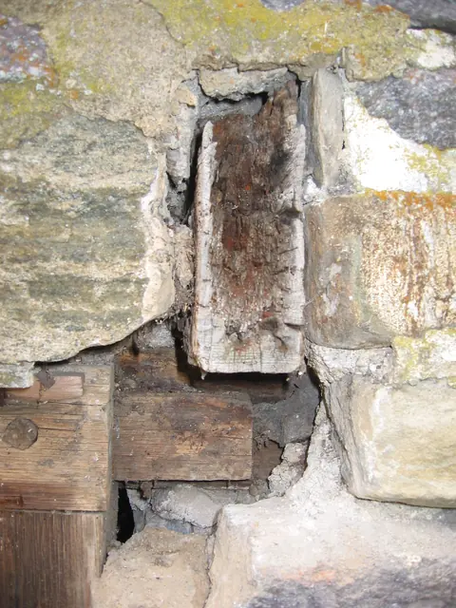
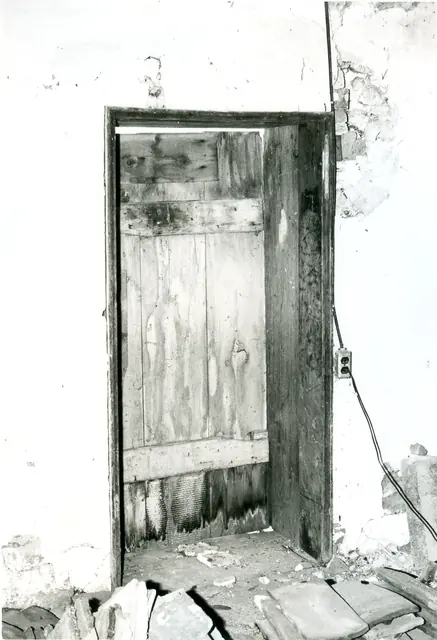
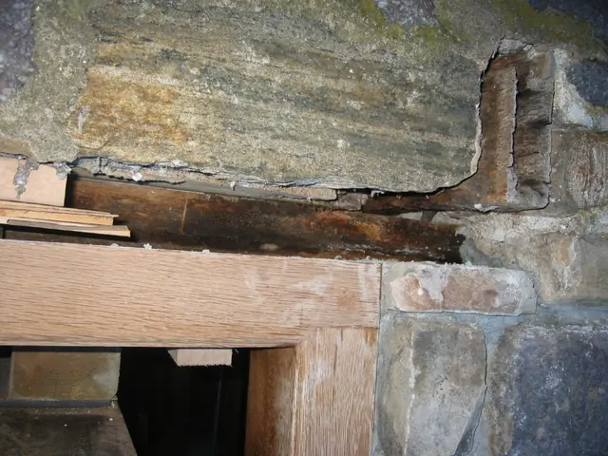
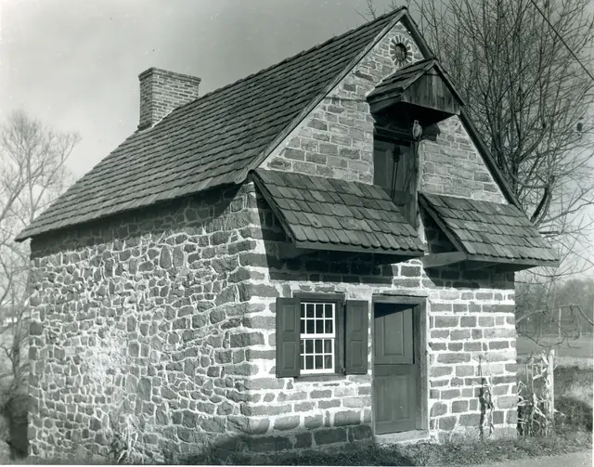
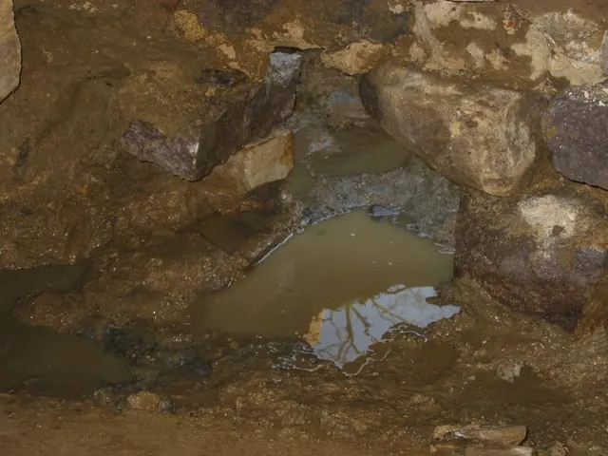
Kitchen floor drain during restoration
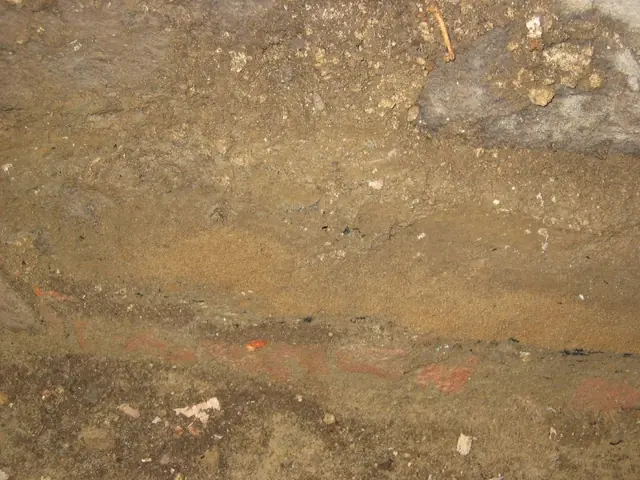
Interior view (inlet) of enlarged drain opening prior to restoration of masonry "tunnel" through east wall of lower ground-level kitchen. This drain-inlet site and the 1970s terra-cotta pipe through the north gable wall [see DTR09PH82--1001.01.171 left side of photo] were buried under the stratified floor-fill (see DTR09PH14--1001.01.095 for a pre-restora
View record