Person

Fulp, Michael

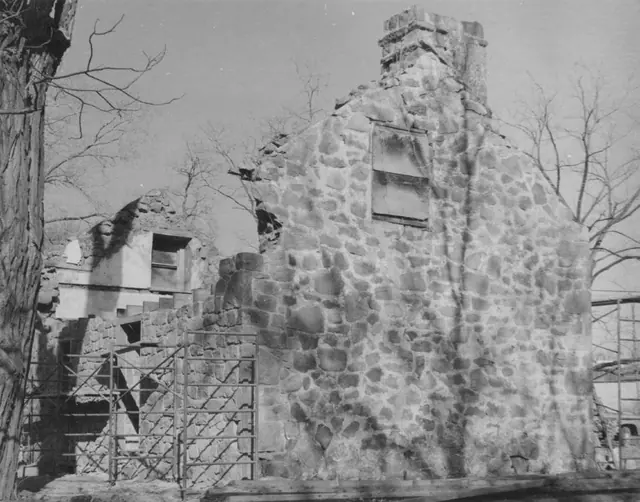
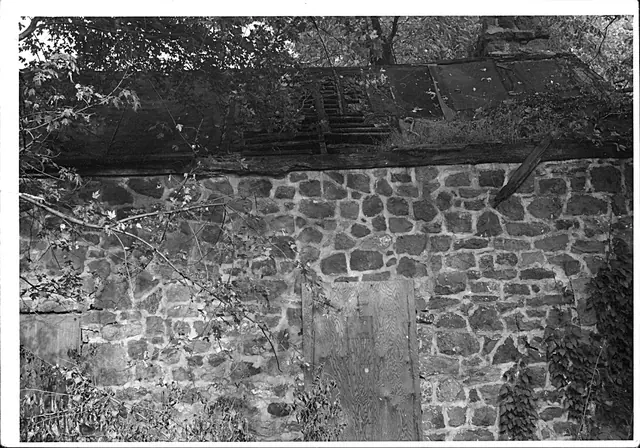
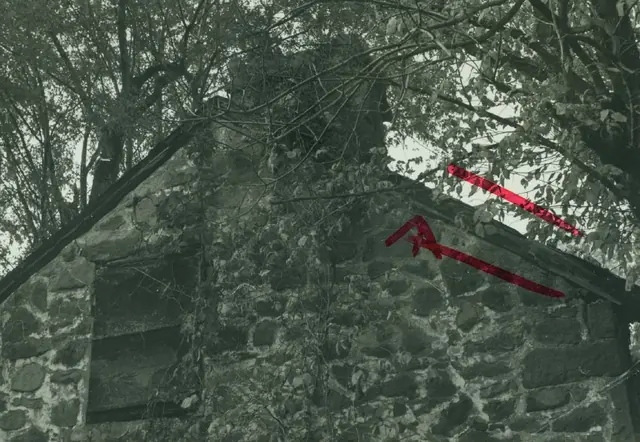
Michael Fulp House, detail of south gable wall (c.1966)
Photos 1005.01.021

South gable wall detail

Michael Fulp House · c.1966

Digital image of a black & white photographic print showing detail of south gable wall at Michael Fulp House. Line & arrow in red marker draws attention to the beaded rake [“barge”] board referred to by the pencil note verso as “beaded boarded [sic] along eaves [sic].” Details include: random rubble masonry; rake board; off-center attic window; off-ax

View record
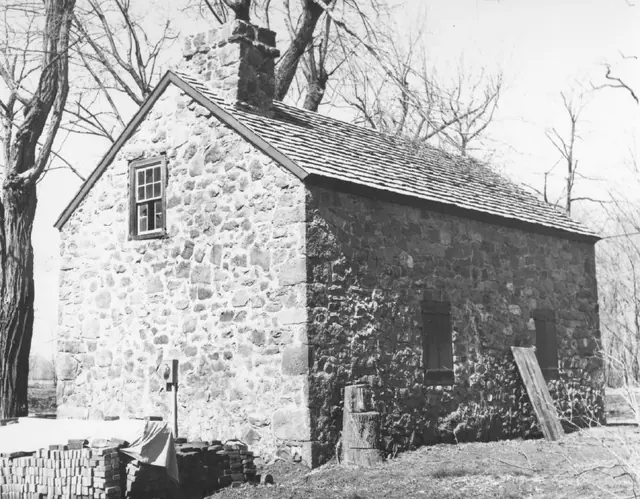
Michael Fulp House, southeast perspective view (c.1972-73)
Photos 1005.01.022

Southeast perspective view

Michael Fulp House · c.1972-1973

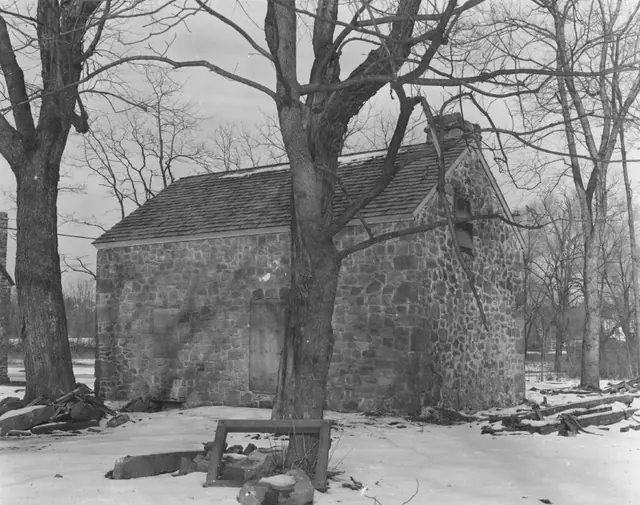
Digital image of a black & white photographic print showing southeast perspective view of Michael Fulp House (formerly called Bridge Keeper's House) after early 1970s restoration. Stove chimney on north gable has been removed, during or after the March, 1967 partial collapse. Invasive tree has been cut down [trunk and roots removed later]. Details include

View record
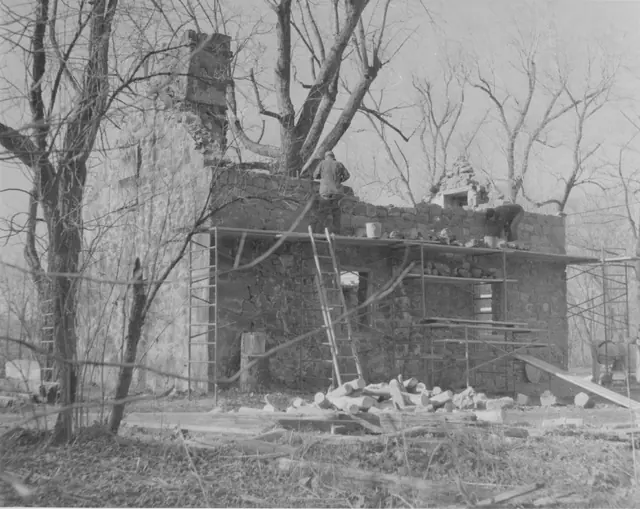
Michael Fulp House, SE perspective view during restoration (1970)
Photos 1005.01.044

Southeast perspective view detail of surviving walls

Michael Fulp House · December 1970

Black and white photographic print showing southeast perspective view of Michael Fulp House during restoration. Partially restored east eaves wall [masons laying courses near eaves level], and surviving and restored segments of south gable wall. Details include: random rubble masonry of original [gable wall, collapsed segment re-laid] and partially restor

View record
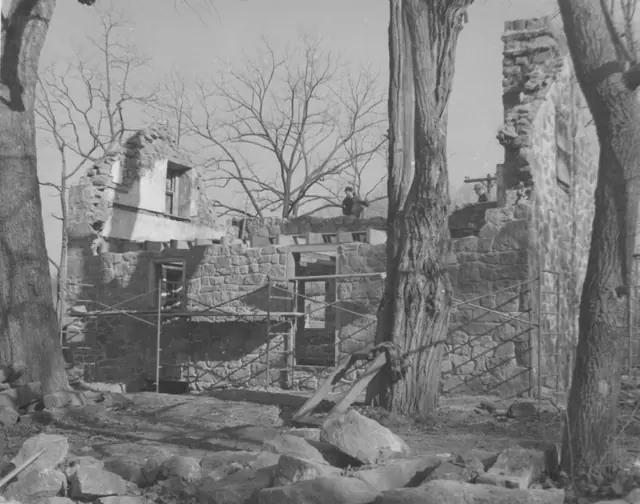
Michael Fulp House, SE perspective view of surviving masonry walls (1970
Photos 1005.01.041

Southeast perspective view of surviving walls

Michael Fulp House · November 1970

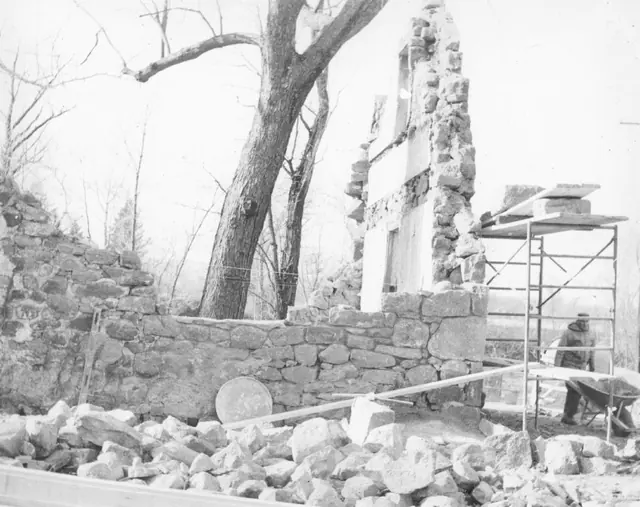
Black and white photographic print, southeast perspective view of Michael Fulp House during restoration, showing partially restored northern bay of east eaves wall [behind stone stock-pile in foreground] and surviving interior and eastern segments of north gable wall. The apex of this gable wall supported the stove chimney seen in records MFHPH18--1005.0

View record
Michael Fulp House, southwest perspective view (c.1964-66)
Photos 1005.01.047

Southwest & northeast perspective views

Michael Fulp House · c.1936 & c.1964-1966

Series of 2 black and white photos showing a southwest (image #1) and northwest (image#2) perspective view of the Michael Fulp House. Image #1: A c.1964-66 black and white photographic print showing a southwest perspective view of the west eaves wall, south gable wall, and severely damaged roof. An entry in the Trust's Board minutes of the meeting of 3/29

View record
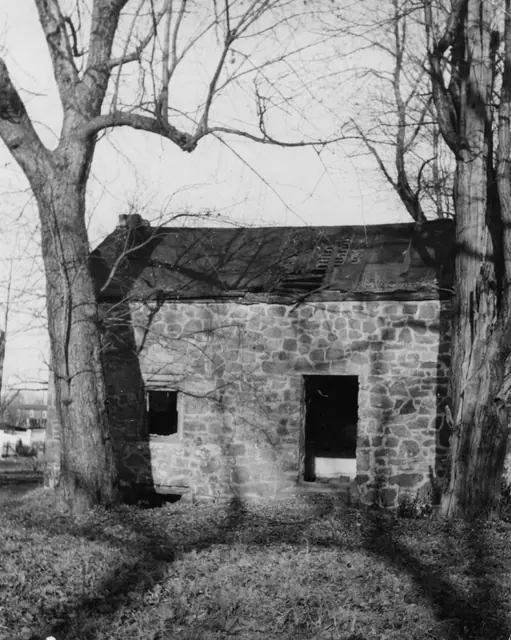
Michael Fulp House, southwest perspective view (c.1965-1967)
Photos 1005.01.029

Southwest perspective view

Michael Fulp House · c.1965-1967

Digital image of a black & white photographic print showing southwest perspective view of Bridge Keeper's House with roof damage, exposing rafters and lath. The rafter system appears in this photo to be covered with a fabric [contemporary Trust Board of Directors' minutes refer to a "pool cover" as a temporary tarpaulin on this roof]. The stove chimney on th

View record
Michael Fulp House, southwest perspective view (1971)
Photos 1005.01.051

Southwest perspective view

Michael Fulp House · 1971

Black and white photographic print showing a southwest perspective view after roof replacement and masonry restoration. A Board minutes summary for 1971 states that the Michael Fulp House had been "rebuilt but not finished inside." Details include: replaced roof; restored west eaves wall and south gable wall masonry. Note written in blue pen on verso

View record
Michael Fulp House, southwest perspective view after flood (1972)
Photos 1005.01.027

Southwest perspective view, after flood

Michael Fulp House · July 1972

Digital image of a black & white photographic print showing southwest perspective view of Michael Fulp House after June, 1972 hurricane Agnes flood. Note in pencil on verso reads: "(BKH)" Note in blue pen on verso reads: "AFTER FLOOD"

View record
Michael Fulp, interior of S gable wall & chimney after collapse (1969)
Photos 1005.01.034

Surviving gable wall after partial collapse

Michael Fulp House · c.1969

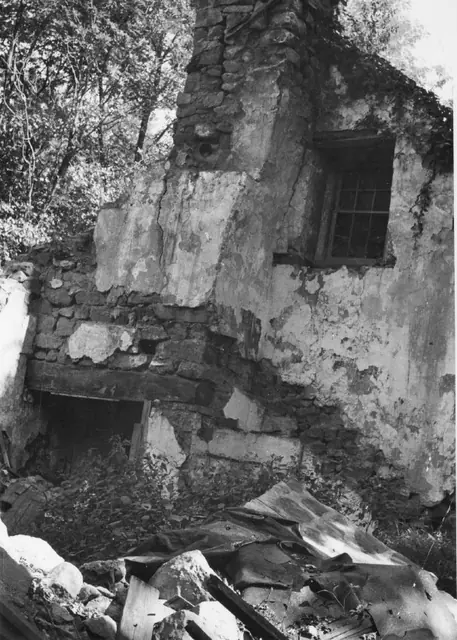
Digital image of a black and white photographic print showing detail of northwest perspective view of interior gable wall of Michael Fulp House before restoration. Details include: Sloped ["gathered over"] chimney from first floor gable-wall fireplace; attic window; plastered random rubble masonry; fireplace lintel ["chimney tree," "manteltree"]. Not

View record
Michael Fulp House, Interior of N gable wall after partial collapse (c.1969
Photos 1005.01.035

Surviving gable wall after partial collapse

Michael Fulp House · c.1967

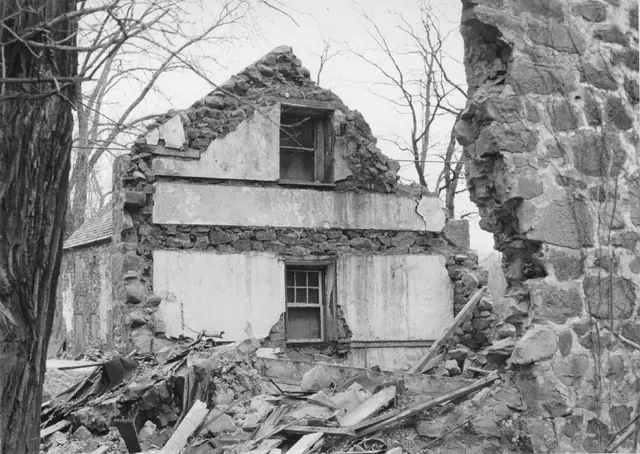
Digital image of a black and white photographic print showing southwest perspective view of north gable wall interior of Michael Fulp ["Bridge Keeper's"] House before restoration. The masonry mass to the right in the photo is the remains of the western segment of the south gable wall after collapse of the western section of the east eaves wall. To the le

View record
NE perspective view of Michael Fulp House chimney after 1967 collapse
Photos 1005.01.032

Surviving gable-end chimney after partial collapse

Michael Fulp House · c.1967

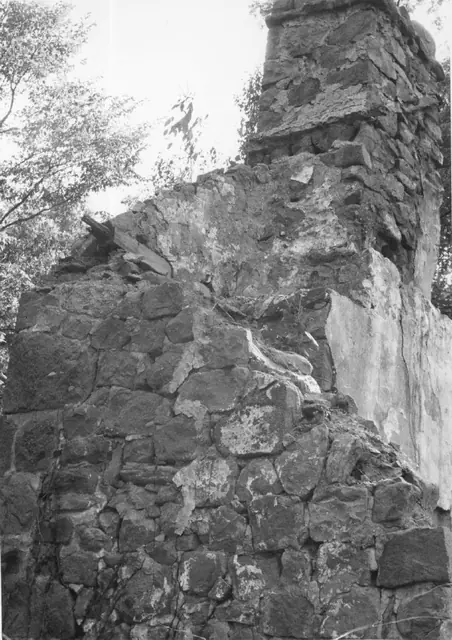
Digital image of a black and white photographic print showing details of the surviving sector of the south bay of the east eaves wall and the gable-end fireplace chimney after the 1967 partial collapse of the Michael Fulp ["Bridge Keeper's"] House. Other details include the projecting "flashing" course on the east face of the chimney{1}; parging remnants; co

View record
Michael Fulp House, SW perspective view during restoration (c.1970)
Photos 1005.01.042

SW perspective view detail of surviving gable walls and partially restored eaves wall and western segment of south gable wall to “quoin” corner pier

Michael Fulp House · c.1970

Black and white photographic print showing southwest perspective view of Bridge Keeper's House during restoration. Southern bay of west eaves wall and surviving interior segments of north gable wall have been partially restored. West eaves wall has been re-built to second-floor joist level [above door lintel]. Details include: most of the original random

View record
Michael Fulp House, SW perspective of partially restored walls (c.1970)
Photos 1005.01.043

SW perspective view of surviving gable walls & partially restored W eaves wall & W segment of S gable wall to “quoin” corner pier

Michael Fulp House · c.1970

Black and white photographic print showing southwest perspective view of Michael Fulp House during 1970-71 restoration. Partially restored west eaves wall and surviving segments of gable walls. West eaves wall re-laid to second-floor joist level [above door and window lintels]. Details include: original [gable walls] and restored [west eaves wall] random

View record
Michael Fulp House, west elevation, detail view (1964)
Photos 1005.01.048

West elevation detail

Michael Fulp House · 1964

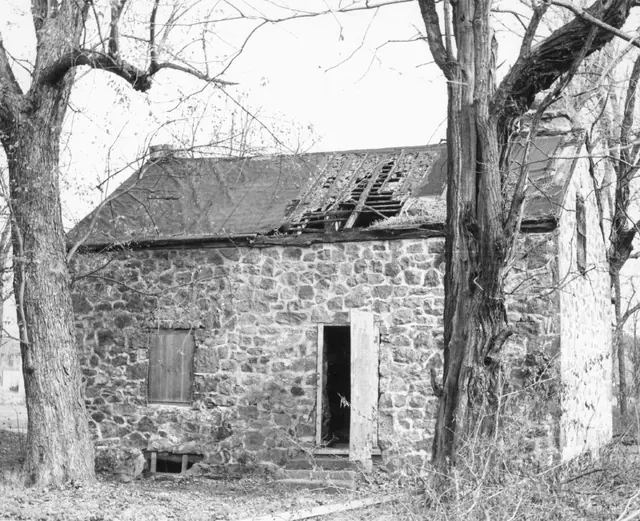
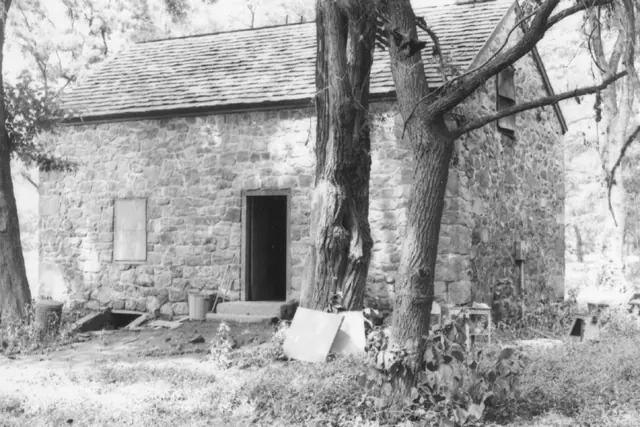
Black and white photographic print showing detail of southwest eaves wall and severely damaged roof. Details include: random rubble masonry west eaves wall; door and window frames; top of cellar door frame; stove chimney [removed during 1970 restoration] on northwest [left] gable wall [see MFHPH22-1005.01.023, Footnote {1} for discussion of this chimney].

View record
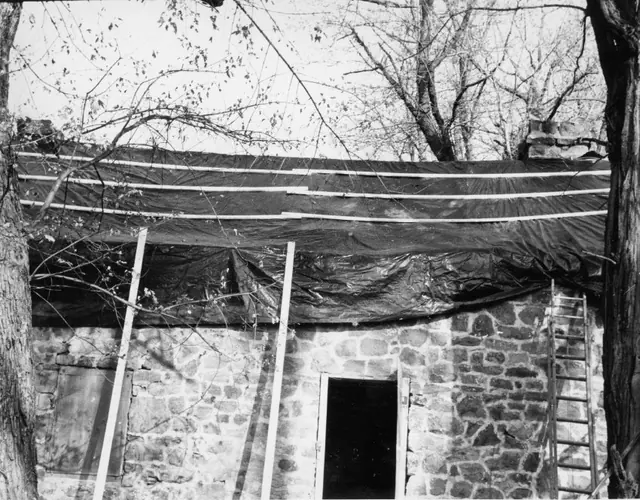
Bridge Keeper's House, W elevation detail with roof covering  (c.1965)
Photos 1005.01.046

West elevation detail with damaged roof covered

Michael Fulp House · c.1965

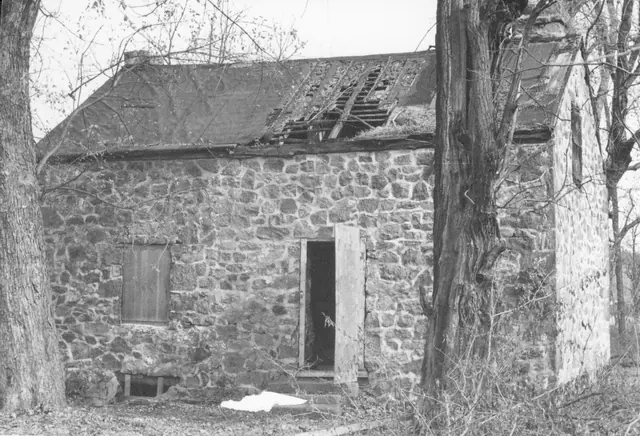
Black and white photographic print showing detail of west elevation before 1967 partial collapse. Tarpaulin ["pool cover"] is tacked down with lath strapping on damaged roof [see BKHPH46--1005.01.047]. The 1965 date on the second image is possibly correct. The note on image #2 of this record states in part that work would start the following Spring [1966]; h

View record
Michael Fulp House, west eaves wall (c.1966-67)
Photos 1005.01.017

West elevation view

Michael Fulp House · c.1966-1967

Grayscale photograph, with pencil inscription on verso: "Toll House{1} south end facing Schuylkill River showing condition of roof. " This is actually a detail view of the west eaves wall [facing the Schuylkill River], showing the severe damage to the roof, which exposed the roof framing, attic floor and joists to inclement weather for at least several ye

View record