Person

Fulp, Michael

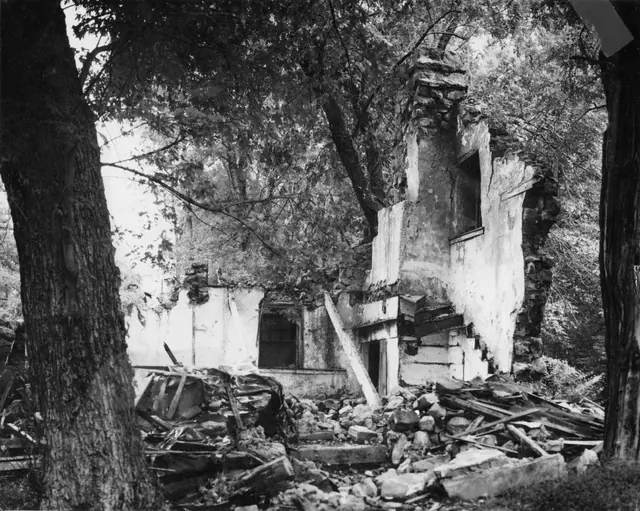
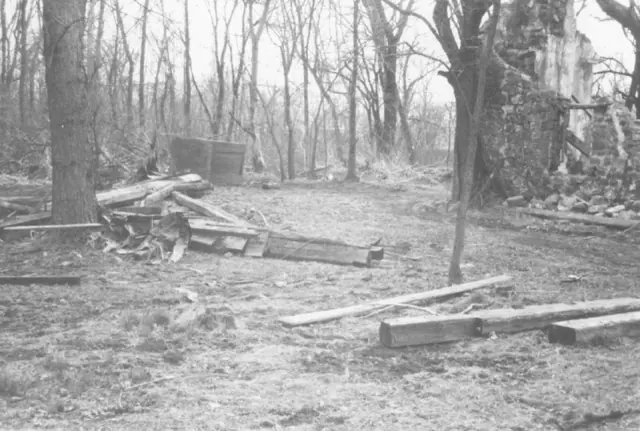
Michael Fulp House, detail 3 years after 1967 partial collapse (1970)
Photos 1005.01.026

Collapsed framing materials

Michael Fulp House · April 1970

Digital image of a black & white photographic print showing ruins of Michael Fulp House 3 years after partial collapse in 1967. The timbrs in this photo appear to be framing materials removed from the remains of the building preparatory to the 1970-1971 restoration project. Note in blue pen on verso reads: ”AFTER FLOOD 1972 SHOWING RUINS OF BRIDGE HSE” [s

View record
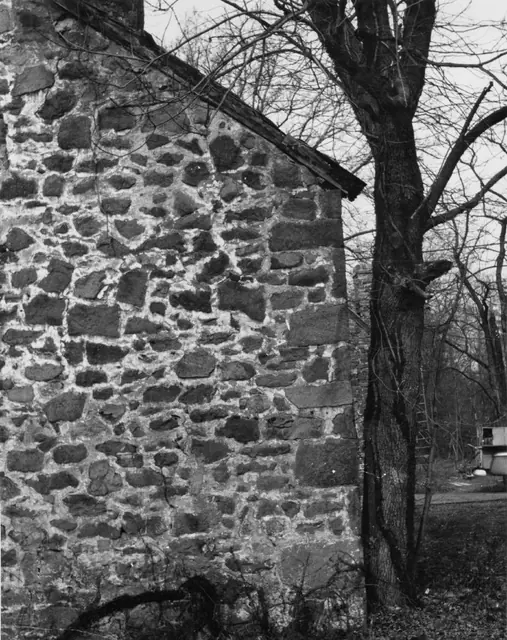
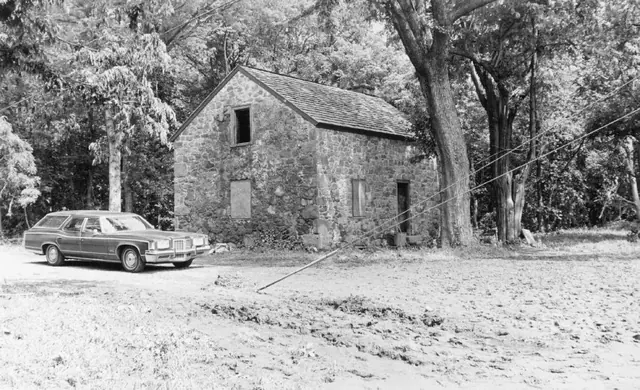
Michael Fulp House, south elevation, detail view (c.1966)
Photos 1005.01.050

Dertail of south gable wall

Michael Fulp House · c.1966

Black and white photographic print showing detail of eastern segment of the south gable wall. Tree to right of building had encroached into foundation masonry [see MFHPH19--1005.01.020, note regarding removal of tree]. Details include: random rubble masonry; quoin corner pier; pointing from 19th-century periods include "barn-dash" [overlapping the exposed

View record
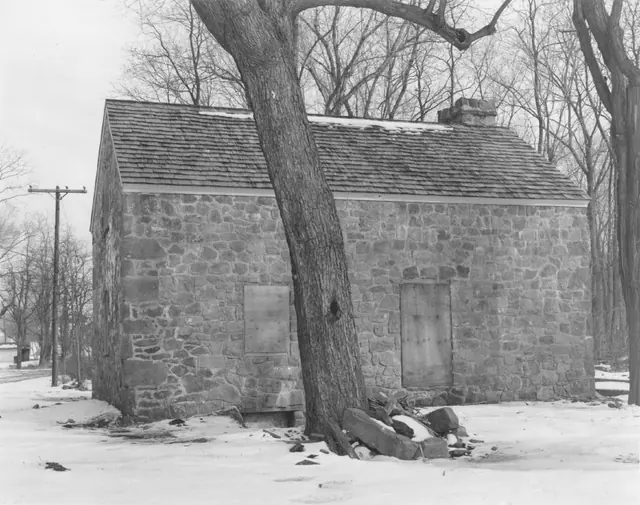
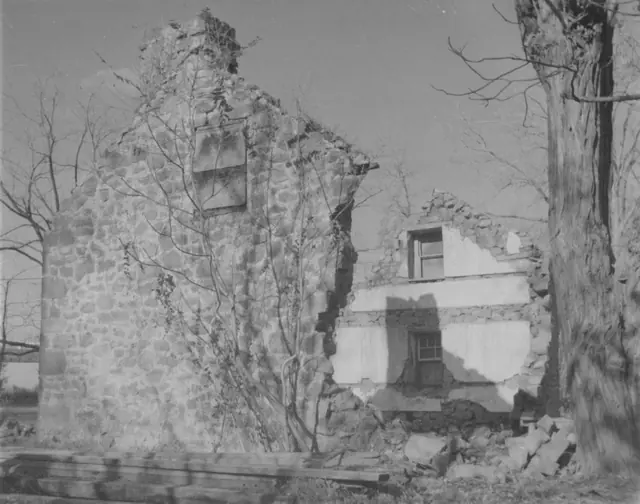
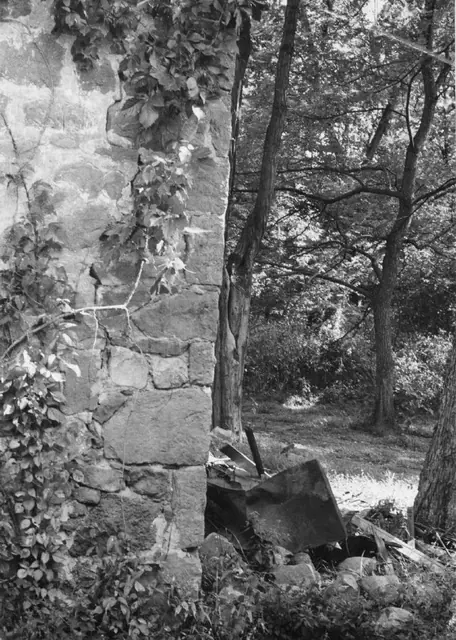
Detail of Michael Fulp House gable wall corner after collapse (1967)
Photos 1005.01.033

Detail of “quoin” corner segment of gable wall

Michael Fulp House · 1967

Digital image of a black and white photographic print showing the southeastern corner pier joining the south gable wall and east eaves wall, after the early 1967 collapse of the entire roof and floor systems, their timber framing, and portions of the eaves and gable walls. The large beam on the ground between the building and the tree is possibly the wall pl

View record
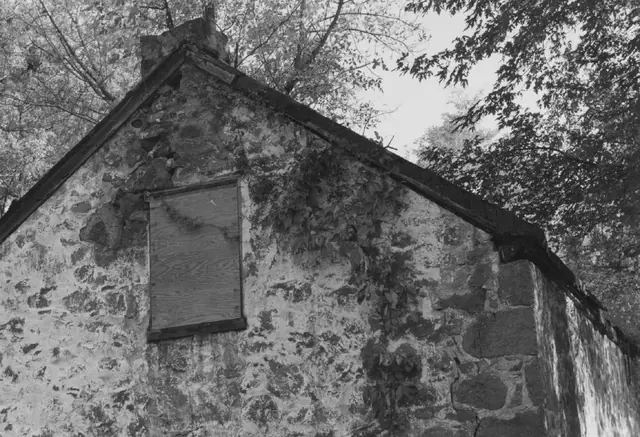
Michael Fulp House, detail of north gable wall (c.1966-67)
Photos 1005.01.023

Detail of north gable wall

Michael Fulp House · c.1966-1967

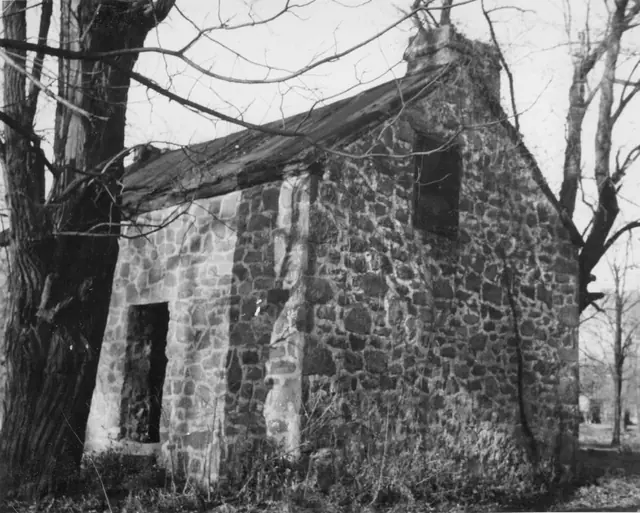
Digital image of a black & white photographic print showing detail of north gable of Fulp House. Details include: parged random rubble masonry; stove chimney (since removed); beaded rake ("barge") board; attic window in gable wall; quoin corner pier. The small stove chimney seen in this photo and in records MFHPH18--1005.01.019, MFHPH46--1005.01.047 &

View record
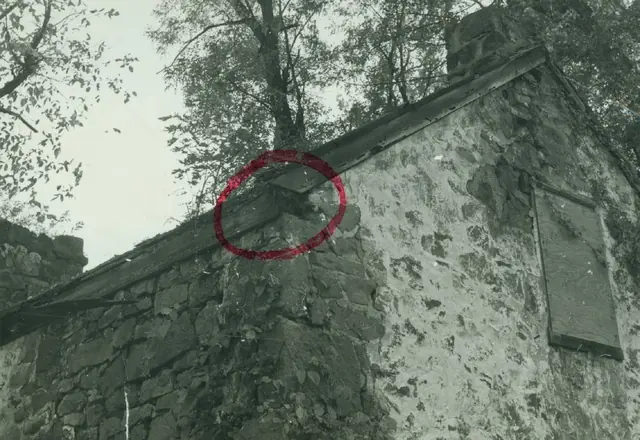
Fulp (Bridge Keeper's) House, detail of NE perspective view (c.1966-67)
Photos 1005.01.019

Detail of northeast perspective view

Michael Fulp House · c.1966-1967

Digital image of a black & white photographic print showing detail of northeast perspective view of the c.1783 Fulp ["Bridge Keeper's"] House, and two additional colored photos. Circle in red marker draws attention to the exposed end-grain of the pre-1967 eastern eaves-wall rafter [sometimes "wall"] plate at its junction with the rake board on the north g

View record
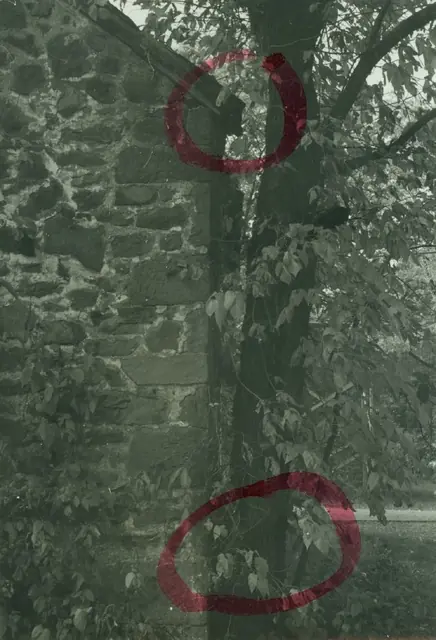
Michael Fulp House, detail of south gable wall (c.1966-67
Photos 1005.01.020

Detail of south gable wall

Michael Fulp House · c.1966-1967

Digital image of a black & white photographic print showing detail of south gable wall. Lower circle in red marker draws attention to the tree referred to in the pencil note on the verso. Upper red circle locates the junction of the western rake board on the south gable wall [detail of MFHPH17--1005.01.018] with the rafter [“wall”] plate borne by the east e

View record
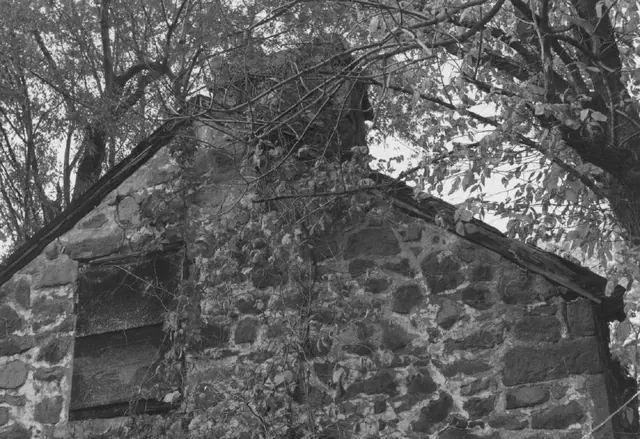
Michael Fulp House, detail view of south gable wall (c.1966-67)
Photos 1005.01.024

Detail of south gable wall

Michael Fulp House · c.1966-1967

Digital image of a black & white photographic print showing detail of south gable wall at Michael Fulp House. Details include: random rubble masonry; rake board; off-center attic window; off-axis chimney. These alignments affirm the pragmatic approach to construction of modest vernacular houses. The chimney slopes [“gathers over”] from the corner fireplac

View record
Michael Fulp House, SW perspective, detail view (c.1966)
Photos 1005.01.049

Detail of southwest perspective view

Michael Fulp House · c.1966

Black and white photographic print showing southwest perspective of west eaves wall, south gable wall, and severely damaged roof. Details include: random rubble masonry [south gable wall and west eaves wall]; door and window frames; stove chimney on north [left] gable [collapsed in March, 1967 or removed during 1970 restoration]; off-axis attic window; o

View record
Morlatton Village, exterior of eastern bridge portal (1936)
Photos 1003.01.053

Exterior of eastern bridge portal

Morlatton · 1936 (1984)

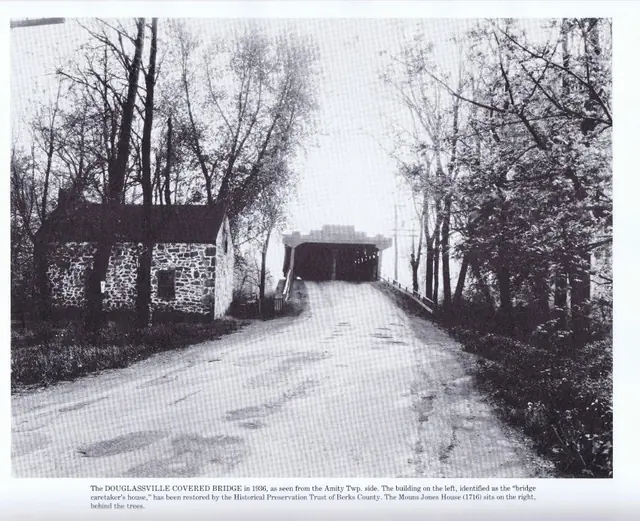
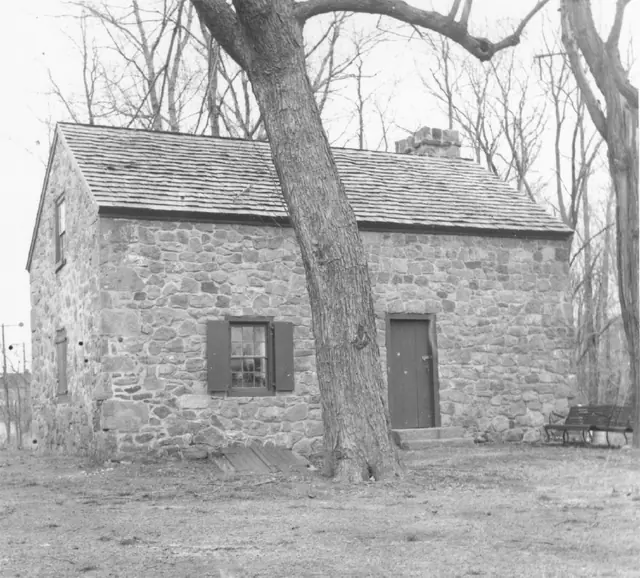
Digital image of an east perspective view of the covered bridge and Michael Fulp (Bridge Keeper's) House. This photo is from "The Passing Scene," vol. 3, page 202, by George Meiser, IX and Gloria Meiser published in Reading, 1984, and is included here with the generous permission of George Meiser IX. Image #2 is another early 20th century

View record
Michael Fulp House, cellar vent grille drawing (2011)
Archives 1005.01.067

Fulp House Cellar-vent grille replacement

Michael Fulp House · 04/27/2011

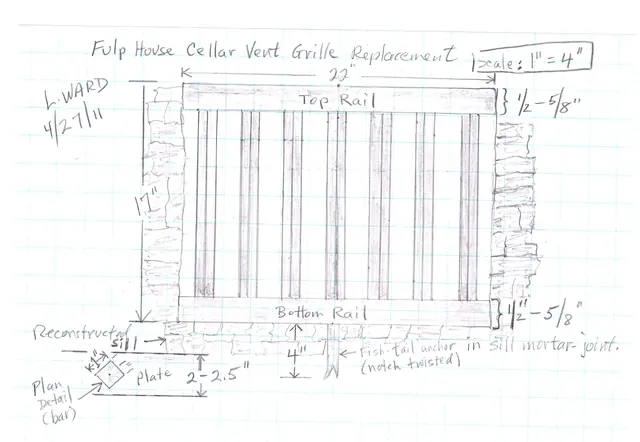
Series of five images (one field notes drawing and four digital photographs) used by blacksmith James Kieffer of Honey Brook, Chester County, PA, to fabricate the replacement vent-grille to the precise dimensions of the vent opening in the east cellar wall. The grille was installed in the summer of 2011 by restoration mason Joe Forrest, who also laid the st

View record
Michael Fulp House, chronology page#1
Archives 1005.01.062

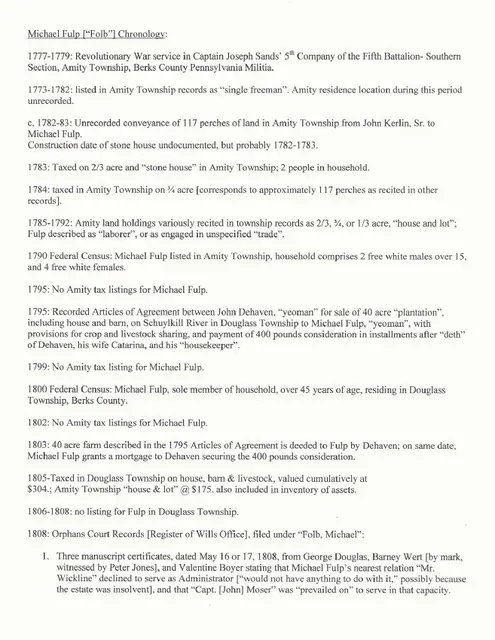
Michael Fulp (Folb) Chronology

Michael Fulp House · 01/12/2011

Three page typewritten document outlining the researched military service, tax, census, and estate records for Michael Fulp{a}, first resident of the Michael Fulp House ("Bridge Keeper's House.") {b} {a} recorded in the Berks County Register of Wills file and Index as "Folb," and listed in the 1790 First Federal Census as “Folp,” one of two “Free White

View record
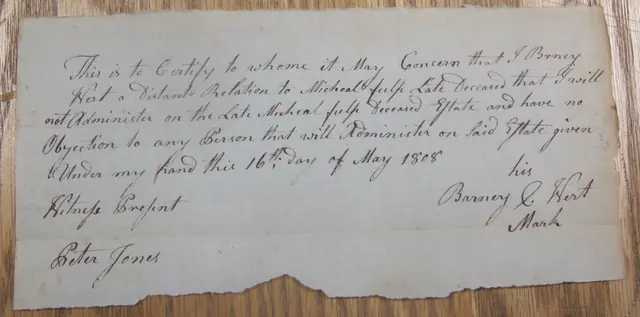
Michael Fulp estate records, see detailed caption #1621 (1808)
Archives 1005.01.068

Michael Fulp (Folb) estate documents

Michael Fulp House · 1808-1812

Series of 25 digital images showing various estate records related to Michael Fulp, first occupant of what was formerly called the Bridge Keeper's House, now known as the Michael Fulp House. DETAILED CAPTIONS 1621: Refusal of estate administration duties by Barney Wert 1622: Acceptance of estate administration duties by George Douglass 1623: Estate inv

View record
Michael Fulp House, northeast perspective view (1979)
Photos 1005.01.030

Northeast perspective view

Michael Fulp House · 1979

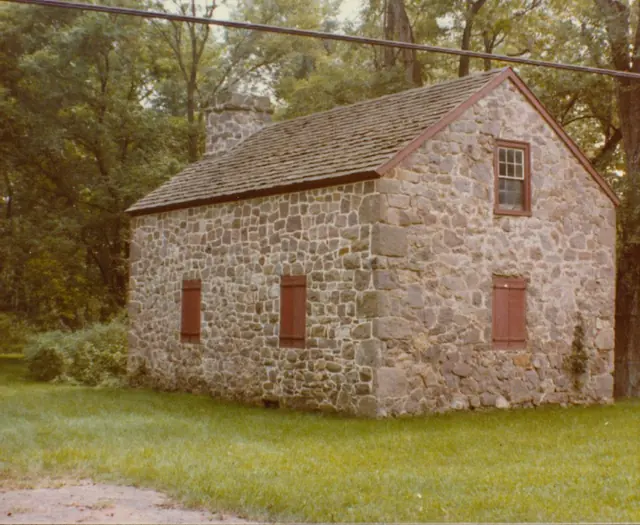
Digital image of a color photographic print showing northeast perspective view of Michael Fulp House after restoration. Details include: random rubble masonry; replaced roof; south [left] gable-end chimney [stove chimney formerly on north gable has been removed]; replaced windows; “quoin” stone corner pier. Note in blue pen on verso reads: ”BRIDGE HSE

View record
Michael Fulp, NE perspective view of surviving masonry walls (c.1970)
Photos 1005.01.038

Northeast perspective view of surviving walls

Michael Fulp House · c.1970

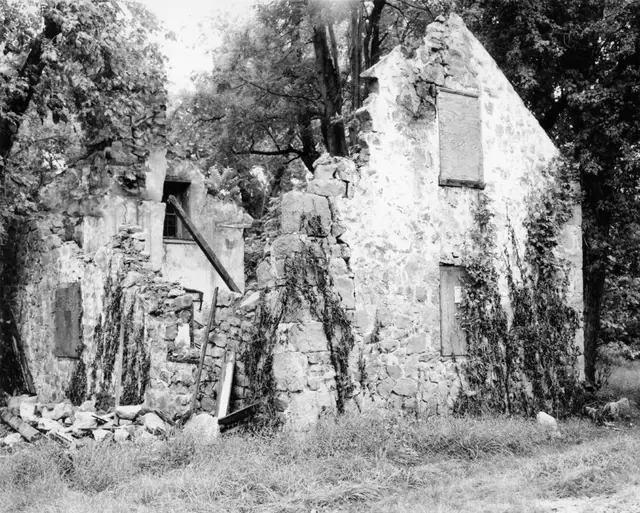
Black and white photographic print showing northeast perspective view of Michael Fulp House in partial ruins. Surviving are most of both gable walls, quoin corner piers [except top segment of northeast pier], and attic window frame and sash in the interior of the south [left] gable wall. Details include: parged masonry; off-center attic window in south ga

View record
Michael Fulp House, northwest perspective view (1973)
Photos 1005.01.031

Northwest perspective view

Michael Fulp House · 1973

Series of two nearly identical digital images of a black and white photographic print showing northwest perspective view of Michael Fulp House after restoration. Details include: random rubble masonry; replaced roof; gable-end chimney; replaced windows. A note in the Board minutes for May 24, 1972, indicated that the “pie wedge” [“winder”] stairs and bat

View record
Michael Fulp House, northwest perspective view (1970)
Photos 1005.01.052

Northwest perspective view

Michael Fulp House · 1970

Black and white photographic print showing northwest perspective view after restoration of masonry walls and roof. The Board minutes 12/21/70 read in part, “the custodian’s house is up to the roof.” Details include: replaced roof; restored west eaves wall. Note written in pencil on verso reads, "BRIDGE HOUSE 1970" Note stamped in black ink on verso

View record
Michael Fulp House, northwest perspective view (1972)
Photos 1005.01.036

Northwest perspective view after 1972 flood

Michael Fulp House · c.1972

Digital image of a black and white photographic print showing northwest perspective view of Michael Fulp House after oil damage caused by flood associated with hurricane Agnes in 1972. Details include: oil residue on walls after Agnes flood [Schuylkill River rose to eaves level of building]. Note written in blue pen on verso reads, "OIL ON BRIDGE HOUS

View record
Michael Fulp House, NW perspective view of surviving masonry walls (1967)
Photos 1005.01.037

Northwest perspective view of surviving walls, window frames & chimney

Michael Fulp House · 1967

Black and white photographic print showing northwest perspective view of Michael Fulp House after 1967 partial collapse. Details include: gable-end fireplace chimney; attic window west of chimney; chair rail (integral with window sill) on east wall extending south to fireplace; west pier ["jamb"] of fireplace; wall markings locate attic staircase; vertic

View record
Fulp ["Bridge Keeper's"] House, restoring chimney, detailed caption #835
Photos 1005.01.064

Restoration of the south gable chimney

Michael Fulp House · 11/10/10 thru 3/18/11

Series of 36 digital photos taken during the restoration of the south gable chimney of the Michael Fulp (formerly "Bridge Keeper's") House. Many years of infiltration by storm water and recurring freeze-thaw cycles had disintegrated the bed- and joint-mortar in the gable wall and chimney wall segments enclosing the flue(a). Lacking the crucial monolithic

View record
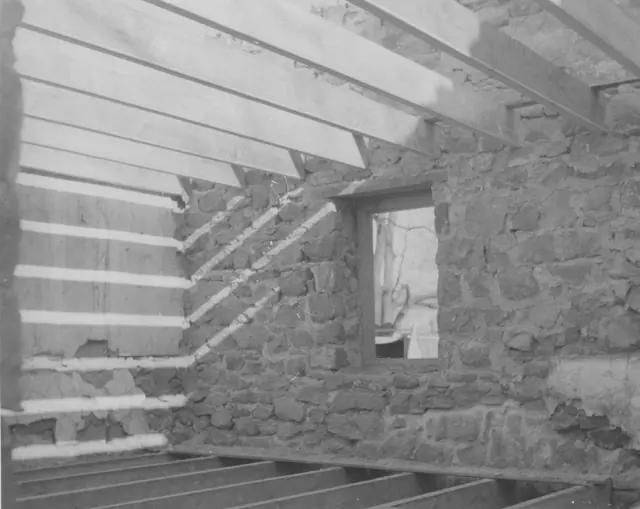
Michael Fulp House, replaced floor joists, SE interior perspective (1970
Photos 1005.01.045

Restored first- and second- (attic) floor joists

Michael Fulp House · December 1970

Black and white photographic print showing replacement floor joists at first floor and attic levels Details include: replacement window frame; restored masonry wall [interior]. Note wrtitten in blue pen on verso reads, "Bridge House with Floor joists and cieling [sic] Beams in place December--1970" Note stamped in black ink on verso reads, "Photog

View record
Fulp (Bridge Keeper's) House, see detailed caption #3273 (2011)
Photos 1005.01.066

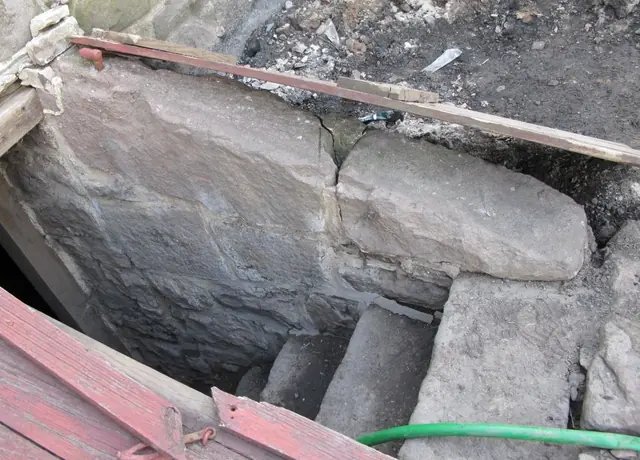
Restoring the cellar bulkhead entry

Michael Fulp House · June 2011

Series of 20 digital photos taken during the restoration of the bulkhead cellar entry at the Michael Fulp (Bridge Keeper's) House. During or shortly after every rainfall of a half-inch or more in a 24 hour period in the past several decades, several inches of water (occasionally 6-8 inches or more) would cover the cellar floor, remaining for several days

View record
Michael Fulp House, reversed perspective view of surviving walls (1970)
Photos 1005.01.040

Reversed perspective view of surviving gable walls

Michael Fulp House · November 1970

Black and white photographic print, showing reversed southwest perspective view of Michael Fulp House 3 years after April 1967 partial collapse. NOTE: This print was made with the negative in reversed horizontal orientation. See the second image for the correct southwest perspective. Details include: parged masonry; off-center attic window opening in s

View record
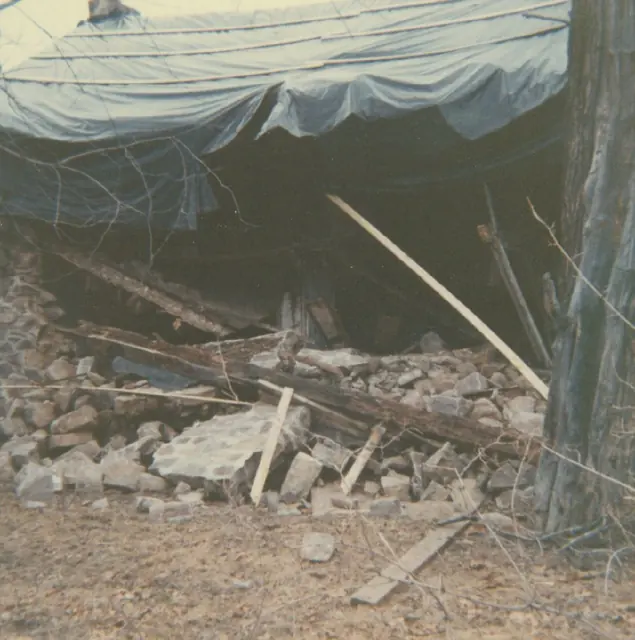
Michael Fulp House, ruins of west eaves wall after 1967 collapse
Photos 1005.01.025

Ruins after partial collapse

Michael Fulp House · c.April 1967

Digital image of a color photographic print showing ruins of Michael Fulp House after 1967 collapse. A view with the tarpaulin on the damaged roof before the wall collapse appears in MFHPH45--1005.01.046. In MFHPH25--1005.01.026, a photo date-stamped “April, 1970” but miss-labeled “After Flood 1972,” the timbers in this photo appear to be framing mate

View record
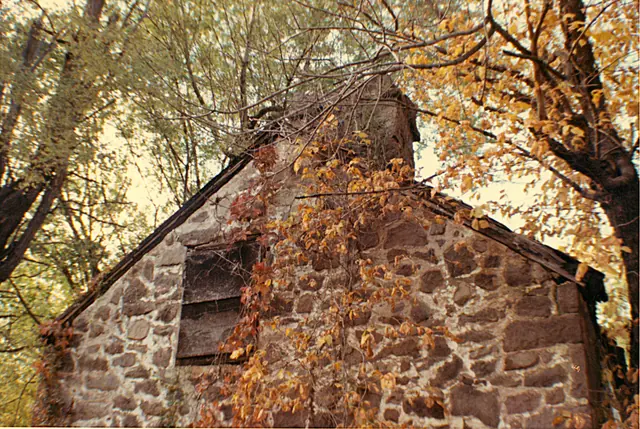
Michael Fulp House, south gable wall & chimney detail (c.1966)
Photos 1005.01.018

South gable end detail

Michael Fulp House · October 1966

A color photographic print (image #1) and a digital photograph (image #2) depicting the south gable wall of Michael Fulp House. Details shown in this image include: off-axis{1} gable-end chimney, random-rubble masonry, and attic window. Image #2, (photo 871, 11/12/10) taken during the November, 2010 dismantling of the unstable south gable, shows the po

View record