Person

Jones, Mouns

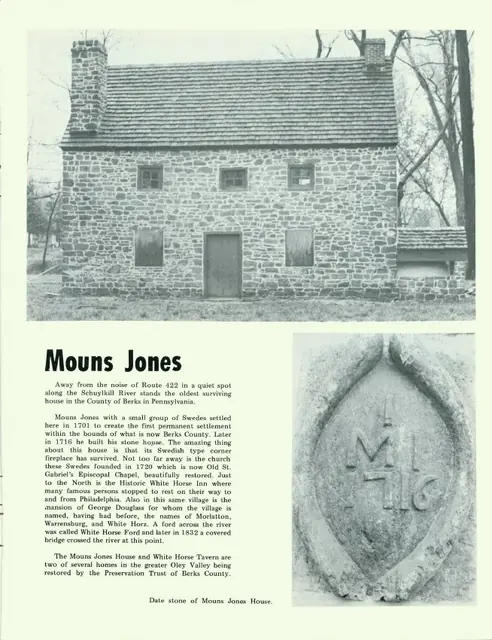
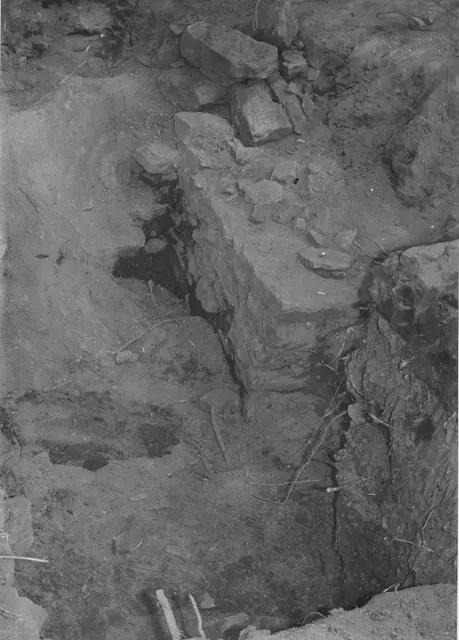
Mouns Jones House, archaeological dig photos (1969-70, and 2011-2014)
Photos 1000.01.061

Archaeological dig outside southwest eaves wall

Mouns Jones · 1969

Image #1: Black and white photographic print showing detail of amateur archaeological excavation outside the west eaves wall of the Mouns Jones House in 1969 or 1970. Image #2 shows text of notes written in blue pen & red pen on verso, which refer to "this wall against the south [sic: closer to southwest] wall of the House--we do not know if this would be

View record
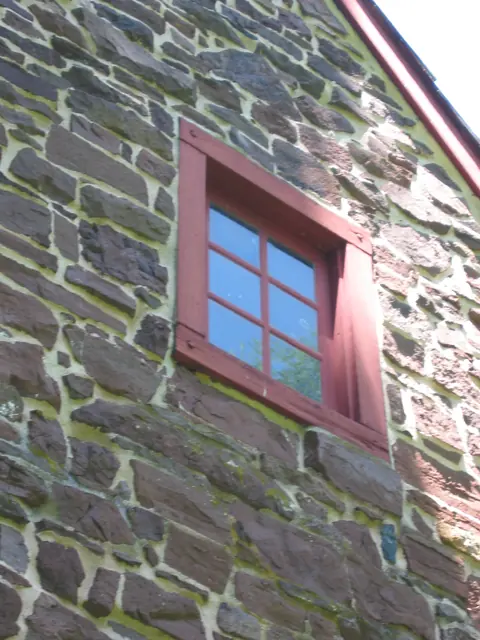
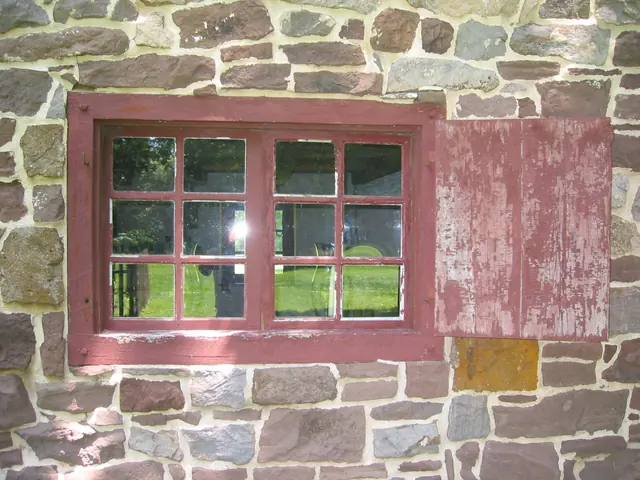
Mouns Jones, 2nd-floor casement window in south gable wall (2009)
Photos 1000.01.039

Attic Window in South Gable Wall

Mouns Jones · July 12, 2009

Digital photograph showing replicated casement window on the second floor of the south gable wall. The six-light [“pane”] casement configuration shown here conforms to the woodcut drawing in MJHDWG2--1000.01.089.

View record
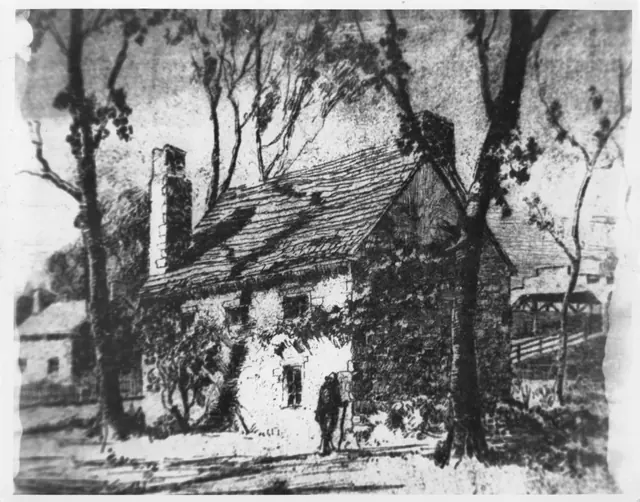
Image #1: Photo of Dechant Painting of Mouns Jones House
Photos 1000.01.006

Copy of Mouns Jones House Print

Mouns Jones · Unknown

Gray scale copy, possibly of a previous copy with the following in pencil on verso: "Mouns Jones House built 1716 by Mouns Jones + Ingabo Yocum Jones. [The penciled "Yocum" is crossed out and replaced with penned "Leicon"… Datestone stolen{n}, will be replaced. This is a copy of an oil painting - painted by Miles Dechant" (an artist and architect born

View record
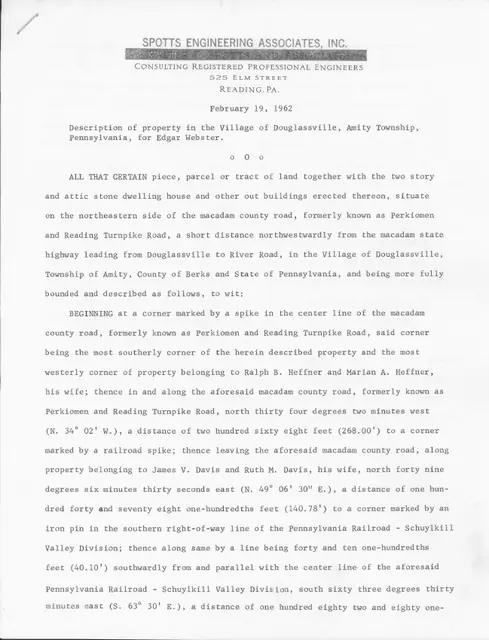
Mouns Jones, Parcel description, page 1 (1962)
Archives 1000.01.041

Description of property line boundaries for Mouns Jones House lot in Morlatton Village, Douglassville

Mouns Jones · February 19, 1962

Two-page letter/report describing in detail the position and length of the property lines in addition to the size of the land parcel for the the Mouns Jones House as surveyed by Spotts Engineering Associates, Inc., Reading, PA. Image shown is of first page only. See IMAGES for second-page text. The relative locations of the Mouns jones House and Michae

View record
Mouns Jones House, detail of cracked north gable wall (c.1967)
Photos 1000.01.058

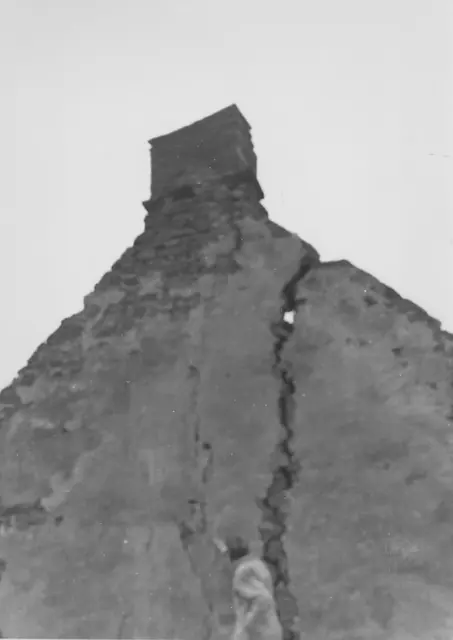
Detail of cracked masonry gable wall

Mouns Jones · c.1967

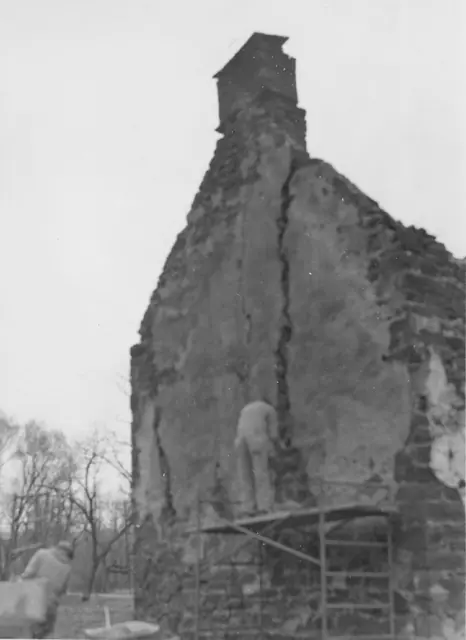
Black and white photographic print showing detail of cracked north gable wall of the Mouns Jones House before restoration. Details include: gable-end chimney; masonry wall crack. The precise method used in closing this wide gap is unknown. The proper remedy would include bonding ("weaving") the margins of the crack together with small stones ["chinks"] mo

View record
Mouns Jones House, detail of W eaves wall & restored gable masonry (1965)
Photos 1000.01.051

Detail of gable and eaves wall during restoration

Mouns Jones · 1965

Black and white photographic print showing detail of southwest eaves wall and interior of southeast gable wall of the Mouns Jones House during 1960s restoration. Details include reconstructed and re-mortared ["mudded-in"] upper gable wall; roof-pitch aligned by temporary "rake" board{1}, and unrestored corner chimney [left quadrant of photo below tree branc

View record
Mouns Jones House, detail, NW perspective during gable restoration (c.1967)
Photos 1000.01.056

Detail of northwest perspective view

Mouns Jones · c.1967

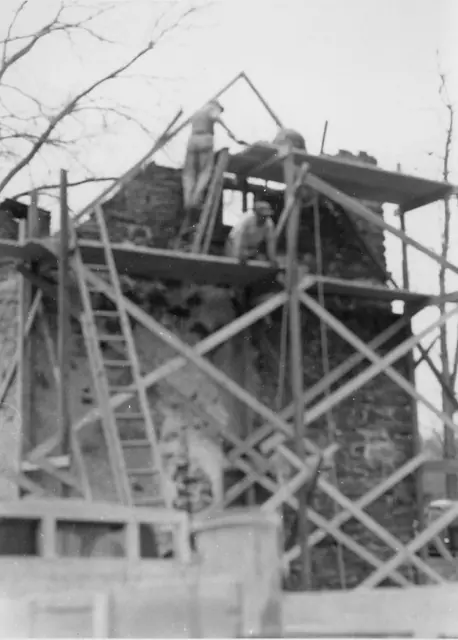
Black and white photographic print showing detail of northwest perspective view of the Mouns Jones House during restoration. Details include: gable-end chimney, pargeted masonry, masonry fracture. Note written in pencil on verso reads, "Fixing that big crack." See comments in MJHPH50 regarding the infill-masonry technique applied in repairing the gap c

View record
Mouns Jones House, southwest perspective view during restoration (c.1967)
Photos 1000.01.059

Detail of restoration of masonry gable wall and attic window

Mouns Jones · c.1967

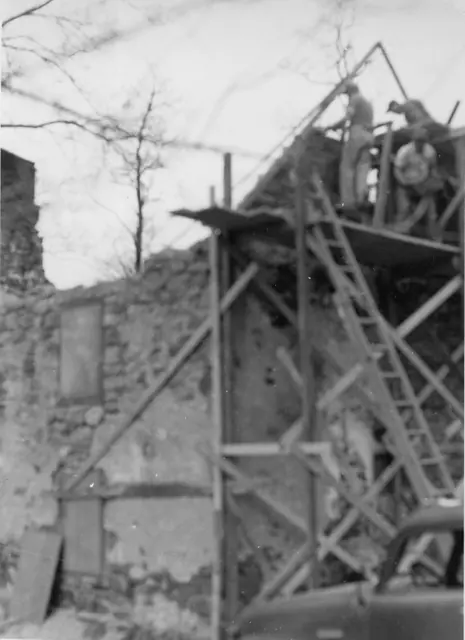
Black and white photographic print showing detail of southwest perspective view of Mouns Jones house southeast gable wall during reconstruction of the collapsed upper gable walling and replacement of the attic window in a smaller opening than that shown in pre-restoration photos. Details include: gable damage, cross-braced wooden scaffolding. Note writ

View record
Mouns Jones House, southwest perspective view during restoration (c.1967??)
Photos 1000.01.098

Detail of restoration of masonry gable wall and attic window

Mouns Jones · c.1967???

Black and white photographic print showing detail of northwest perspective view of Mouns Jones south gable wall during restoration of the masonry and replacement of attic window. Details include: Reconstruction of gable peak delineated by raking form-boards; original SE corner chimney (left); braced plank-shoring; boarded-up 19th century vertically aligne

View record
Mouns Jones House, southeast perspective view (c.1964)
Photos 1000.01.060

Detail of southeast perspective view

Mouns Jones · c.1964

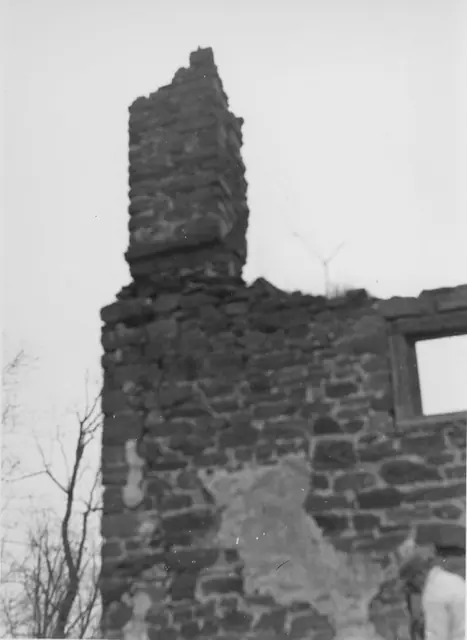
Black and white photographic print showing detail of southeast perspective view of the Mouns Jones House prior to restoration of c. 1957 collapsed roof, flooring, and upper-few courses of eaves walls. Details include: Damaged corner chimney; chimney flashing course; pargeting remnants; rabbeted casement window frame. The cracked stone over the window open

View record
Mouns Jones House, detail, eastern doorway, Mouns Jones Fair (1970)
Photos 1000.01.068

Detail view of eastern doorway

Mouns Jones · 10/02/1970

Black and white photographic print printed showing detail of Eastern doorway of the Mouns Jones House. According to the note on verso this photo was taken during preparations for [Mouns Jones] Country Fair, held annually for many years. Details include: Rubble stone masonry; pegged-tenon joints between jambs and lintel of door-frame. Note written in blue

View record
Mouns Jones House, east elevation view (c.1967)
Photos 1000.01.078

East Elevation View with Restored Wall and Replaced Roof

Mouns Jones · c.1967

Black and white photographic print showing east elevation of the Mouns Jones House after wall restoration and roof replacement, prior to re-opening doorway through center of wall. A vertical joint line can be seen to the left of the lower portion of the pargeting in the center bay of the first floor wall. The 1961 HABS data sheet [MJHTX1--1000.01.018] states

View record
Mouns Jones House, north gable wall detail (c.1965)
Photos 1000.01.043

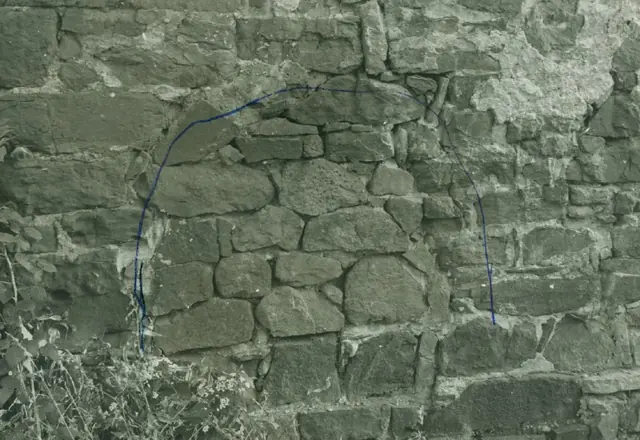
Filled-in bake oven opening

Mouns Jones · c.1965

Black & white photographic print showing detail view of the Mouns Jones House's west (sic, actually northwest) wall. Blue pen has been used to outline a filled in area believed{n} to be the original bake oven opening. {n} Correctly, according to other notes in these records establishing that the stone foundation for the bake-oven was found during the 1965

View record
Morlatton Village, fundraising flea market, image #1 (1966)
Photos 1003.01.030

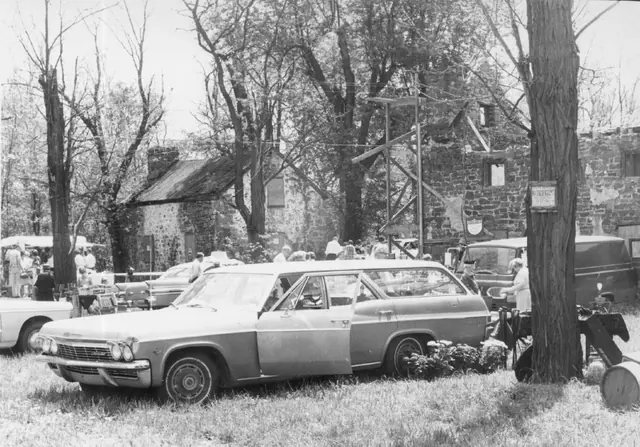
Fundraising flea market

Morlatton · 1966 & 1967

Series of 7 black & white photographic prints showing areas surrounding Mouns Jones House & Bridge Keeper's House during flea market sponsored by the Trust to raise funds for restoration of the buildings. The masonry wall segment and chimney along the left side of image #4 are the standing remains of the north gable wall of the Mouns Jones House. See a

View record
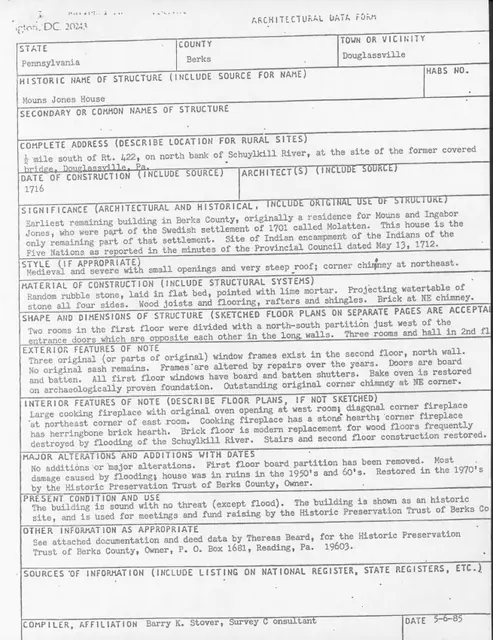
Mouns Jones House, unfiled HABS update paperwork (1985)
Archives 1000.01.096

HABS architectural data form, unfiled

Mouns Jones · 05/06/1085

Copy of an Architectural Data Form prepared by Barry K. Stover for Historic American Buildings Survey (HABS). Form was prepared in order to update existing HABS information already on file at the Library of Congress in Washington, D.C. Unfortunately, this information was never filed with HABS. See MJHFN1---1000.01.097 for field notes drawings created by B

View record
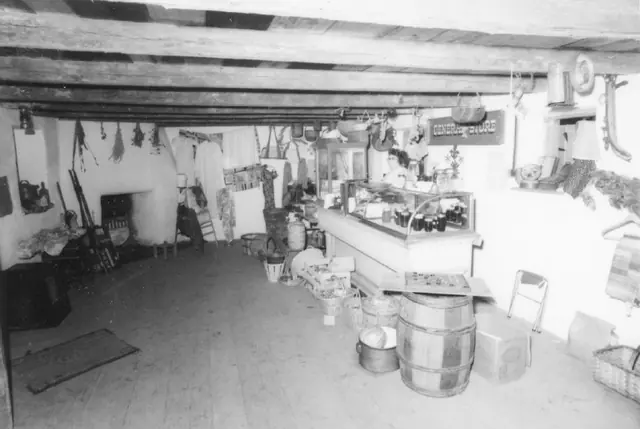
Mouns Jones House, interior, general store interpretation, image #1 (1972)
Photos 1000.01.066

Interior view

Mouns Jones · July 1972

Series of three black and white photographic print showing interior view of the Mouns Jones House being interpreted as a general store. Note written in red pen on verso reads, "General Store in Mouns Jones Hse 1972" Date stamp in margin of images #2 & 3 reads, "JUL 72" Notes written in blue pen on verso of images #2 & 3 reads, "1972"

View record
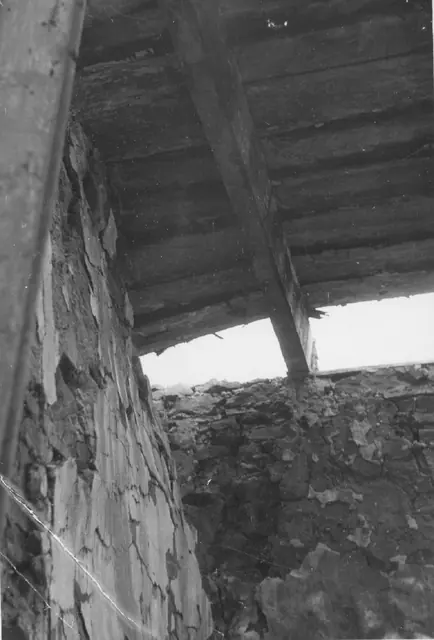
Mouns Jones House, roof detail (mid-20th century)
Photos 1000.01.064

Interior view of roof

Mouns Jones · mid-20th century

Black and white photographic print showing interior view of roof detail, Mouns Jones House, c. 1957-60, before restoration. The framing, plank-lath, chimney pargeting, rafters and other roofing elements in this photo were not documented or preserved. See additional image for notes written in pencil and blue pen on verso […looking to the sky through wh

View record
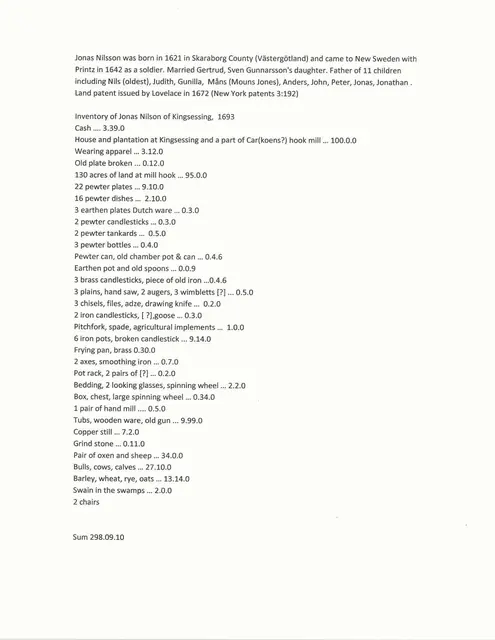
Mouns Jones, Jonas Nilsson will & estate inventory transcript (c.1693)
Archives 1000.01.117

Jonas Nilsson's estate inventory & will

Mouns Jones · 2013 & c.1693

Digital copy of a two-page typewritten transcript of the Jonas Nilsson's (father of Mouns Jones) estate inventory and will (abbreviated), c.1693. Of particular note is the will, in which Jonas leaves 230 acres of land to son Jonathan, 94 acres to son Jonas, 100 acres to Mouns, 70 acres to Nils, and 100 acres to Andrew. Jonas also bequeaths 1 shilling ea

View record
Mouns Jones House, detail of southwest perspective view (c.1967)
Photos 1000.01.057

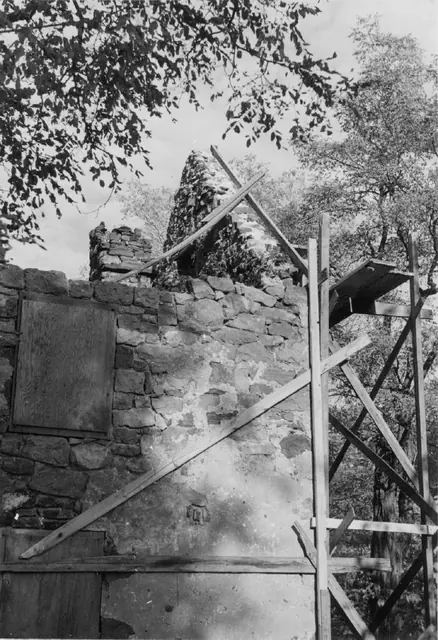
Masonry Restoration of Collapsed Walling

Mouns Jones · c.1967

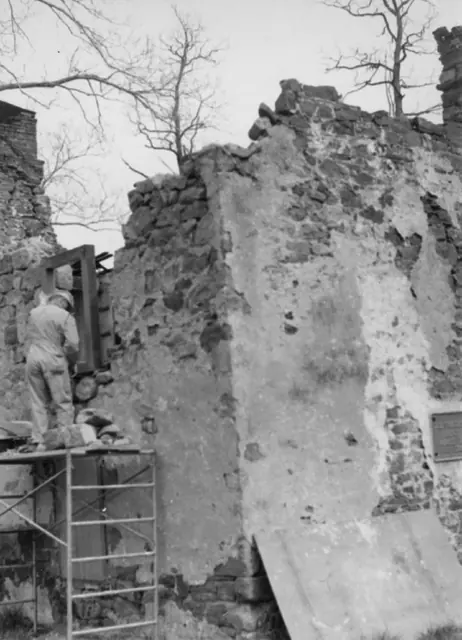
Black and white photographic print showing detail of southwest perspective view of the Mouns Jones House during restoration. Details include: masonry losses in upper eaves and gable walls; pargeted masonry; plaque on south gable wall; corner chimney detail [upper right corner]; gable end chimney detail [upper left edge]. See image #2 for note written in

View record
Mouns Jones land grant map reproduction (1966)
Archives 1003.01.005

Morlatton Village land grant map

Morlatton · 1966

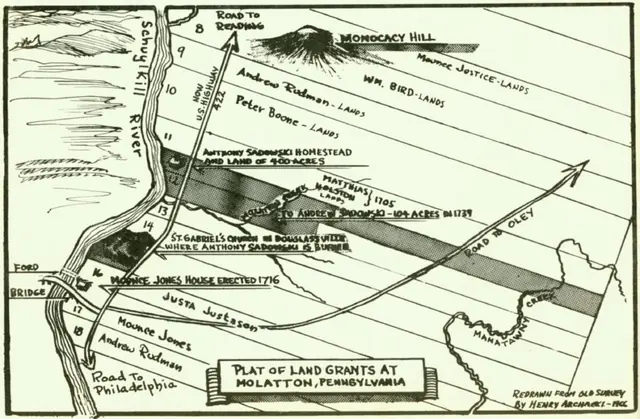
Map appearing in the booklet "Anthony Sadowski: Polish Pioneer" by Edward Pinkowski. Booklet was issued in connection with the dedication of the Anthony Sadowski historical marker in Douglassville, PA. Dedication ceremony for the marker occured on Sept. 18, 1966. Map was drawn by Henry Archacki using old survey maps and shows early 18th-century land owne

View record
Falckner 1704 MAP: Digital reproduction of map published in a 1704 edition
Archives 1003.01.054

Morlatton Village, history & Nomenclature

Morlatton · various

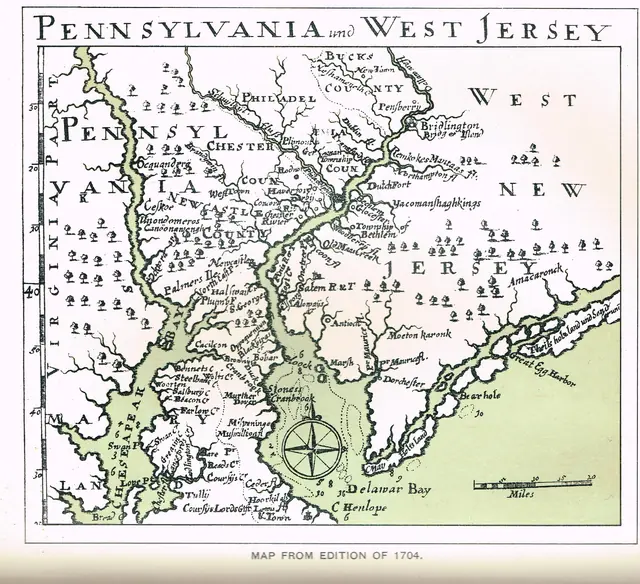
Series of seven images illustrating the variations in the place-names describing the area in which Mouns Jones settled in 1704 and which the Trust now calls Old Morlatton Village, situated between the Village of Douglassville and the Schuylkill River in southeastern Amity Township, Berks County, PA. More toponyms and variant spellings will be added to this r

View record
Mouns Jones House, partially restored east eaves wall elevation (c.1971)
Photos 1000.01.010

Mouns Jones House & Bake Oven

Mouns Jones · after 1970

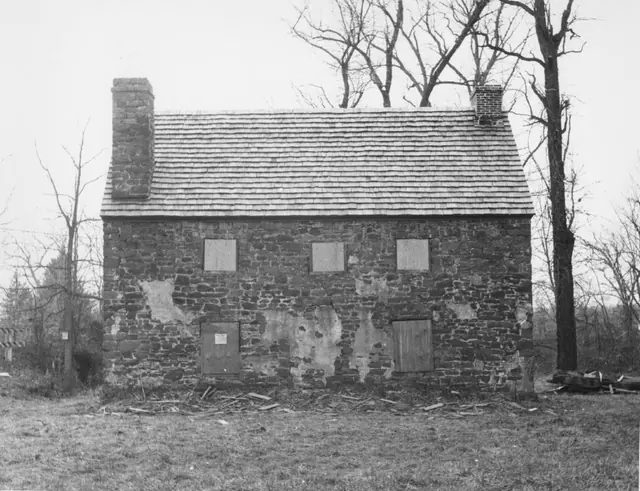
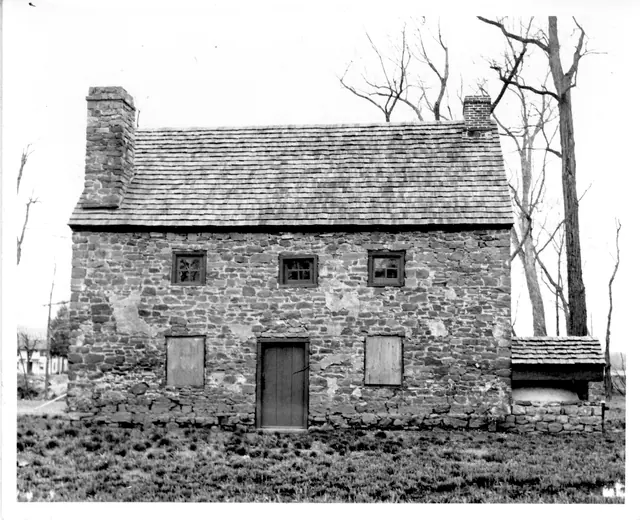
Mouns Jones House, post 1965-1970 restoration, east elevation view, including reconstructed bake oven. (See records MJHPH10 & 12). Details include: stone corner chimney from parlor [left], brick gable-end kitchen chimney [right], random-rubble masonry, replicated bake oven (on original foundation, as found) on north [right] gable wall; restored and/or re

View record