Person

Jones, Mouns

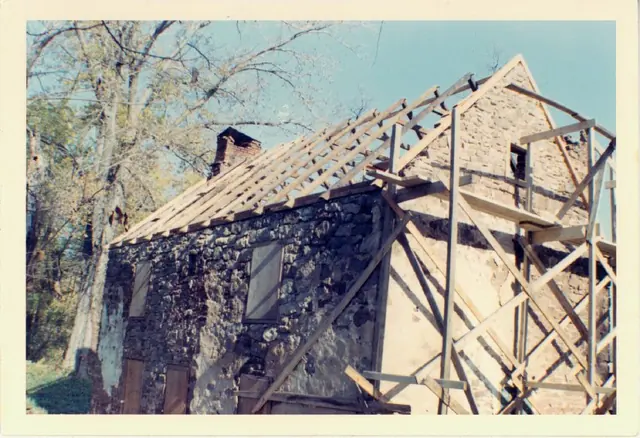
Mouns Jones House during reconstruction of roof (c.1966)
Photos 1000.01.011

Mouns Jones House during reconstruction

Mouns Jones · 1966 Nov

Color photographic print depicting a perspective view from southwest showing new (c.1966) roof rafters set in beveled channels in wall plate{1}. Ink notes on verso: "All material used except shingles from an old log house 27 miles away." Pencil notes on verso: "Gable restored and hand-pegged rafters in place . . . . . .old rafters and beams for attic floor."

View record
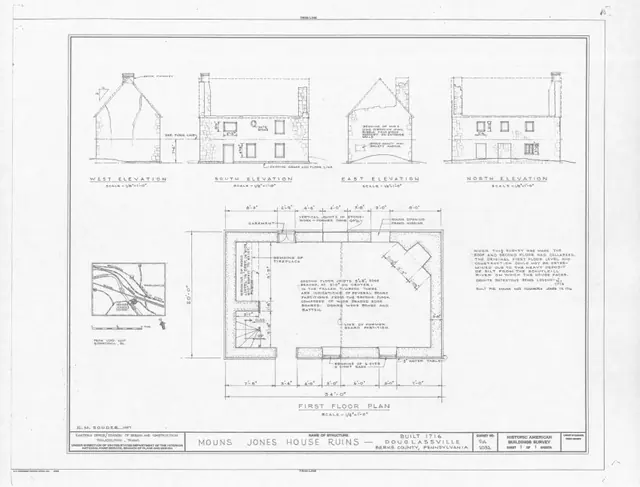
Mouns Jones House, HABS drawing (1957)
Archives 1000.01.019

MOUNS JONES HOUSE RUINS{a} DOUGLASSVILLE BERKS COUNTY PENNSYLVANIA

Mouns Jones · 1957

Measured drawings (18 X 24 inches) accompanying Historical American Buildings Survey photographs and text. Two pages of information contain cover page, inset location map, structural plans, and floor plan drawing. Image #1 is of drawings only. For images of cover-page refer to MULTIMEDIA LINKS or additional image. For full HABS text see 1000.01.018--MJTX1 or

View record
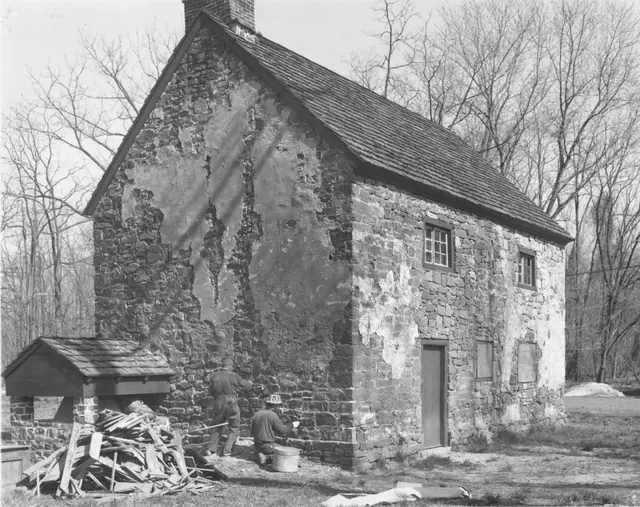
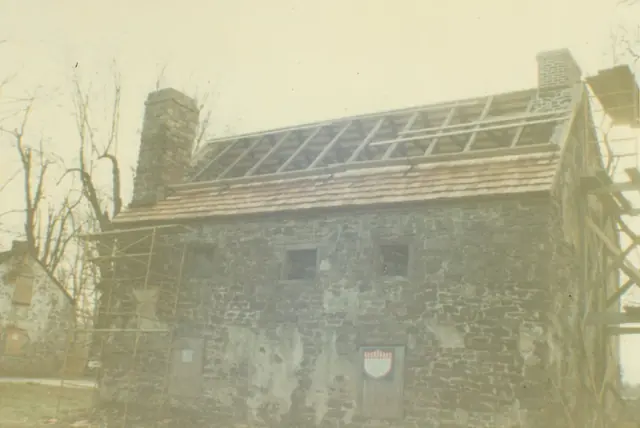
Mouns Jones House, northeast perspective view (c.1966)
Photos 1000.01.044

Northeast perspective view

Mouns Jones · c.1966

Color photographic print showing northeast perspective view of the Mouns Jones House during 1965-1970 restoration. The Michael Fulp House appears at left edge of photo. Details include: restored stone corner chimney [left]; restored brick chimney on north [right] gable-end; early doorway in center of wall has not yet been re-opened; Wooden casement window

View record
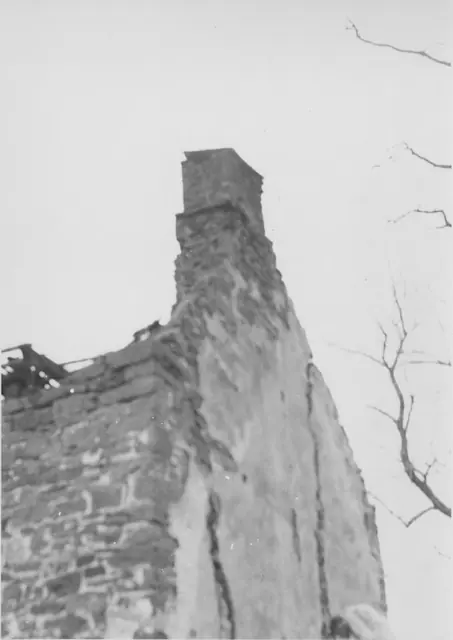
Mouns Jones House, detail of northeast perspective view
Photos 1000.01.054

Northeast perspective view

Mouns Jones · Unknown

Black and white photographic print showing a detail of northeast perspective view of the Mouns Jones House during the 1965-70 restoration. Details include: gable-end chimney with projecting flashing course and pargeted masonry. Eaves wall has not yet been leveled-up to receive attic floor joists. Mason [lower-right] is repairing large fracture in gable wa

View record
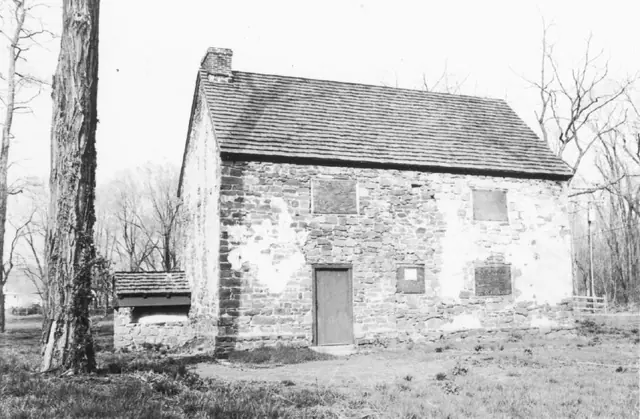
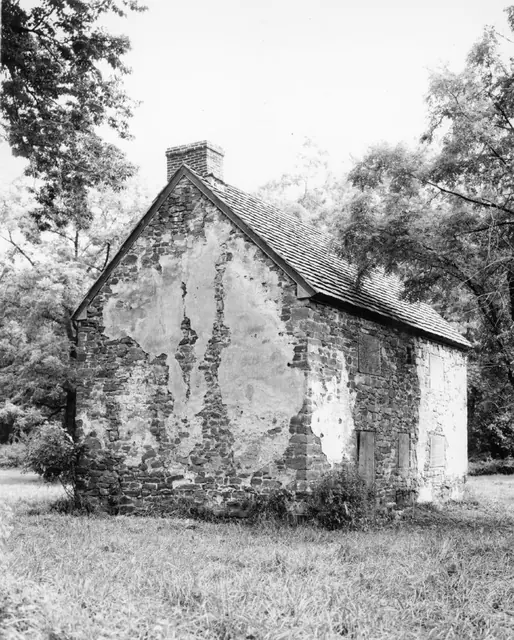
Mouns Jones House, northwest perspective view after partial restoration
Photos 1000.01.055

Northwest perspective view

Mouns Jones · Unknown

Black and white photographic print showing northwest perspective view of the Mouns Jones House after partial restoration in 1965-70. Details include: restored brick gable-end chimney; replicated bake oven on original stone foundation, according to Barry Stover field notes; pargeted masonry walls; replaced wooden shingle roof; replicated early-period doorw

View record
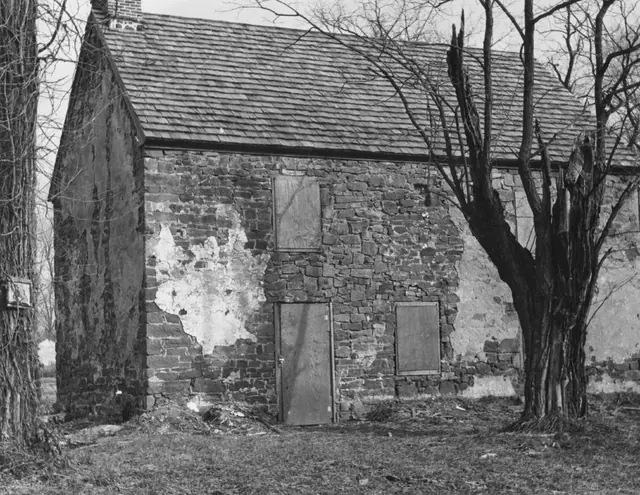
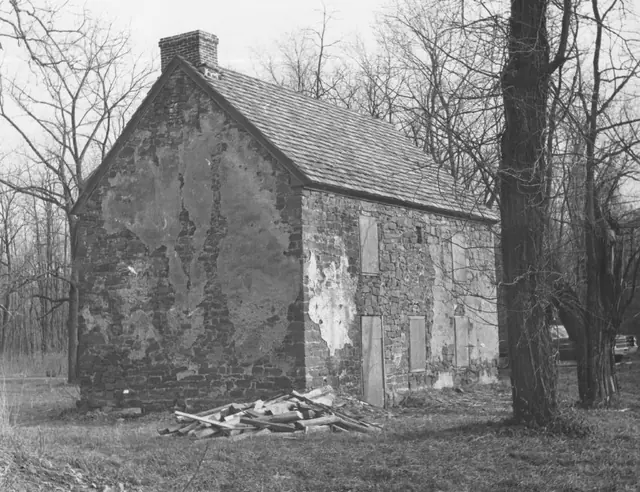
Mouns Jones House, northwest perspective view (c.1967)
Photos 1000.01.073

Northwest perspective view

Mouns Jones · c.1967

Black and white photographic print showing northwest perspective view of the Mouns Jones House after partial restoration. Details include: pargeted masonry remnants; restored brick gable-end chimney detail; replaced wooden-shingle roof; vacant datestone niche [upper-center of eaves wall]; post-1886 vertical hung-sash windows [see discussion of temporary

View record
Mouns Jones House, NW perspective view during restoration (c.1970-1971)
Photos 1000.01.079

Northwest perspective view

Mouns Jones · c.1970-1971

Black and white photographic print showing northwest perspective view of the Mouns Jones House after roof replacement, restoration of masonry walls, and installation of second-floor replicated casement windows, and bake oven. Details include: replicated bake oven; remnants pargeted masonry{1}; gable-end chimney; replaced wooden-shingle roof; replicated c

View record
Mouns Jones House, northwest perspective view (c.1969)
Photos 1000.01.052

Northwest perspective view (c.1969)

Mouns Jones · c.1969

Black and white photographic print showing southwest perspective view of the Mouns Jones House after restoration, c.1969 [See additional image for notes written in blue pen on verso, which includes a restoration completion date of 1969]; doorway remains in 19th-century location close to the northern gable-end, but sheathing has been removed, and door and fra

View record
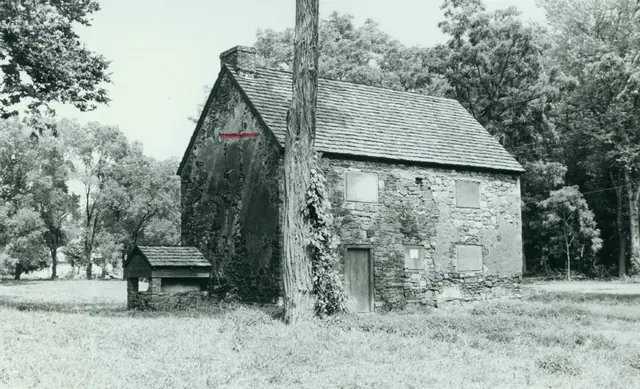
Mouns Jones House, NW perspective view showing oil damage (1972)
Photos 1000.01.069

Northwest perspective view after hurricane Agnes

Mouns Jones · 1972

Black and white photographic print showing a northwest perspective view of the partially restored Mouns Jones House. Red mark on photo denotes high water mark (and oil residue) from the June, 1972 flood resultingfrom the week-long rains produced by Hurricane Agnes. The Trust’s Board minutes for November 24, 1972, note that Agnes flood waters reached the "roo

View record
Mouns Jones House, northwest perspective view (c.1967-1968)
Photos 1000.01.081

Northwest perspective view after partial restoration

Mouns Jones · c.1967-1968

Black and white photographic print showing northwest perspective view of the Mouns Jones House after roof replacement and restoration of masonry walls--view prior to removal of 19th-century fenestration{1} and installation of casement windows. Details include: pargeted masonry remnants; restored brick gable-end chimney; replaced wooden-shingle roof; vaca

View record
Mouns Jones House, northwest perspective view (1967)
Photos 1000.01.074

NW perspective view after roof replaced and walls restored

Mouns Jones · 1967

Black and white photographic print showing northwest perspective view of the Mouns Jones House after roof replacement, installation of vertical hung-sash window frame in second story of north [left] bay of west eaves wall{1}, and restoration of masonry walls and brick gable-end chimney [left]. Details include: pargeted masonry remnants, restored gable-en

View record
Mouns Jones House, brief paragraph re: general history & datestone (1886)
Archives 1000.01.063

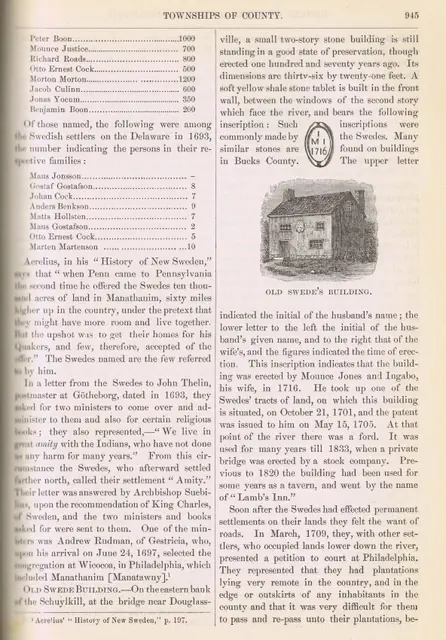
Old Swede Building

Mouns Jones · 1886

Mouns Jones House, brief paragraph re: general history & datestone (1886) Text from page 945 of the book ”History of Berks County” by Morton Montgomery, copyright 1886 by Everts and Peck, Philadelphia. Page begins by giving background information on Swedish settlement in Amity. Paragraph beginning ”Old Swede Building” talks briefly about the history of

View record
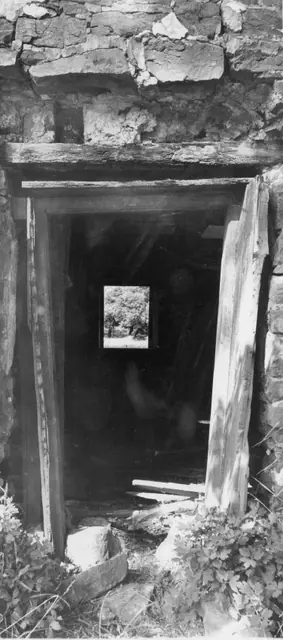
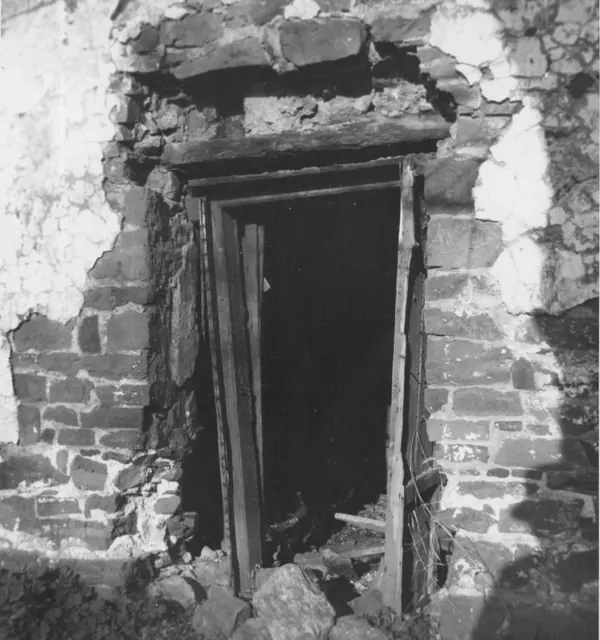
Mouns Jones House, eastern doorway (c.1968-70)
Photos 1000.01.086

Original doorway opening centered in the easterly [landward] eaves wall of the Mouns Jones House

Mouns Jones · c.1968-70

Black & white photographic print showing eastern doorway of Mouns Jones House. Details include: This photo is c. 1968-70 (see c. 1967 photo in record MJHPH73 before re-opening this doorway), after removal of the 19th century masonry in-fill closing this doorway when the interior hall-parlor partition was moved to enlarge the parlor. The original 1716 oak

View record
Mouns Jones House, eastern doorway (c.1968-70)
Photos 1000.01.087

Original doorway opening centered in the easterly [landward] eaves wall of the Mouns Jones House

Mouns Jones · c.1968-70

Black & white photographic print showing eastern doorway of Mouns Jones House. Details include: This photo is c. 1968-70 (see c. 1967 photo in record MJHPH73 before re-opening this doorway), after removal of the 19th century masonry in-fill closing this doorway when the interior hall-parlor partition was moved to enlarge the parlor. The original 1716 oak

View record
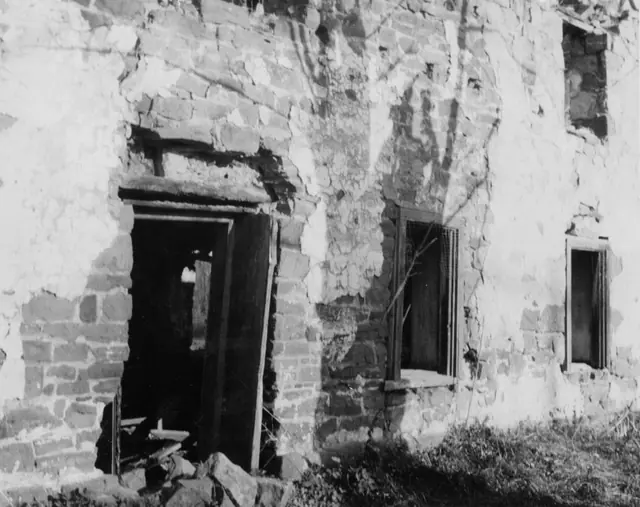
Image#1: Mouns Jones House, 19th-century W elevation detail (c.1965)
Photos 1000.01.072

Plan Type and Origins

Mouns Jones · c.1965 & 2010

Series of 13 images (4 black & white photographic prints, 5 color digital images, one HABS data sheet, and one field notes elevation drawing) showing details of the west [river-side] elevation of the Mouns Jones House. Additional images illustrate similar houses and architectural details described in the text references to those images. Details include:

View record
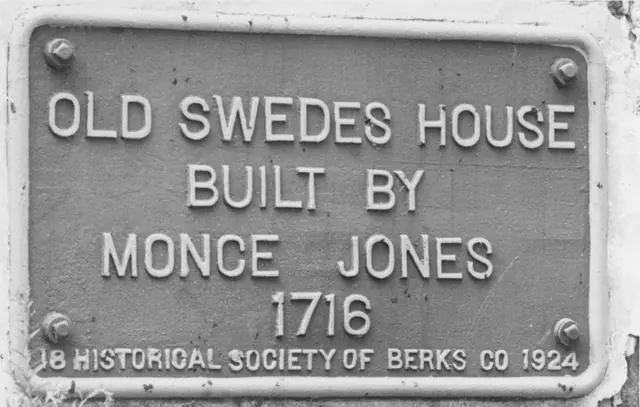
Mouns Jones House, plaque
Photos 1000.01.046

Plaque

Mouns Jones · Unknown

Black and white photographic print showing plaque affixed to the southeastern gable wall of the Mouns Jones House (see record #MJHPH60 for views of the wall showing this plaque). Among the profusion of names ascribed to Mouns Jones, "Monce" is seldom seen in the published documents. More common is "Mouns", "Mountz", and "Mounce", all phonetic distortions

View record
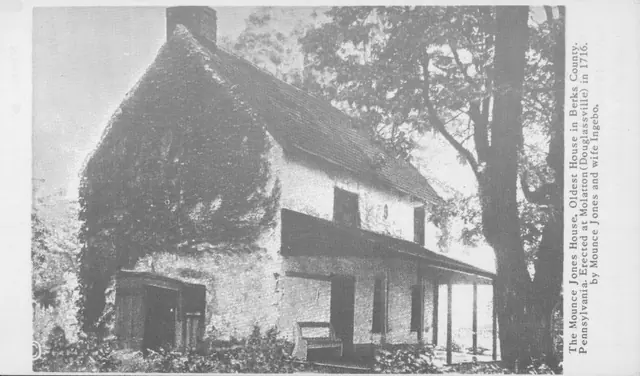
Image#1: Black and White version of postcard of Mouns Jones House
Photos 1000.01.067

Postcards and Photography

Mouns Jones · 9/14/2010

MJHPH62: Description Two versions of a postcard, color and in black and white (see NOTE for more information on the images): From Morton Montgomery's 1886 History of Berks County: "Mounce Jones, an early Swede, built the first stone house in 1716 along the Schuylkill River. This is the oldest structure in Berks County. Mounce Jones and Ingabo, his wife, t

View record
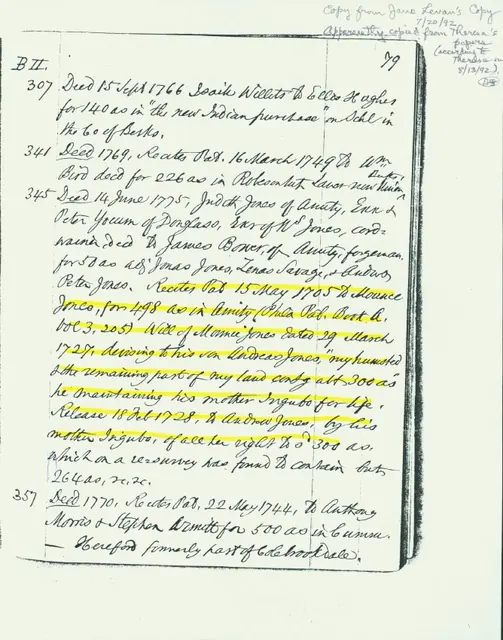
Mouns Jones House Deed records
Archives 1000.01.094

Quarter Sessions Court records re: Mouns Jones’ Amity Township land holdings

Mouns Jones · Unknown

Photocopy of a photocopied page from a Berks County [Philadelphia County at the time entered in the records] Quarter Sessions Office records book. Highlighted section discusses Mouns ["Mounce"] Jones' 1727 Will, in which he devises his house and land to his son, Andrew [Andreas] Jones. Although some accounts state that Mouns Jones acquired 500 Acres out

View record
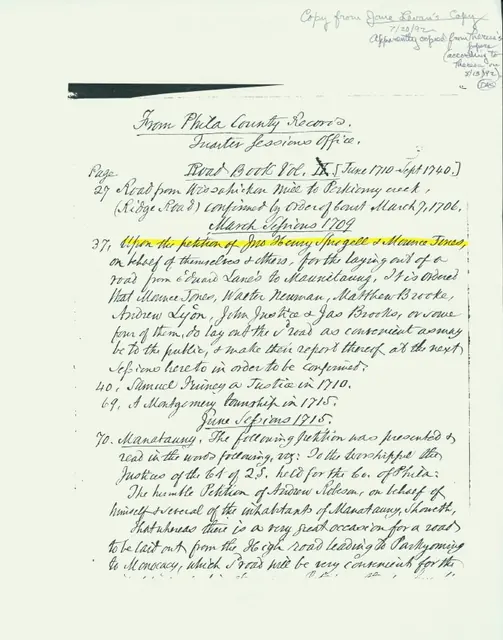
Mouns Jones, road petition
Archives 1000.01.093

Quarter Sessions Office, road petition

Mouns Jones · Unknown

Photocopy of a photocopied page from a Berks County Quarter Sessions Office{1} records book . Highlighted line begins discussion of a petition to build a road from ”Edward Lane’s” to “Mannitawny”. Peition was made by Henry Sprogel and ”Mounce Jones” on behalf of themselves and others. In the full text of the Petition, not transcribed in this abstract, Mounce

View record
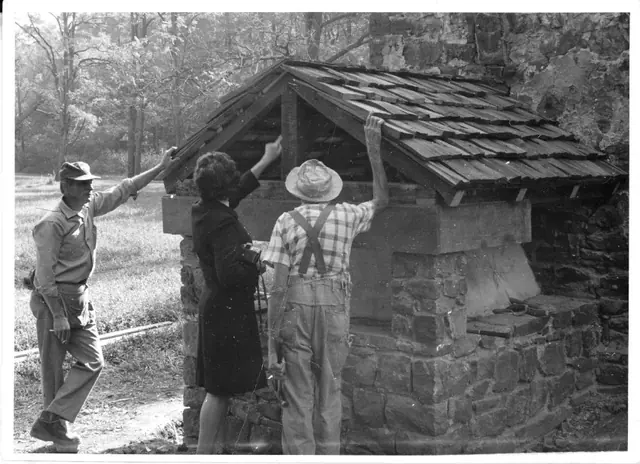
Mouns Jones House reconstructed bake oven (c.1966-70)
Photos 1000.01.012

Reconstructed Mouns Jones Bake-oven

Mouns Jones · 1966-70 circa

View of Mouns Jones reconstructed bake oven, from photographic print, showing contractor Robert Landis at left, Theresa Beard (middle), and worker. “See record #MJHPH39 for detail photo of closed-up aperture prior to re-construction of bake oven.”

View record
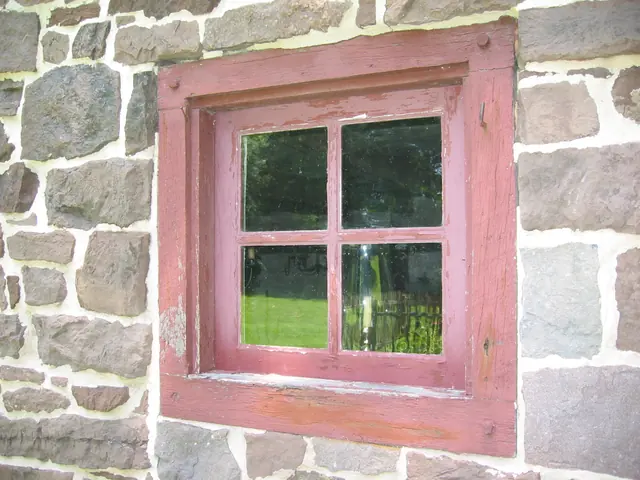
Mouns Jones House, window frame & sash in W eaves wall, 1st floor (2009)
Photos 1000.01.035

Replacement casement window, 1st-floor west eaves wall

Mouns Jones · July 12, 2009

Digital photograph showing frame and two-over-two replacement casement window in the first floor of the west eaves wall, in the central bay, below date-stone. This 20th century window occupied the upper-left corner of the original 18th century door opening, now [2016] restored as doorway passage approximately centered under the date-stone in the river-facin

View record
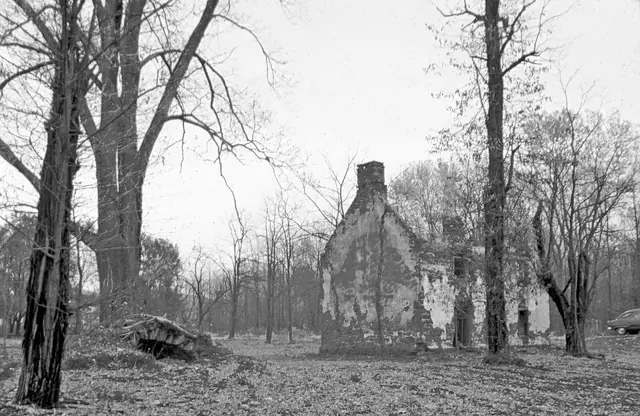
Image #1: Mouns Jones House, NW perspective view before restoration, (1962)
Photos 1000.01.013

Restoration of Mouns Jones house

Mouns Jones · c.1960-65

A series of three photographic views (image #1 is a digital image and #2 and 3 are color photographic prints) showing pre-restoration northwestern perspective views of the Mouns Jones House after the collapse of the roofing and flooring in the 1950s. Image #1 is a digital copy of a photographic print [Stauffer #1000], published here with the generous

View record
Image #1: old [right] & re-constructed [left] jambs of doorway in re-center
Photos 1000.01.023

Restoration of western eaves wall doorway

Mouns Jones · November 2015

Image #1, Photo #49, 9/3/18 shows the re-constructed jambs for the doorway re-centered in the western-facing eaves wall. Image #2 is a re-composed photo showing the relative arrangement and proportions of the fenestration in the same wall, with marginally cantilevered lintels drawn in [not to scale] spanning the doorway and window openings. Laurenc

View record
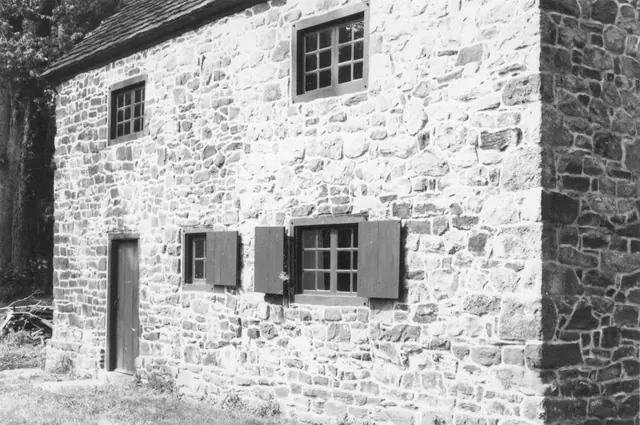
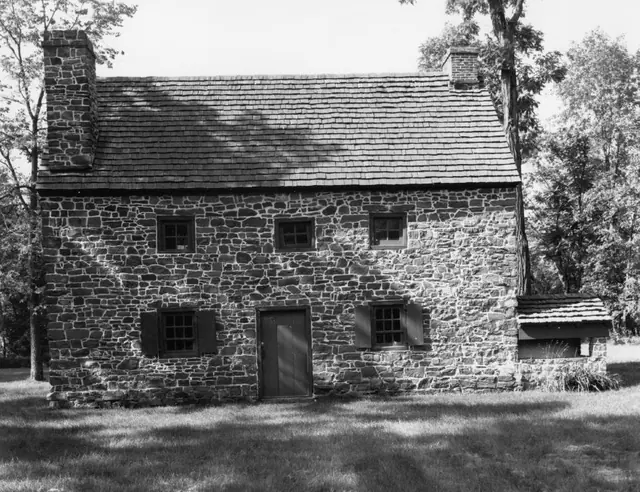
Mouns Jones House, restored east elevation view (c.1972)
Photos 1000.01.077

Restored east elevation view

Mouns Jones · c.1972

Black and white photographic print showing east elevation view of the Mouns Jones House after 1965-1972 restoration. Details include: doorway and fenestration restored to interpreted 18th-century forms and details; gable-end chimney; corner chimney [left]; replaced wooden-shingle roof; rebuilt random rubble masonry after removal of pargeting remnants; re

View record