Subject

De Turk

DeTurk, restored wall above kitchen doorway, pier & and S  hood outlooker (
Photos 1001.01.213

Restored east masonry wall and replacement outlookers

DeTurk · 12/07/2009

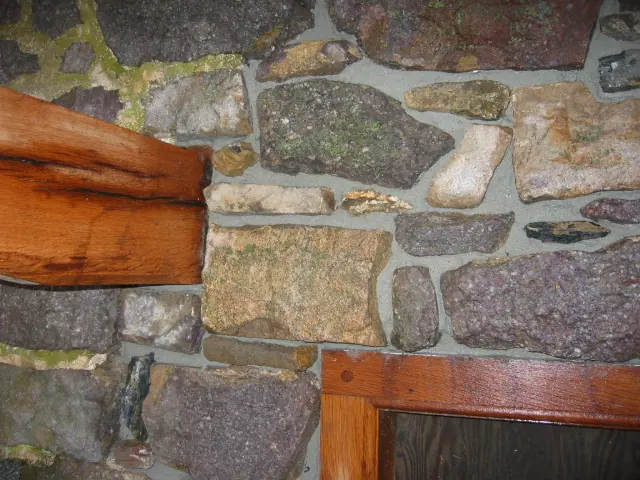
Restored wall above and to the south of the ground-level DeTurk kitchen door with replacement south hood outlooker. Details include: pegged mortise-and-tenon joint between the doorway lintel and south jamb; checked timber; filleted bead mouldings{1} on edges of mitered jamb and lintel of the door. Stones removed from above doorway were laid out in "mirro

View record
Restored and re-aligned DeTurk kitchen-door jambs (2009)
Photos 1001.01.134

Restored kitchen door jambs

DeTurk · 08/10/2009

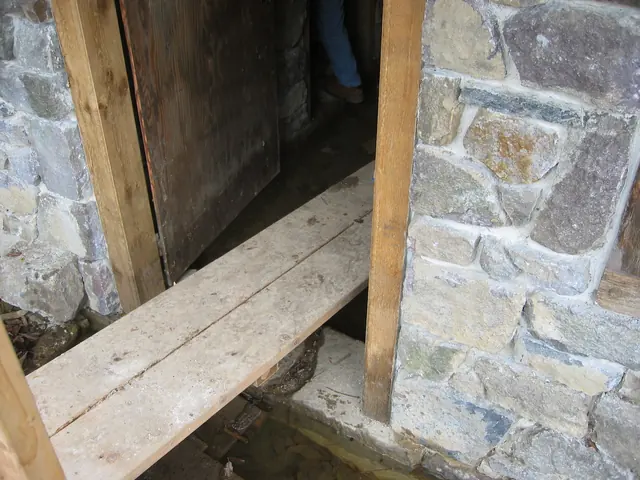
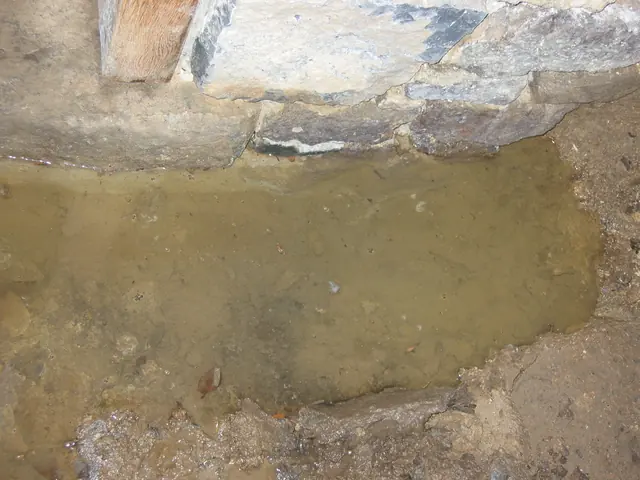
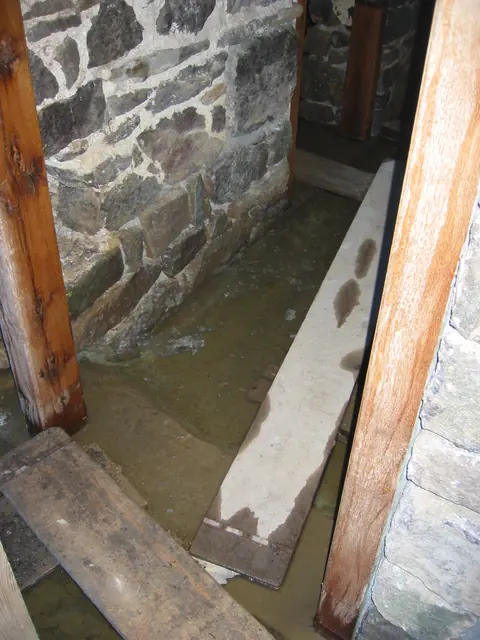
Digital photograph showing restored kitchen-door jambs with water table above sill. Water table level, seen after 24-36 hour [2-3 inches] rainfall, is 2 inches above the door sill. [See mitigation plans in DTR09PH42--1001.01.126, DTR09PH66--1001.01.150, and DTR09PH74--1001.01.163]. This "pool" level is a function of a high ambient water table soaking the

View record
DeTurk House, restored kitchen cellar doorway, outlookers, & masonry (2009)
Photos 1001.01.204

Restored kitchen doorway

DeTurk · 12/08/2009

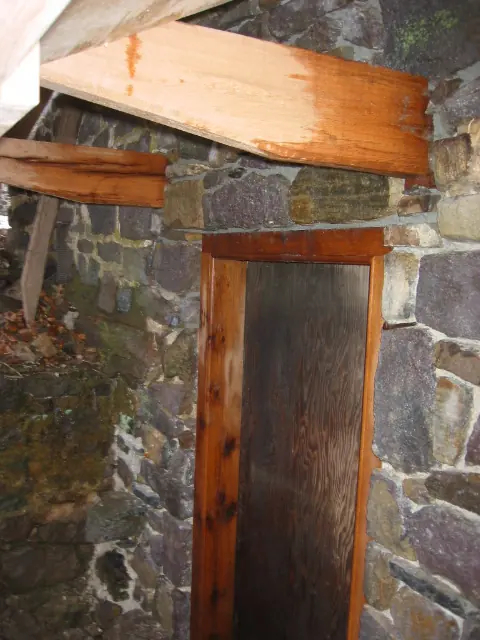
The door-frame jambs and lintel have been replaced with four inch square white oak timbers, with beaded corners and pegged mortise and tenon joints. The replicated outlookers are tapered and chamfered in the traditional manner and leveled to support a shed-form shingled hood over the lower ground level doorway. They pass through the walls and are anchore

View record
DeTurk, exterior view--stone sill, jambs & masonry piers at kitchen doorway
Photos 1001.01.189

Restored kitchen doorway piers, jambs, and sill

DeTurk · 10/29/2009

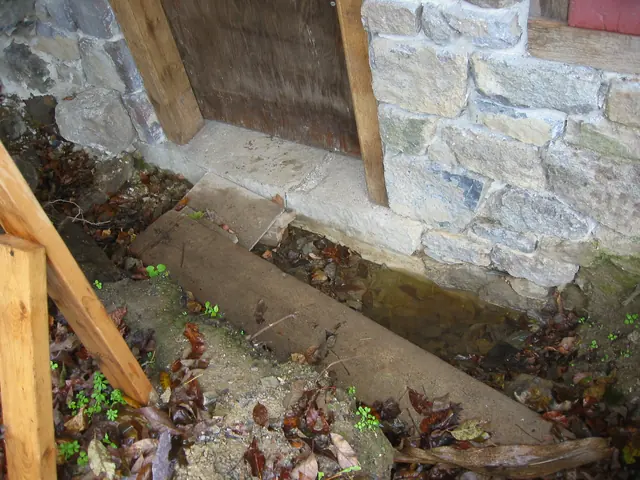
Masonry joints in random rubble piers abutting doorway were repointed in April, 2010, applying hydraulic-grade mortar to joints situated below restored final [20th-century] grade or below the high water table levels [seen here at 2 inches below top of sill about 48 hours after rainfall; the water table rises to several inches above the sill top after 2-3 inc

View record
Restored DeTurk exterior pier foundation north of kitchen doorway
Photos 1001.01.163

Restored kitchen pier foundation

DeTurk · 08/16/2009

Restored view of exterior foundation segment shown in DTR09PH66--1001.01.150. Lower foundation stones of this pier have been re-laid in setting ["bedding"] mortar, and will be repointed with hydraulic-grade mortar [see note {2} to DTR09PH66--1001.01.150]. The foot of the northern oak replacement jamb seen in the upper left corner, and its southern counte

View record
Exterior of restored DeTurk east kitchen wall foundation
Photos 1001.01.175

Restored masonry foundation of kitchen wall

DeTurk · December 9, 2009

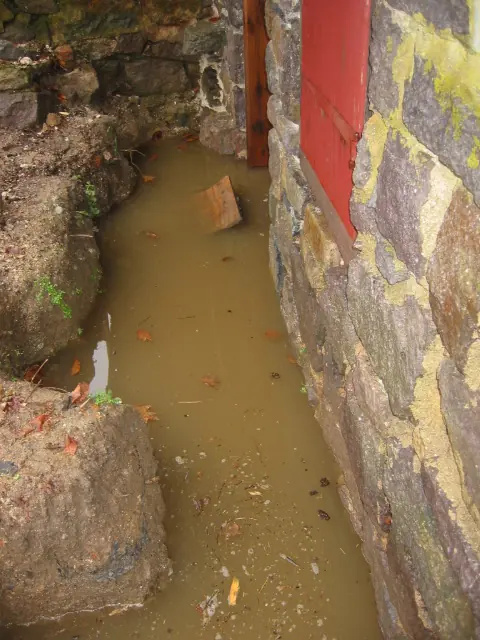
Excavated exterior view of east foundation wall of kitchen after masonry restoration. Surface runoff raised pool level in excavation above door sill, saturating jamb-feet and temporary door. Re-grading and restored drainage facilities will be implemented to avoid or minimize such incursion and inhibit saturation of joint mortar. A sub-grade impervious mem

View record
Restored N masonry pier, kitchen cellar doorway, before repointing (2009)
Photos 1001.01.138

Restored masonry pier

DeTurk · 08/10/2009

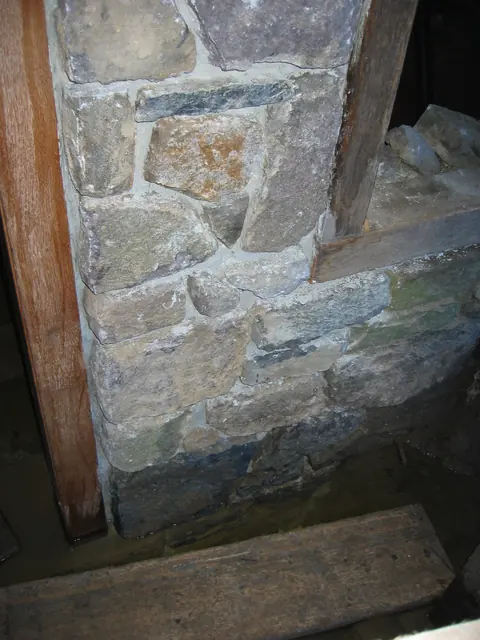
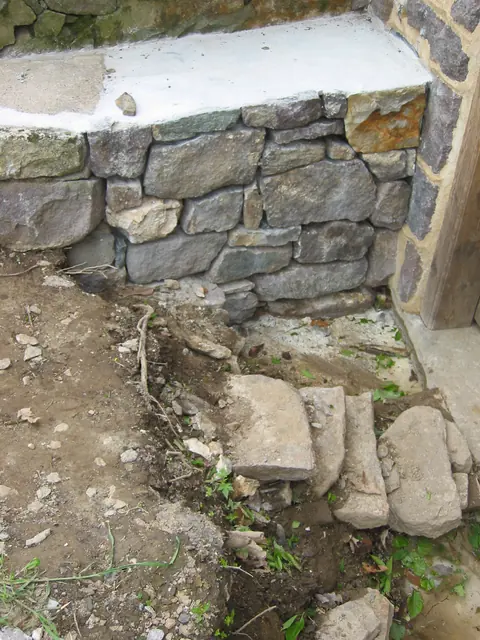
Digitial photograph of realigned and reconstructed masonry pier abutting the north jamb at the DeTurk kitchen doorway. The joints were repointed in the traditional convex double-struck “V” method{1}, using sand from the adjacent Little Manatawny Creek, mason’s lime, and a small percentage of Portland cement. A higher proportion [about 20%] of Portland cement

View record
Restored pier foundation at DeTurk kitchen door
Photos 1001.01.165

Restored masonry pier foundations

DeTurk · 10/17/2009

Post-restoration view of east doorway sill and lower abutments flanking oak replacement jambs. Water table is 5 inches below sill after 2 inches of rain in 48 hours. Temporary door is in place until water mitigation plan is implemented, after which the restored masonry joints will be pointed. Hydraulic mortar [see note {2} to DTR09PH66-1001.01.150} will b

View record
Restored pier foundation and jambs at DeTurk interior passage doorway (2009
Photos 1001.01.197

Restored passage doorway jambs and abutment pier

DeTurk · 08/10/2009

Digital photograph showing relaid and aligned pier foundation at DeTurk interior passage doorway. Jambs have been restored by joining new lower segments to sound wood to replace fungus-rotted timber (2009). Water table just above top of stone sill is at the same level as inside and outside the kitchen entry door-sill in the east eaves wall [see DTR09PH50--10

View record
Restored DeTurk kitchen pier and foundation (2009)
Photos 1001.01.205

Restored pier and foundation

DeTurk · 03/18/2010

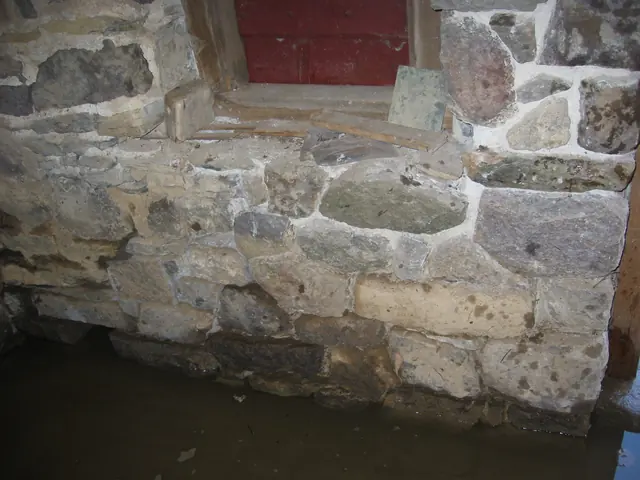
Interior masonry pier between kitchen doorway and window, and foundation wall below window, after restoration. This was repointed and a replacement interior oak sill installed in April & May, 2010 (See DTR09PH118--1001.01.214). The high water table seen along the bottom edge of this photo, a frequent condition saturating the foundation's mortar joints insid

View record
Restored DeTurk abutment pier foundation north of door jamb
Photos 1001.01.164

Restored pier foundation at kitchen door

DeTurk · 08/16/2009

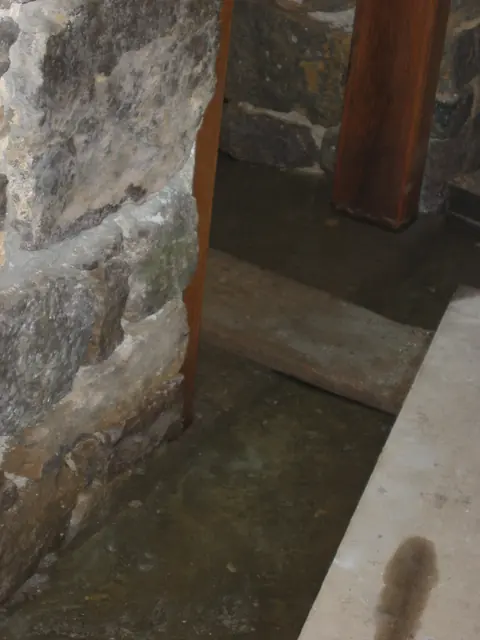
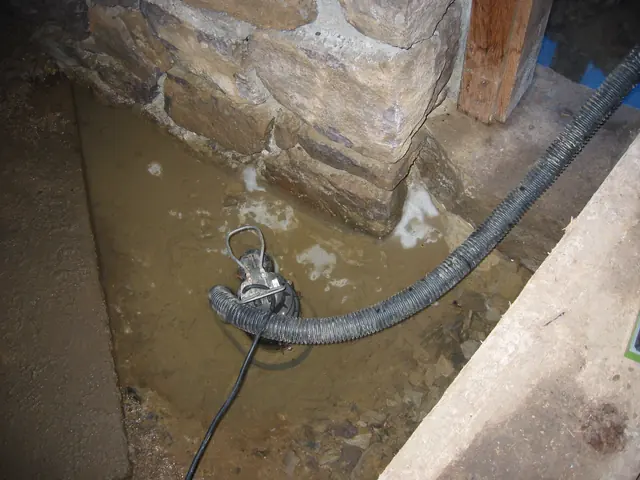
Restored interior view of abutment pier foundation north of replacement door jamb. Base blocks and the pier between east entry door and window in the east wall have been reset with new bed ["setting"] mortar. Pumping did not materially accelerate reduction of the water table after heavy rain primarily because of the large sub-grade "reservoir" recharging

View record
Restored DeTurk low retaining wall (2010)
Photos 1001.01.221

Restored retaining wall detail

DeTurk · 05/09/2010

Exterior detail view of western [restored] segment of the low retaining wall abutting the higher retaining wall which stabilizes the upper grade along the east eaves wall. This restored wall segment is laid with bed mortar but no pointing in the exposed joints, presenting the appearance of a “dry-laid” wall. The upper surface is parged [lighter mortar coatin

View record
North face of  retaining wall south of DeTurk kitchen doorway (2009)
Photos 1001.01.141

Retaining wall at pier south of kitchen doorway

DeTurk · 08/10/2009

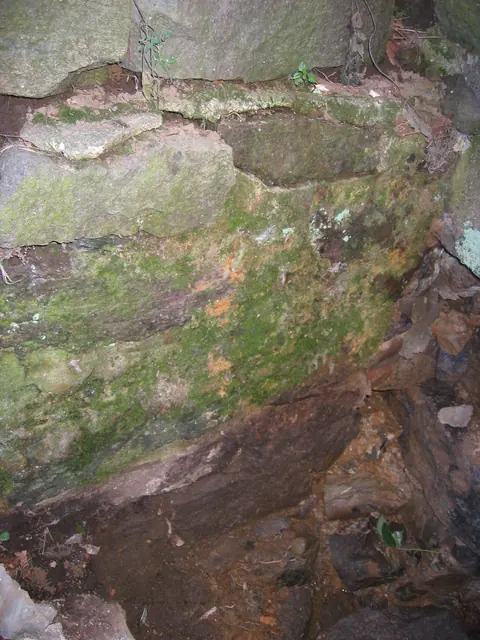
Face [green] of east-west retaining wall at intersection with masonry pier south of kitchen doorway. See DTR09PH4--1001.01.124 for discussion of possible earlier "battered" retaining wall and its relationship with the door abutment pier and interior partition wall. This photo shows the [green] north face of the retaining wall seen along the left edge of p

View record
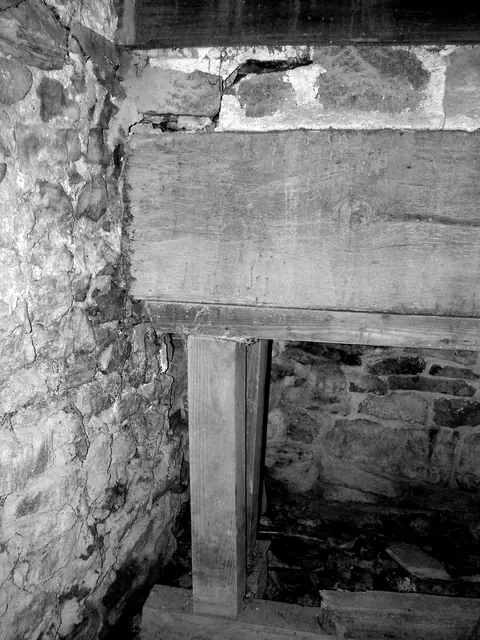
Detail of DeTurk vault abutment, floor joist, and outlooker header (2009)
Photos 1001.01.217

Root cellar vault abutment, floor joist, and header

DeTurk · 08/20/2009

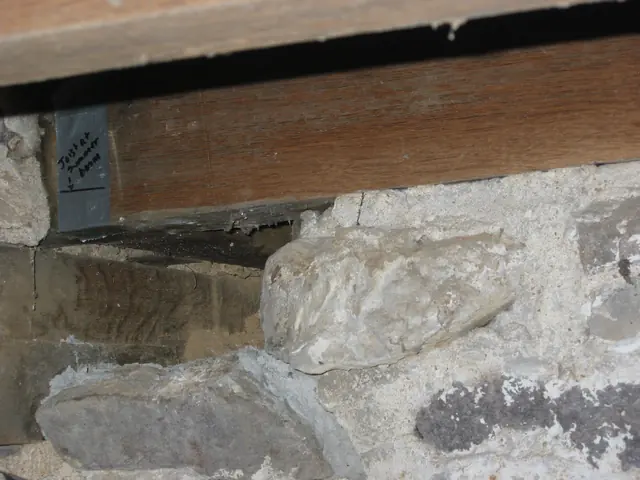
The masonry supporting the floor joist [the timber across the top of the photo with gray tape bearing black notation] is the eastern end of the partition wall between the kitchen and root cellars, which also serves as the northern abutment providing lateral support for the root cellar rubble masonry vault. The end blocks have been removed to provide access t

View record
South jamb-foot of later frame at DeTurk kitchen doorway (2009)
Photos 1001.01.131

Rotted south door jamb-foot on later plinth block

DeTurk · 7/21/2009

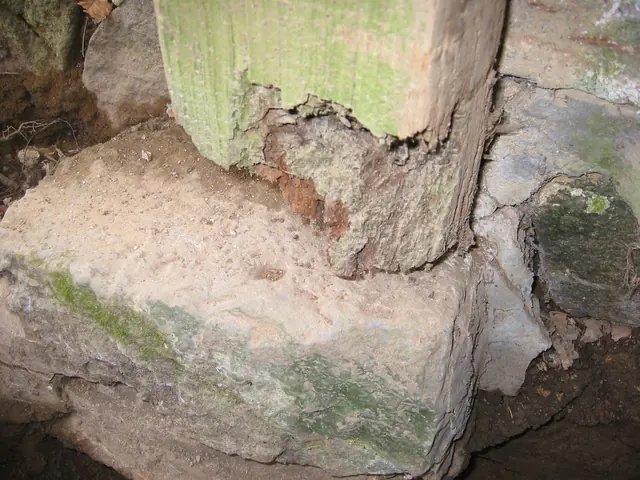
South jamb foot of later frame of east kitchen doorway. Rotted and apparently termite-damaged oak jamb foot and mortise for anchor-pin in a later stone plinth-block ["pedestal stone"], which is 18-20 inches higher than original sill, which served as the plinth for both jambs [see DTR09PH43--1001.01.127 for view of original sill, millstone stoop, and 20th

View record
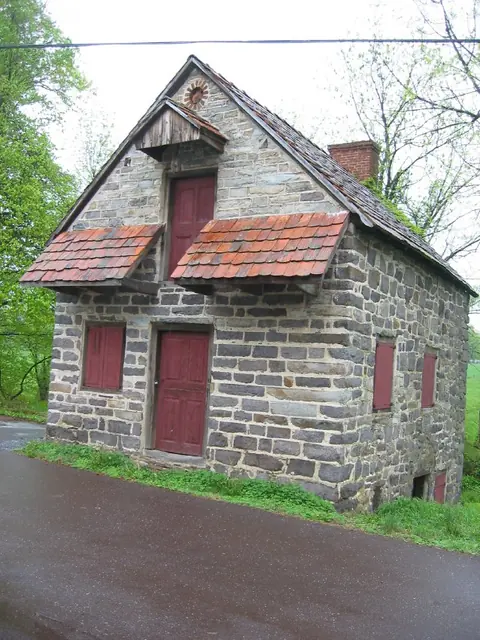
Persepctive view showing E & S elevations
Photos 1001.01.100

SE perspective view

DeTurk · 05/09/2009

Digital photographic print showing perspective view of southern gable end and eastern elevation.

View record
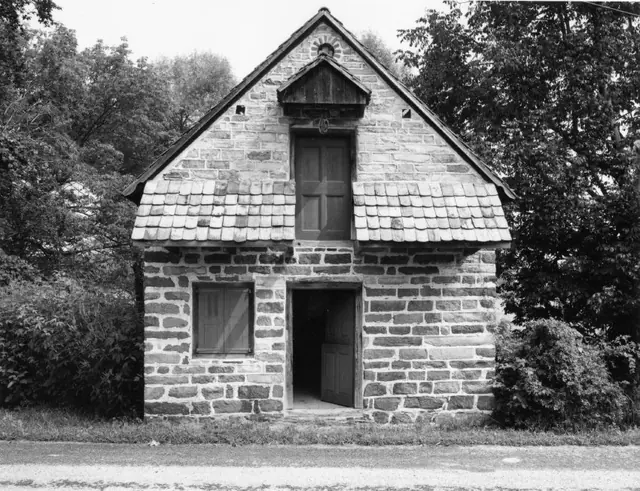
DeTurk House south elevation (1958)
Photos 1001.01.024

south elevation

DeTurk · August 1958

Digital image of DeTurk House from original photographic print showing south elevation. Brick oculus, currently blind, was probably originally a vent for the granary/storage attic. Gabled hood above the 2d floor loading door is presumed to be the original form. Other details include: horizontal plate-ties at eaves line, outlooker remnants and masonry pock

View record
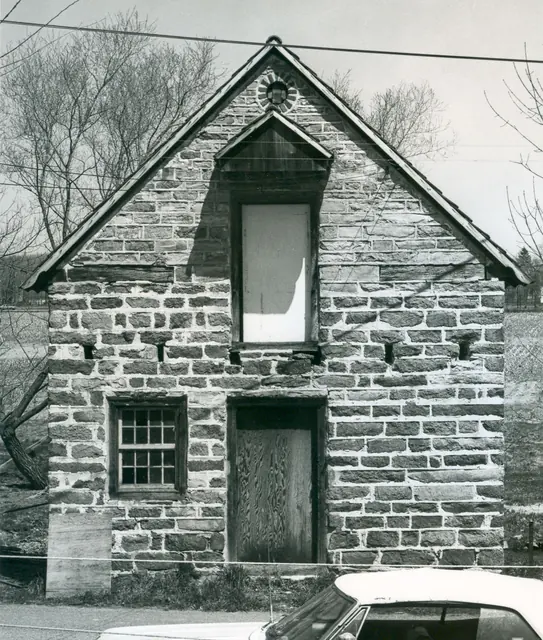
Deturk House, south elevation (1973)
Photos 1001.01.038

South elevation

DeTurk · 04/14/1973

Digital image of original photograph taken by Steve Kindig. Image shows front view of house without pent hoods. Details include: pedimented hood above attic door, pent roof outlooker remnants, roughly coursed {n} stone gable wall, original brick oculus attic vent. {n} to be distinguished from “ashlar”, a more formal English wall pattern laid up with bl

View record
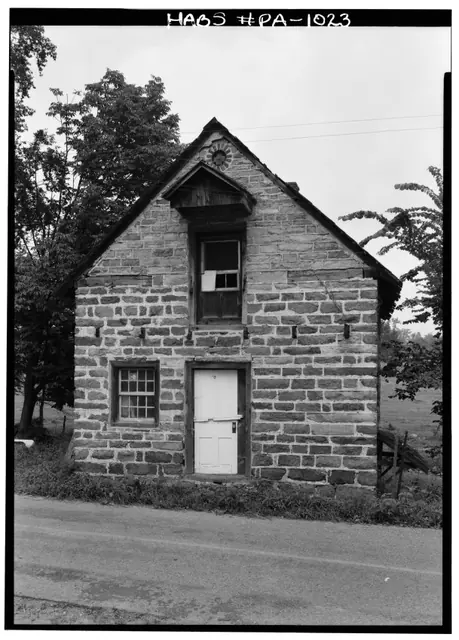
DeTurk House, south elevation view (c. 1990)
Photos 1001.01.195

South elevation view

DeTurk · c.1990

Black & white photographic print of DeTurk House showing a a south elevation view. Note on reverse of photo says "copyright [symbol] Steve Myers Studios 1990." Details shown in this image include: gabled pent hood, hyphenated pent roof, oculus, replicated two-board attic door with moldings applied to simulate a paneled door, the centered door at ground le

View record
Deturk House, SE perspective view (1941)
Photos 1001.01.030

Southeast perspective view

DeTurk · Summer 1941

Digital image of photographic print showing southeast perspective view of DeTurk House. Details include: brick oculus above gable hood, recently shingled pent roofs (SW corner shingles of west pent damaged), pedimented hood above attic door. The oculus [now bricked shut] was probably originally a vent for the attic storage area ("granary"). First floor an

View record
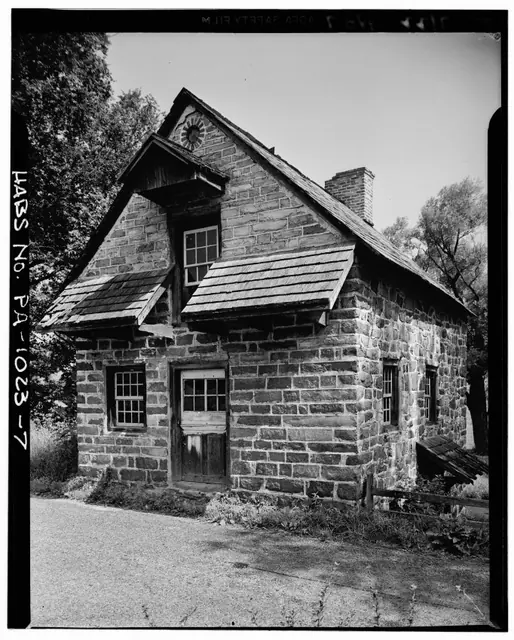
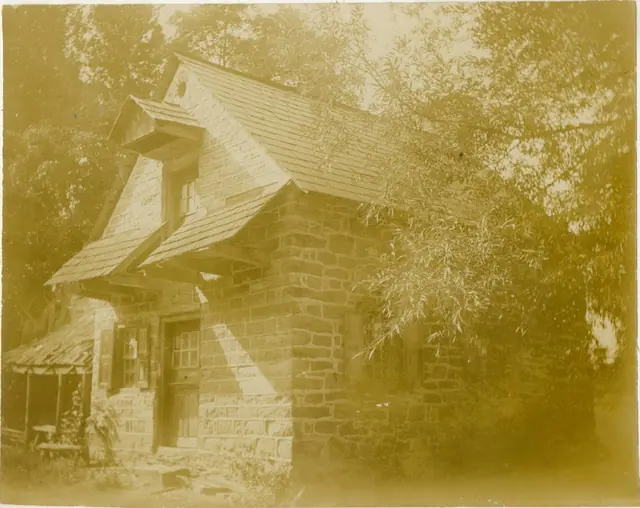
Deturk House, perspective view from southeast
Photos 1001.01.033

Southeast perspective view

DeTurk · Unknown

Digital image showing perspective view from southeast. Details include: gabled pent hood, shingled pent roofs, later glazed sash in both doors; shed-form roof in lower left corner is appended to early stone addition. Also note stoop block; modern grade is at level of top of stoop. See notes for cross referencing info.

View record
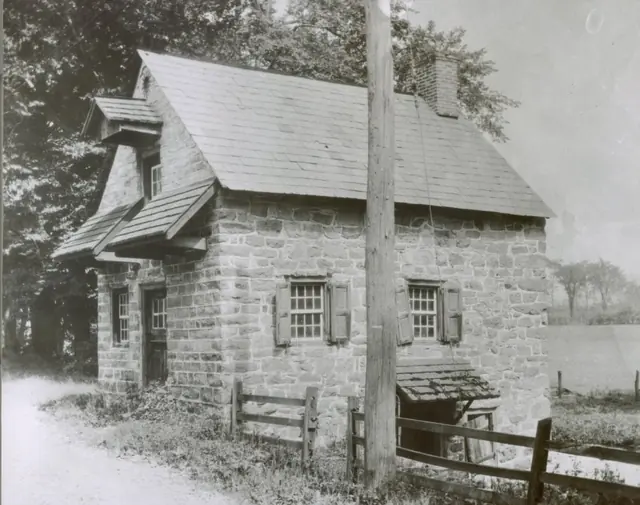
DeTurk House, perspective view from the SE
Photos 1001.01.035

Southeast perspective view

DeTurk · Unknown

Digital image from photographic print showing perspective view of east and south elevations. Details include: shed-form pent hood, pent roofs, 19th-century slate roof, paneled shutters, Dutch door and attic door with later glazed sash. The shed-form pent hood shown here above the cellar doorway does not appear in any known photographs prior to 1918 and

View record
DeTurk House, perspective view from SE
Photos 1001.01.036

Southeast perspective view

DeTurk · Unknown

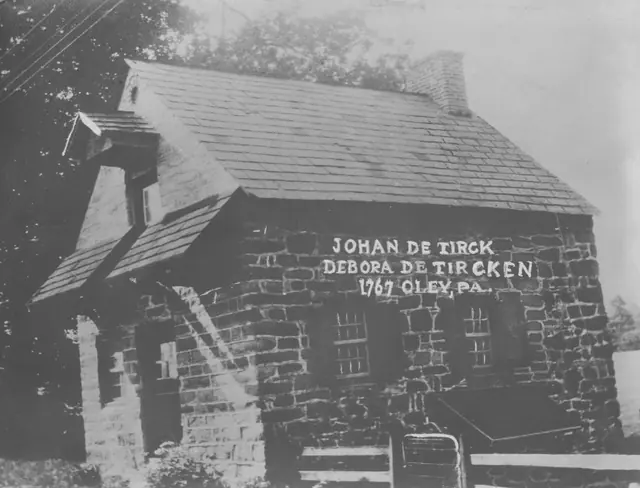
Digital image of photographic print deaccessioned by the Historical Society of Berks County. Image shows perspective view of east & south elevations of house and includes text in white ink overlay: "Johan De Tirck Debora De Tircken 1767 Oley, PA." Details include: pedimented hood over attic granary door, hyphenated pent roofs, shed-form pent hood ove

View record