Subject

DeTurk Photo

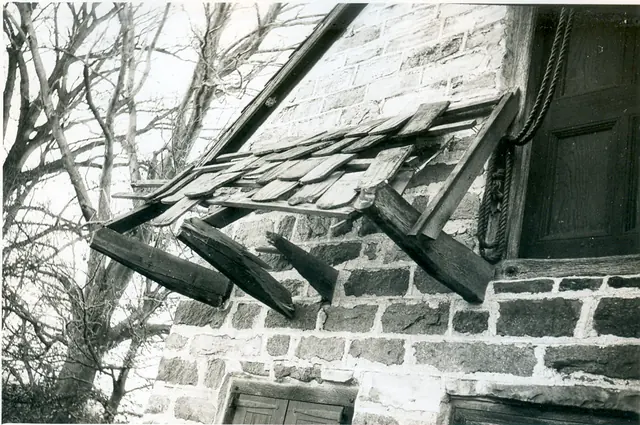
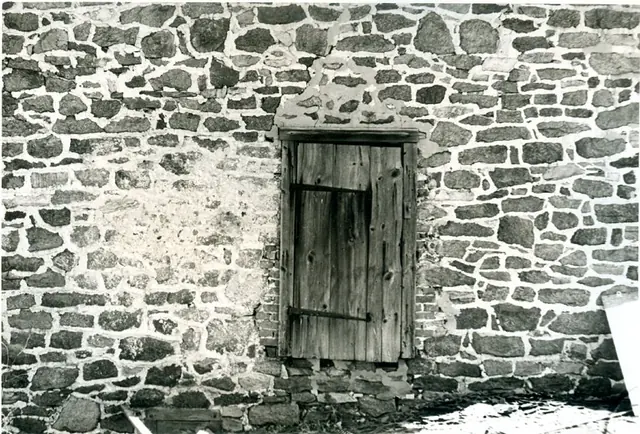
DeTurk, door formerly providing access between 19th-C addition & 1st floor
Photos 1001.01.046

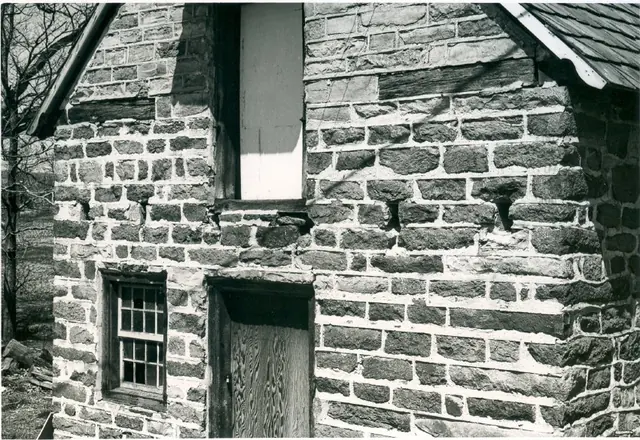
19th-century passage door in west wall-exterior

DeTurk · 04/14/1973

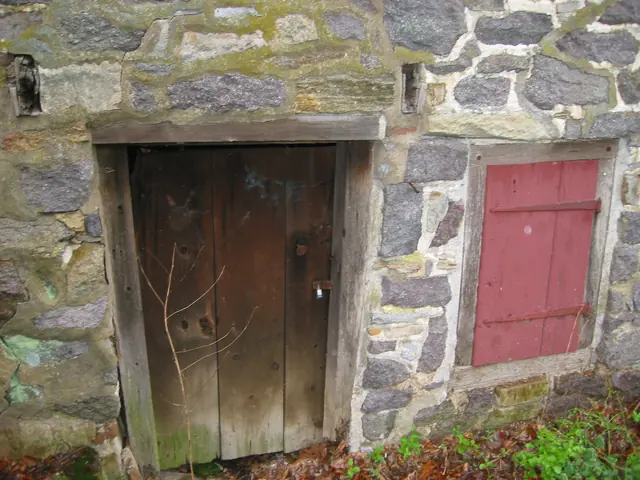
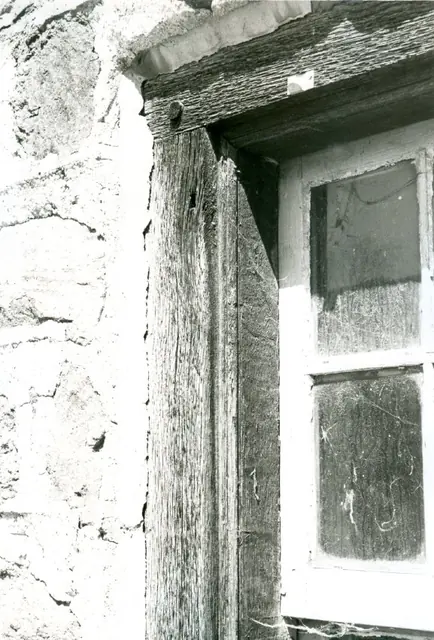
Digital image of original photograph taken by Steve Kindig. Image shows exterior view of door and hardware in the west masonry wall at upper (first floor) ground level. The oak lintle and tops of jambs of the cellar kitchen window are seen along the lower left edge. Brick infill between door jambs and masonry indicates later period of doorway (19th century)

View record
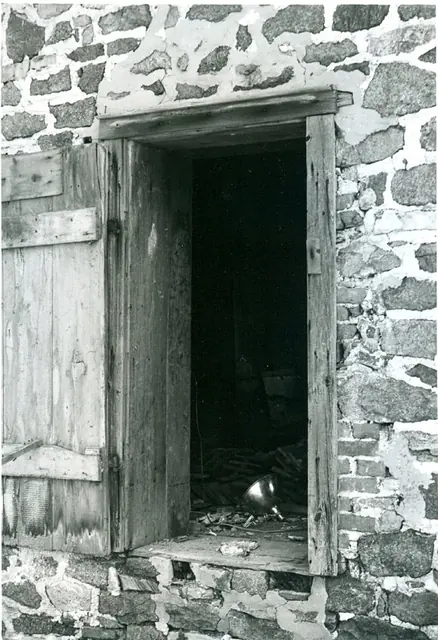
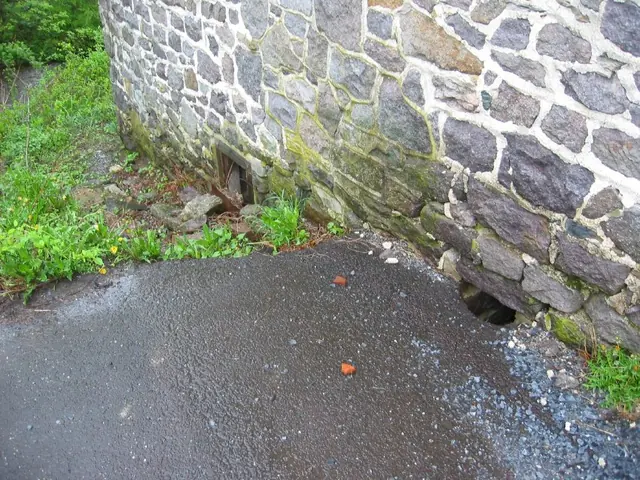
19th-century access doorway to first floor addition (removed), 1973
Photos 1001.01.047

19th-century passage door in west wall-exterior

DeTurk · 04/14/1973

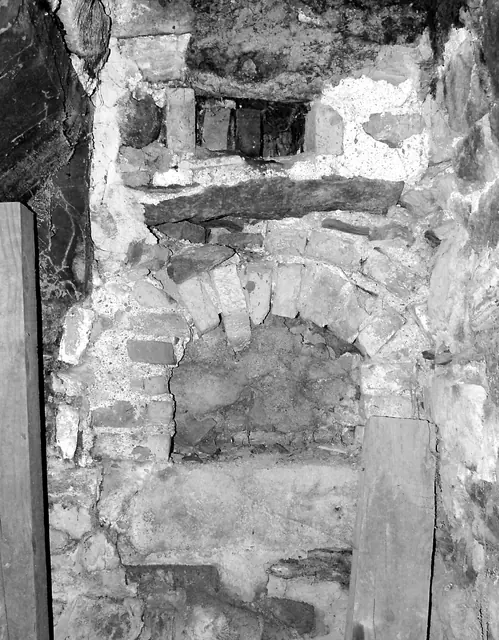
Digital image of original photograph taken by Steve Kindig. Image shows former doorway through west masonry wall providing access between first floor and 19th-century kitchen addition (removed). Brick infill between door jambs and stone masonry indicates later period of doorway (19th century) See DTHPH1--1001.01.021 for discussion of the removed addition

View record
Window openings in west wall at upper & lower grades
Photos 1001.01.083

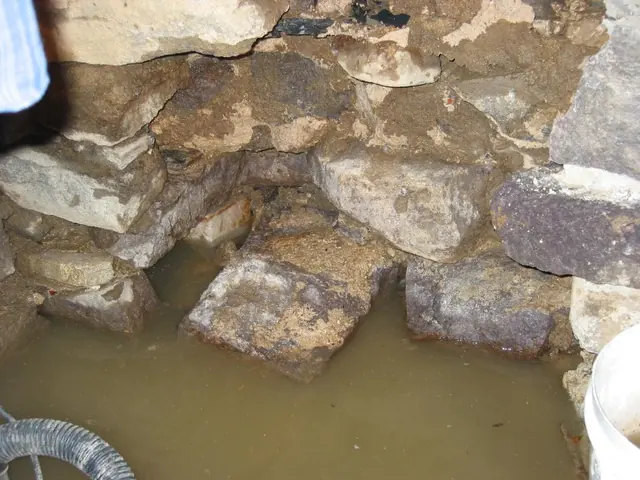
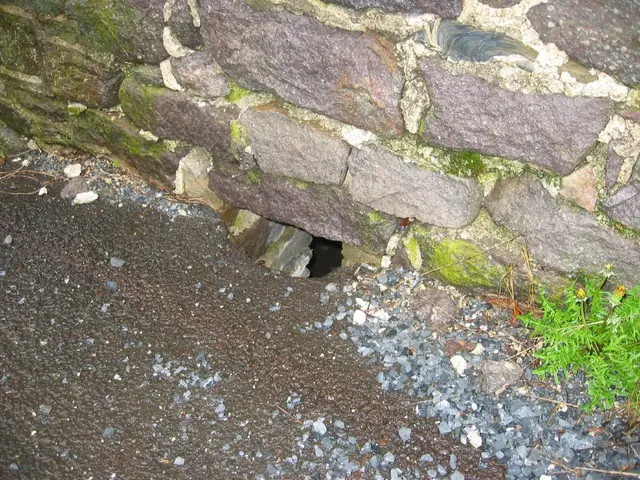
2 openings at driveway grade in west eaves wall

DeTurk · 05/09/2009

Digital photographic print showing hole along western grade and elevation, allowing inflow to cellar kitchen of surface drainage from long macadam driveway. Image depicts conditions existing immediately prior to and necessitating the 2009 restoration of building. This is a low resolution image.

View record
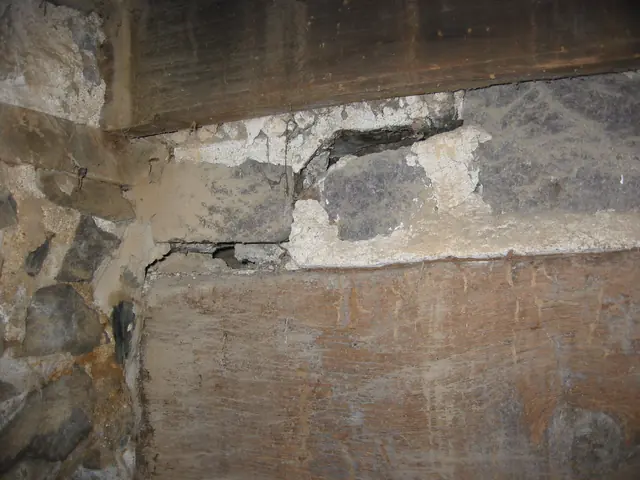
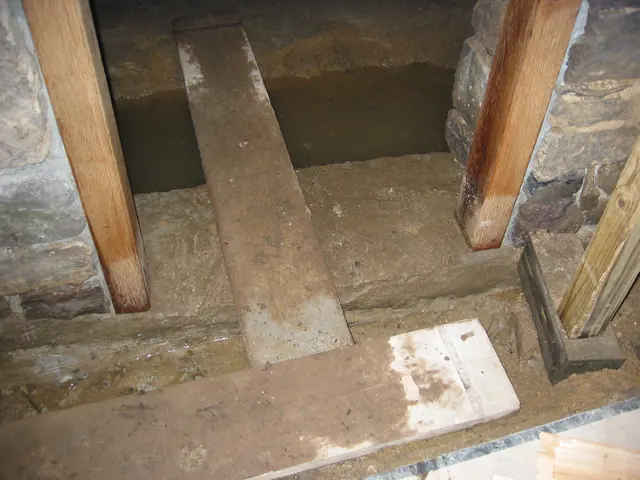
Interior detail, DeTurk kitchen wall, joist, anchor tenon, and wall plates
Photos 1001.01.098

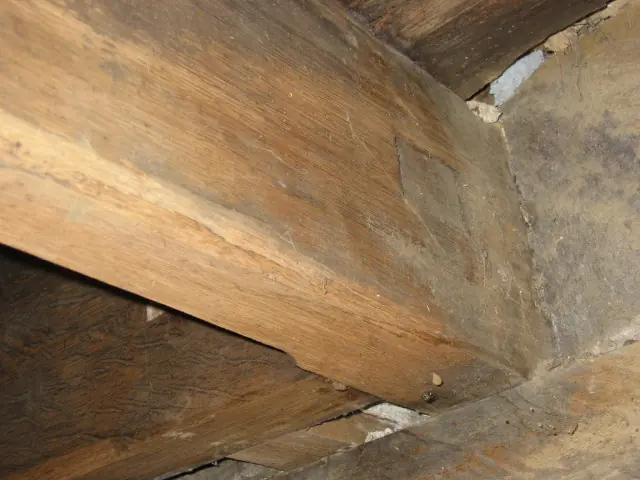
Cellar cross-wall, joist, tenon, wall plates detail

DeTurk · 05/09/2009

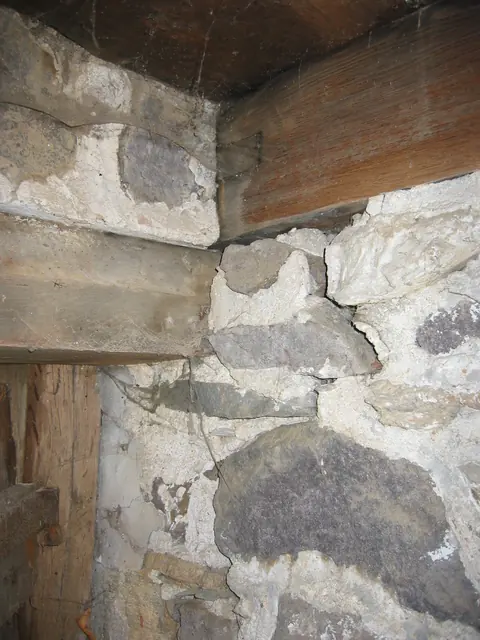
Digital photograph showing detail view of the masonry partition wall between the ground-level DeTurk kitchen and root cellar at its intersection with the exterior doorway frame in the east eaves wall. The timber in the upper right segment of the photo is a floor joist bearing on the partition wall and the stacked pair of wall plates ["relieving lintels," see

View record
Perspective view of eastern elevation showing door & window
Photos 1001.01.124

Cellar door with figural folk painting

DeTurk · 05/09/2009

Digital photographic print showing door and window along eastern elevation. Image depicts conditions existing immediately prior to and necessitating the 2009 restoration of building. This is a low resolution image (72 ppi).

View record
DeTurk cellar drain oulet
Photos 1001.01.166

Cellar drain outlet

DeTurk · December 4, 2009

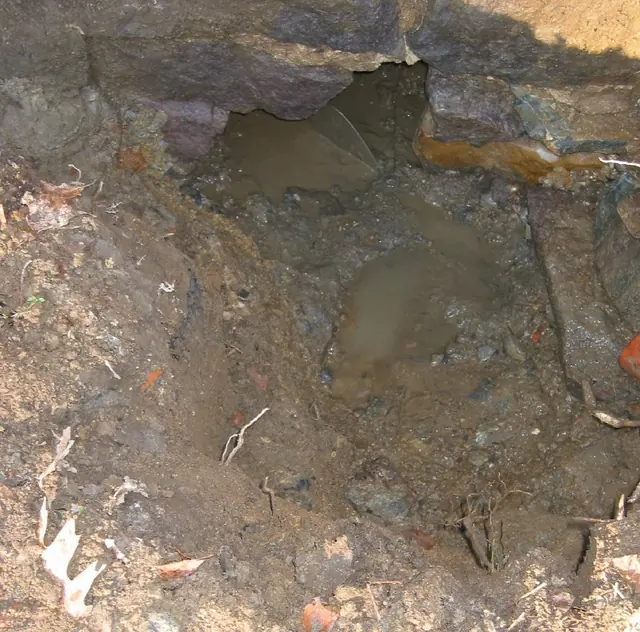
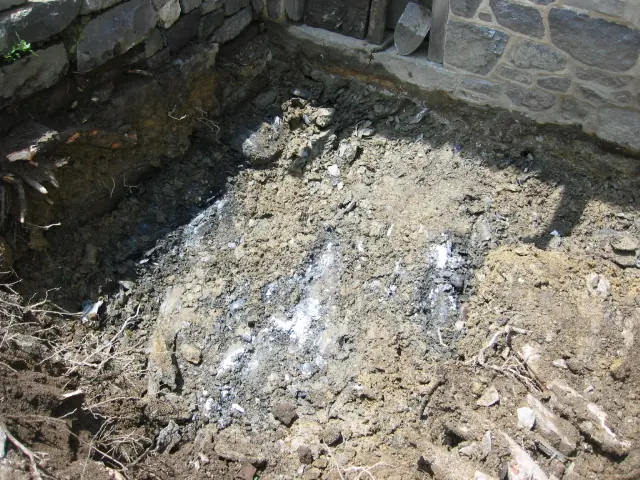
Partially excavated DeTurk cellar floor drain outlet. The stone at the right edge of the photo is slightly angled toward the creek, at the same angle relative to the east wall as the jamb-stones of the drain are within the "tunnel" through the wall [see DTR09PH80--1001.01.169, DTR09PH78--1001.01.167, and DTR09PH82--1001.01.171]. The trowel blade in the up

View record
DeTurk cellar drain opening inlet site
Photos 1001.01.168

Cellar floor drain inlet

DeTurk · December 3, 2009

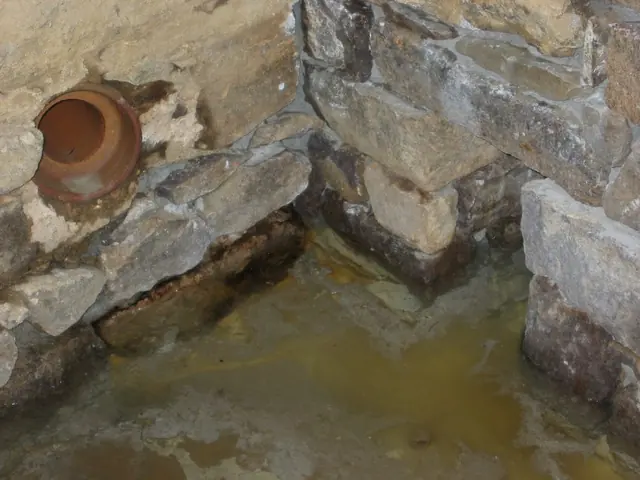
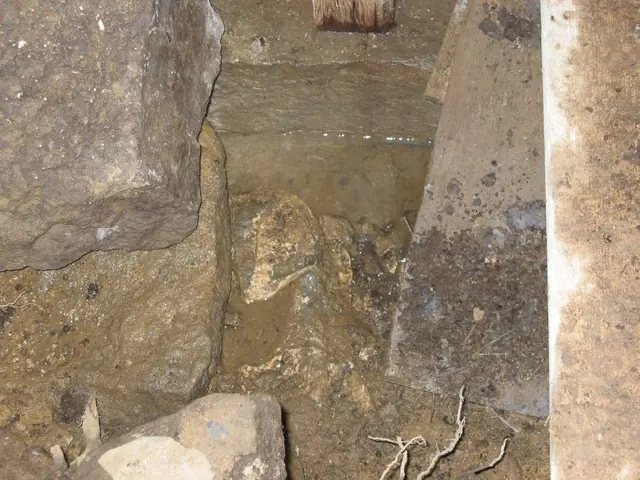
Inlet of original cellar kitchen floor drain through east wall foundation, prior to restoration. Excavation in December, 2009 uncovered the 18th-century kitchen-cellar drain [see DTR09PH80--1001.01.169 (pre-restoration) and DTR09PH82--1001.01.171 (restored)], basically a tunnel [rectangular in section at its inlet] on bedrock passing through the east wall

View record
Restored DeTurk cellar drain and later terra-cotta inlet (2009)
Photos 1001.01.171

Cellar floor drains

DeTurk · December 7, 2009

Restored floor drain inlet through east foundation wall of kitchen. See DTR09PH14--1001.01.095 for a pre-restoration view of this corner. The bottom of the 6-inch PVC pipe inserted in the upper half of the rectangular drain tunnel is 8 inches below the door sill [2 inches lower than the restored floor level will be]. The pipe will drain the kitchen floor

View record
2634--Brittle top layer of lmestone bedrock found 18" below top of door sil
Photos 1001.01.230

Cellar-kitchen exterior steps construction

DeTurk · 09/07/2010 thru 07/03/2010

Series of 32 digital photographs showing the construction of the exterior stone steps to the lower-grade level kitchen doorway at the DeTurk House. Full captions for numbered photos appear below. June 14, 2010 2634: Brittle top layer of limestone bedrock found 18" below top of door sill. 2635: Chipped and fractured bedrock stratum under door sill. 2636

View record
Chamfered joist and header in DeTurk header (2010)
Photos 1001.01.229

Chamfered joist and header

DeTurk · 05/23/2010

Detail photo in DeTurk kitchen showing the "stopped" chamfer [see footnote {2} in DTR09PH119--1001.01.215] on the original first floor joist south of the northern outlooker; the chamfer on the southern edge ["arris"] of the joist extends part-way under the tenon of the anchoring header, stopping a few inches from the intersecting relieving lintel, apparently

View record
General, article re: dressed stone buildings, page 2 (1975)
Archives 1008.01.001

Colonial Dressed Stone Structures

General Information · Fall 1975

Seven-page article (with photographs) appearing on pages 2-8 in the Fall 1975 (volume IV, Number 1) issue of "American Folklife," journal of the American Folklife Society. Article titled "Colonial Dressed Stone Structures" discusses dressed stone houses, V-pointing & flat pointing, brick arches & dressed stone, etc. Approximately half of the article uses

View record
Deflection and fracture above summer beam in cellar
Photos 1001.01.091

Deflection and fracture above summer beam in cellar

DeTurk · 05/09/2009

Digital photographic print showing bed fracture and deflection in stone walling in cellar, later re-masoned when core-rotted summer beam [lower timber] was stabilized with a 'channel beam' insert. Image depicts conditions exisiting immediately prior to and necessitating the 2009 restoration of building. This is a low resolution image (72 ppi). L Ward,

View record
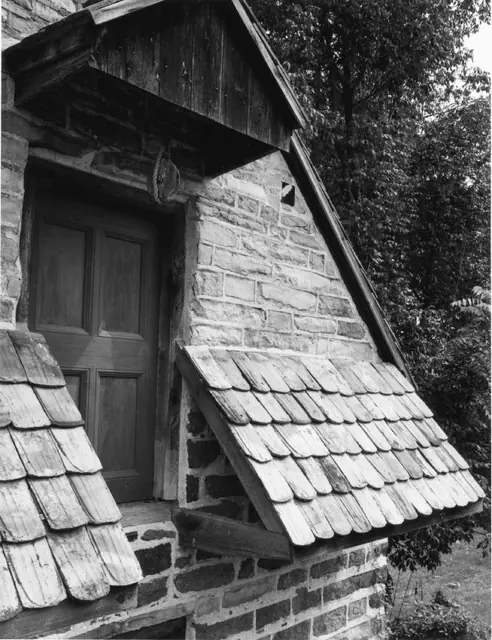
DeTurk, detail of 2nd-floor doorway (c.1990)
Photos 1001.01.196

Detail of attic doorway, gabled pent hood, hyphenated pent roof

DeTurk · c.1990

Black & white photographic print of DeTurk House showing a detail view of second-floor doorway, gabled pent hood, and pent roofs. Note on reverse of photo says "copyright [symbol] Steve Myers Studios 1990." Details include: gabled pent hood, hyphenated pent roof, replicated two-board attic door with moldings applied to simulate a paneled door.

View record
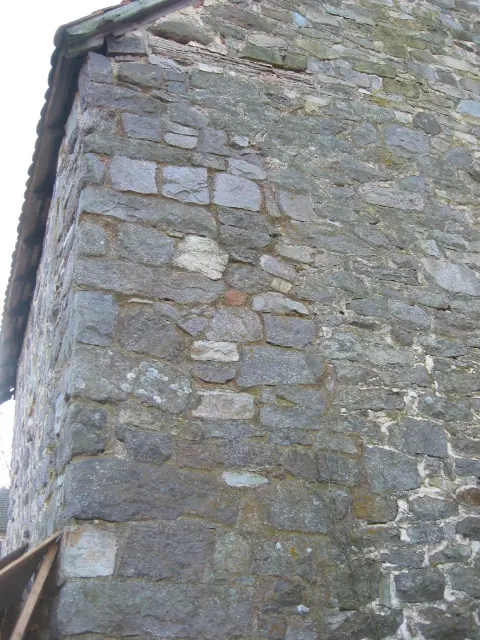
DeTurk , repaired masonry crack in north gable-end wall (2009)
Photos 1001.01.192

Detail of cracked north gable-end wall

DeTurk · 12/17/2009

The jagged vertical crack descends from just under the joint between the east wall plate [upper left corner of photo] and the weathered horizontal oak plate tie extending 4 feet westward from the wall plate at the eaves level {1}. The darker pointing in the re-built north wall segment is left [east] of the crack in the photo, and the earlier [lighter colored

View record
Detail of north door jamb and water table at DeTurk kitchen doorway (2009)
Photos 1001.01.188

Detail of door jamb

DeTurk · 08/10/2009

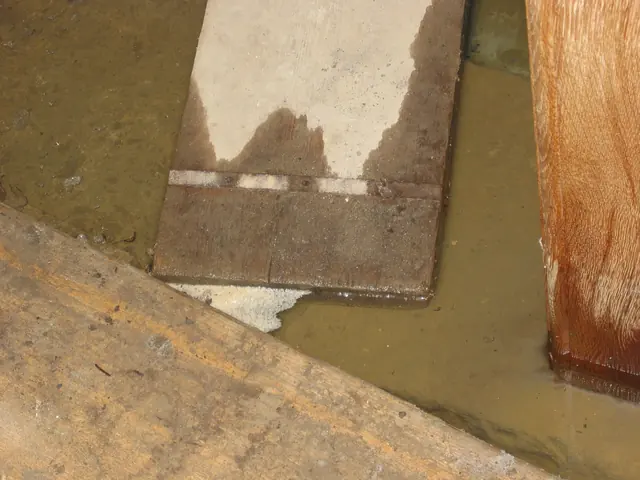
Exterior view of north door jamb foot in one inch of water above stone sill after 2 inches of rain in 36 hours. This water level would submerge the restored brick-paved kitchen floor under seven inches of water and place the foundation wall and its exposed mortar joints in contact with more than one foot of standing water, which recedes from that level ve

View record
Detail view, DeTurk S door jamb at kitchen entry during restoration (2009)
Photos 1001.01.142

Detail of door jamb foot, stone sill, and retaining wall foundation blocks

DeTurk · 08/13/2009

Detail view of jamb [top-center], door sill [upper center], and retaining wall blocks (left third of photo), [detail at lower left corner of DTR09PH51--1001.01.135]. Blocks along left third of photo are foundation stones of the low retaining wall and masonry abutment south of the kitchen doorway before restoration [see DTR09PH61--1001.01.145 for restored

View record
DeTurk House, detail of first floor window frame (1973)
Photos 1001.01.050

Detail of first floor window frame-south elevation

DeTurk · 04/14/1973

Digital image of original photograph taken by Steve Kindig. Image shows first floor window frame detail in south gable wall. Details include: molded jambs and window frame lintel, pegged corner joint, shutter pintel hole.

View record
Window opening, upper grade, west wall
Photos 1001.01.084

Detail of opening in west eaves wall

DeTurk · 05/09/2009

Digital photographic print showing hole along western grade and elevation, allowing inflow to cellar kitchen of surface drainage from long macadam driveway. Image depicts conditions existing immediately prior to and necessitating the 2009 restoration of building. This is a low resolution image.

View record
DeTurk, detail of restored kitchen door jambs and masonry abutments (2009)
Photos 1001.01.179

Detail of restored kitchen door jambs and sill

DeTurk · 08/13/2009

Exterior view of restored [original] kitchen door sill and lower portions of replacement oak jambs. The [original] stone sill was shifted 2-3 inches to the right [north] to accommodate the adjusted jamb alignments [see DTR09PH4--1001.01.124 for discussion of the effects of this relocation of the sill on the relationship between the doorway jambs, lintel, sil

View record
DeTurk House, detail view of outlooker remnants, south elevation (1973)
Photos 1001.01.039

Detail view of south elevation

DeTurk · 04/14/1973

Digital image of original photograph taken by Steve Kindig. Image shows a detail view of house's south elevation without pent roofs. Details include: outlooker remnants, coursed stone work; coursed and semi-dressed gable masonry; roughly coursed walling from plate-ties down, with pointing extruded to enhance impression of regular and rectilinear coursing

View record
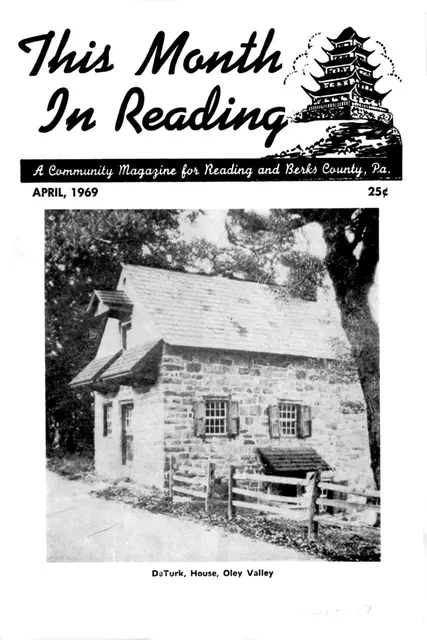
DeTurk photo on cover "This Month in Reading"
Archives 1001.01.011

DeTurk cover photo on booklet "This Month in Reading," April 1969

DeTurk · 1969 April

Booklet, "This Month in Reading," April 1969, 32 pages. Page 17 lists a tour of the Oley Valley set for May 3, 1969, sponsored by the Woman's Club of Oley. The De Turk House is featured in this annual tour of historic sites. Only the cover and page 17 are presented as images here. A single image of cover and page 17 combined, suitable for printing o

View record
DTH Bank Steps 1
Photos 1001.01.250

DeTurk House Bank Steps Construction

DeTurk

Because of the absence of interior stairs from the living space to the cellar kitchen, exterior access to the lower-grade kitchen doorway required descending a steep bank to the lower-grade. This was provided by installation of a set of stone treads on a tamped sloping sub-base and 2B crushed stone base, with boulder-size bed-stones set for stability and lev

View record
DeTurk House, view of damage to pent roof & outlookers (c.1974-1975)
Photos 1001.01.072

Digital image of DeTurk House from photographic print

DeTurk · c.1974-1975

Digital image of photographic print showing damage to pent roof, clay tiles, and outlookers caused by collision with garbage truck c.1974-1975. See MULTIMEDIA LINKS or additional image for reverse side of photograph.

View record