Subject

Door Jamb

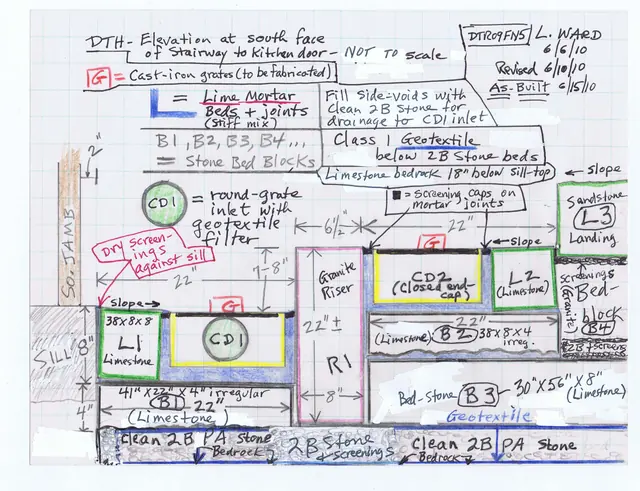
As-built S elevation detail drawing, DeTurk exterior cellar staircase
Archives 1001.01.232

Cellar staircase elevation detail drawing

DeTurk · 06/10/2010

South elevation detail sketch drawing of June, 2010 installation of stone staircase and channel drains at DeTurk House kitchen-cellar entry. See DTR09PH134--1001.01.230 for photographs of this installation.

View record
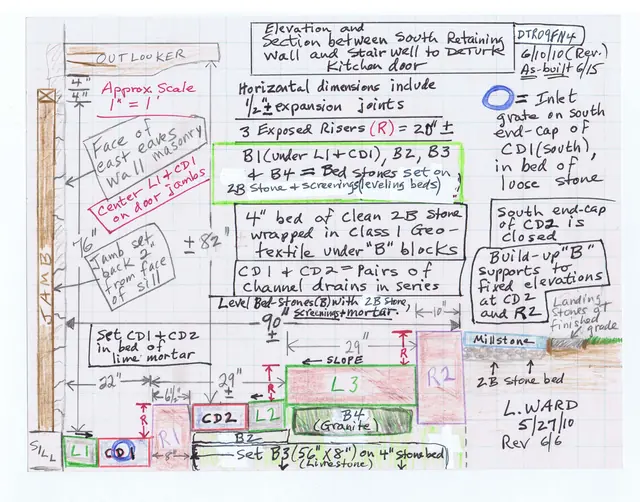
As-built S elevation drawing of DeTurk exterior cellar staircase & drains
Archives 1001.01.231

Cellar staircase elevation drawing

DeTurk · 06/10/2010

South elevation sketch drawing of June, 2010 installation of stone staircase and channel drains at DeTurk House kitchen-cellar entry. See DTR09PH134--1001.01.230 for photographs of this installation.

View record
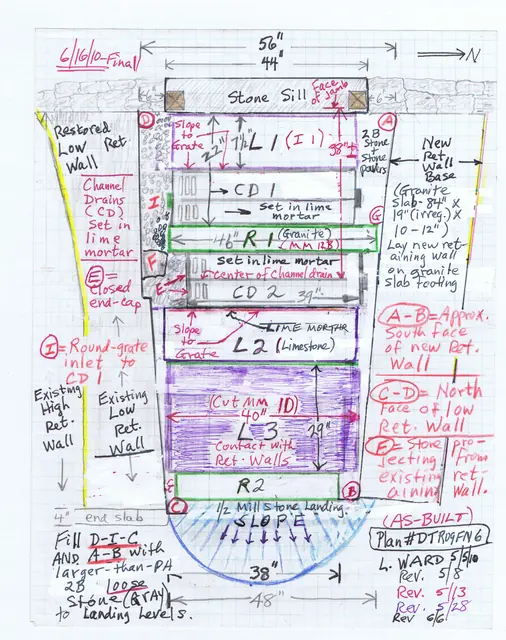
As-built plan drawing of DeTurk exterior cellar staircase and drains (2010)
Archives 1001.01.233

Cellar staircase plan drawing

DeTurk · 06/16/2010

Sketch plan drawing of June, 2010 installation of stone staircase, north retaining wall, and channel drains at DeTurk House kitchen-cellar entry. See DTR09PH134--1001.01.230 for photographs of this installation.

View record
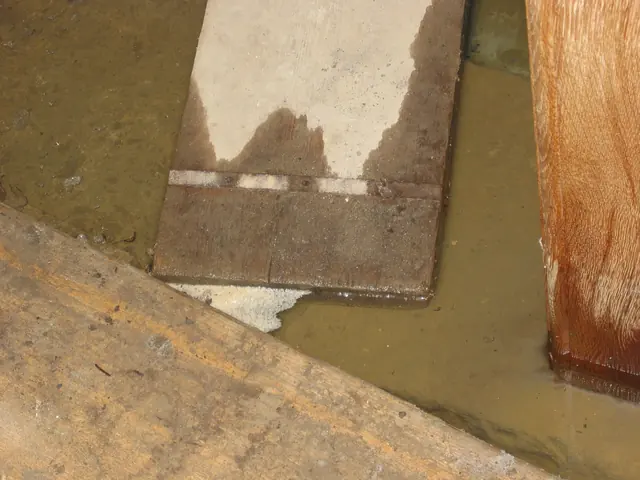
Detail of north door jamb and water table at DeTurk kitchen doorway (2009)
Photos 1001.01.188

Detail of door jamb

DeTurk · 08/10/2009

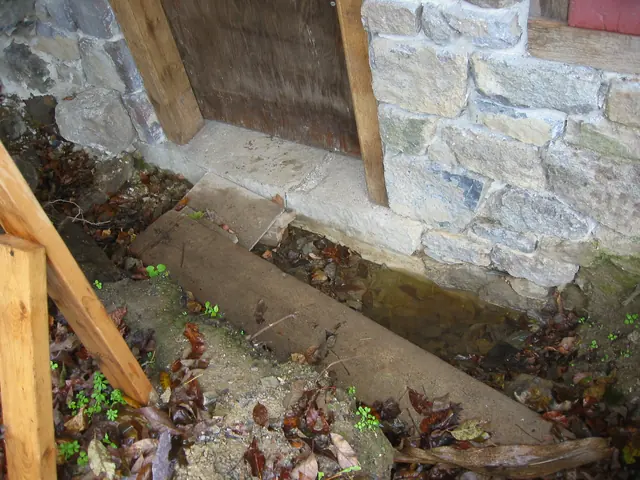
Exterior view of north door jamb foot in one inch of water above stone sill after 2 inches of rain in 36 hours. This water level would submerge the restored brick-paved kitchen floor under seven inches of water and place the foundation wall and its exposed mortar joints in contact with more than one foot of standing water, which recedes from that level ve

View record
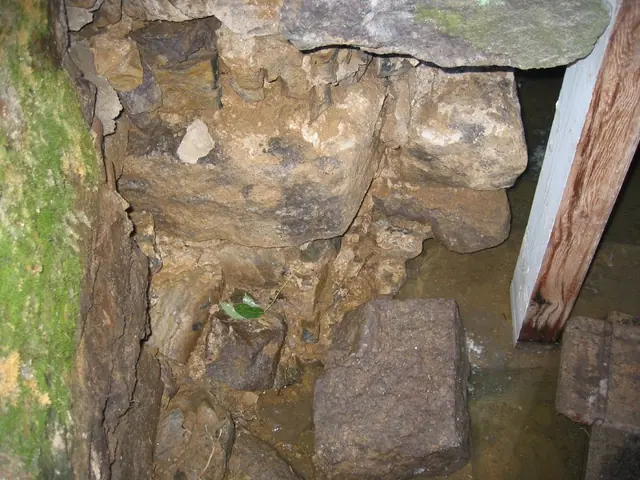
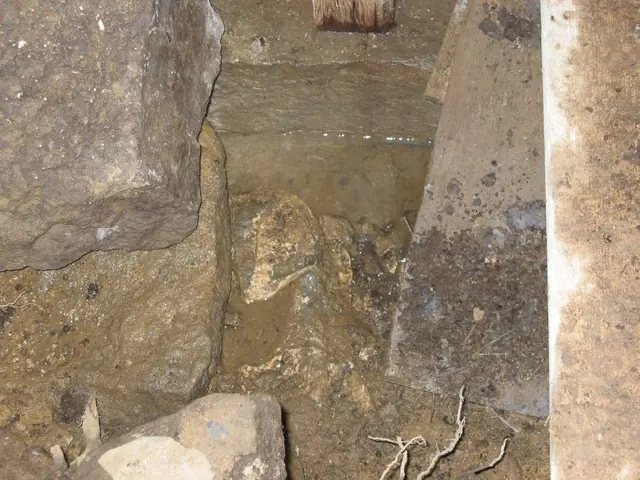
Detail view, DeTurk S door jamb at kitchen entry during restoration (2009)
Photos 1001.01.142

Detail of door jamb foot, stone sill, and retaining wall foundation blocks

DeTurk · 08/13/2009

Detail view of jamb [top-center], door sill [upper center], and retaining wall blocks (left third of photo), [detail at lower left corner of DTR09PH51--1001.01.135]. Blocks along left third of photo are foundation stones of the low retaining wall and masonry abutment south of the kitchen doorway before restoration [see DTR09PH61--1001.01.145 for restored

View record
DeTurk, detail of restored kitchen door jambs and masonry abutments (2009)
Photos 1001.01.179

Detail of restored kitchen door jambs and sill

DeTurk · 08/13/2009

Exterior view of restored [original] kitchen door sill and lower portions of replacement oak jambs. The [original] stone sill was shifted 2-3 inches to the right [north] to accommodate the adjusted jamb alignments [see DTR09PH4--1001.01.124 for discussion of the effects of this relocation of the sill on the relationship between the doorway jambs, lintel, sil

View record
DeTurk, exterior masonry pier & S replacement jamb at kitchen door (2009)
Photos 1001.01.133

Door jamb and pier foundation during restoration

DeTurk · August 10, 2009

Exterior masonry pier south of replacement door jamb (white primer paint on south face) at kitchen doorway. Displaced stones have been removed to allow relaying, consolidation, and stabilization of pier stonework, restoring a plumb alignment with the door jamb. Green stones along left edge of photo are face blocks of the east-west retaining wall intersect

View record
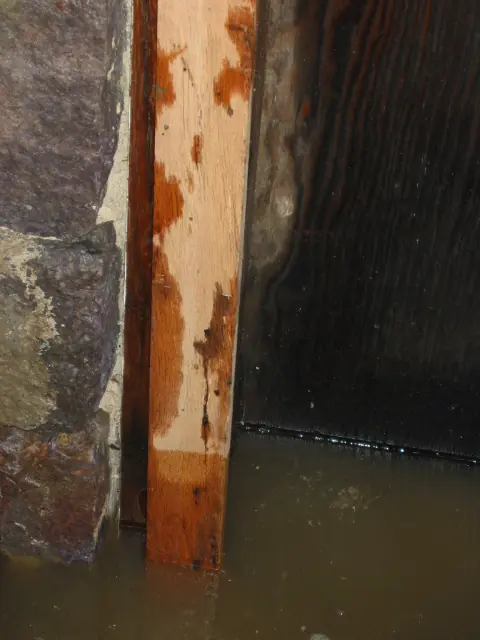
Restored south jamb of DeTurk kitchen doorway in standing water (2009)
Photos 1001.01.191

Door jamb in high water table

DeTurk · 12/09/2009

The replacement southern jamb at the ground-level kitchen doorway stands for days in the water which covers the stone sill, on which the jambs are anchored by iron pins in mortises chiseled into the sill. The darkened area of the jamb above the water level has been soaked by the high water table and "wicking" of water upward in the porous oak timber. This pr

View record
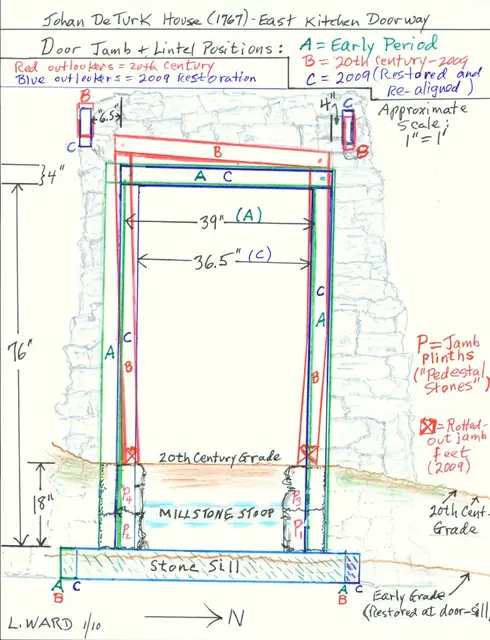
Image #1: DeTurk House kitchen doorway jamb, lintel, & outlooker positions
Archives 1001.01.176

Drawing: Kitchen doorway jambs, sill, stoop, lintel, and outlooker positions

DeTurk · January 2010

Color-keyed field drawing (8.5 x 11 inches) showing historically varying positions of door jamb, lintel, and outlookers of lower ground level kitchen doorway in east eaves wall before and after the 2009 restoration of the DeTurk House. The positions shown approximate the early (18th century), 20th-century, and post-restoration alignments of each set of eleme

View record
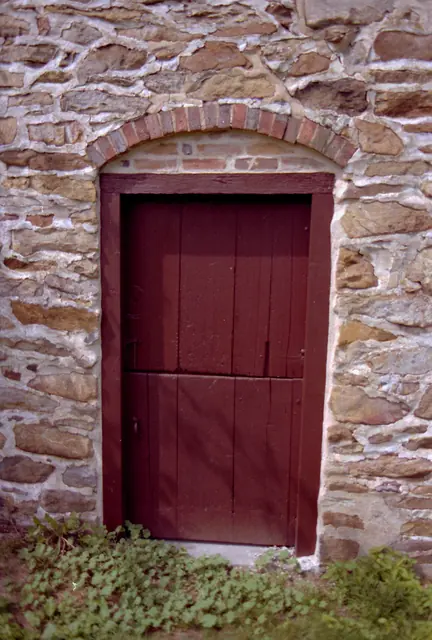
Keim ancillary building gable-end doorway (c. 1990)
Photos 1002.01.004

Gable-end doorway

Keim · c.1990

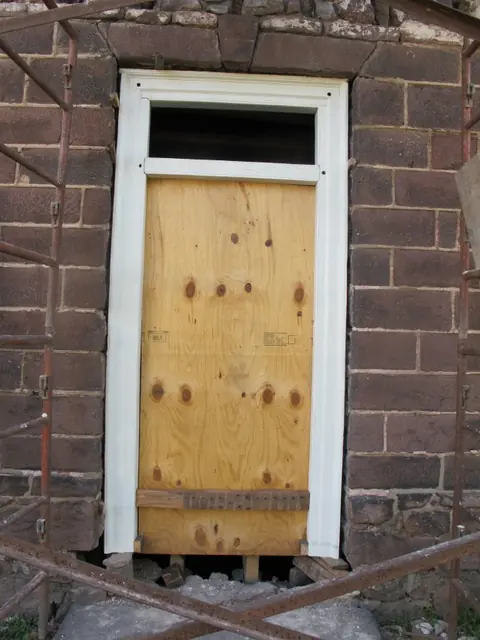
Frame #5 of 16 (2-17) from 35mm color negatives, Keim ancillary building, ground-floor gable-end "Dutch" door, from a set of various views of the buildings on the Jacob Keim Farmstead. Keim ancillary building gable-end doorway. Details include: random-rubble masonry, brick relieving arch, brick infill, two-leaf (Dutch) door, oak jambs and lintel.

View record
Restored DeTurk kitchen door jambs (2009)
Photos 1001.01.135

Kitchen door jambs and sill

DeTurk · 08/13/2009

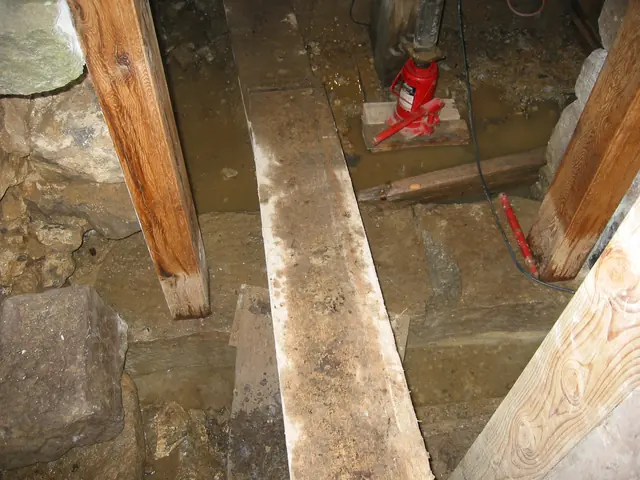
Digital photograph showing detail view of lower segment of DTR09PH50--1001.01.134, showing receding water table. Water table at kitchen door sill dropped about 6 inches during 3 days without rain. Pumping after heavy rainfall had only temporary effect on lowering the water table inside or outside the entry threshold because of the continuous percolation

View record
DeTurk, east kitchen cellar entry (2009)
Photos 1001.01.127

Kitchen doorway

DeTurk · 07/21/2009

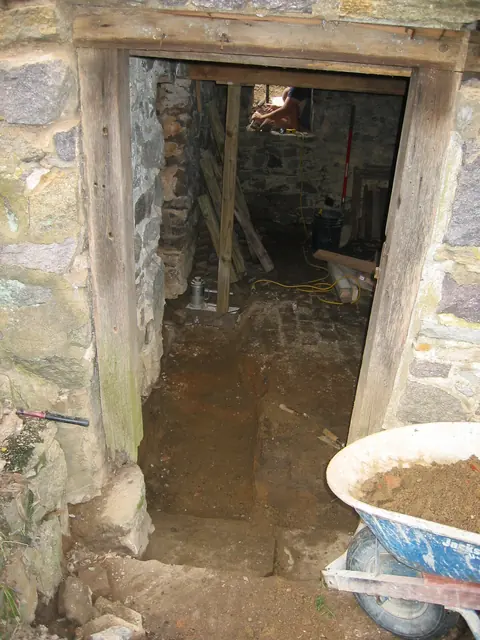
East kitchen cellar entry after excavation to the original stone door sill. The half-millstone stoop [location detail in photo DTR09PH44--1001.01.128 and see note {1} to DTR09PH41--1001.01.125] along the lower edge of the photo [left of the barrow's wheel] is at an intermediate elevation between the original door-sill [with dark transverse split] and the

View record
Restored masonry pier south of DeTurk ground level kitchen door jamb (2009)
Photos 1001.01.145

Low retaining wall at kitchen doorway

DeTurk · 10/08/2009

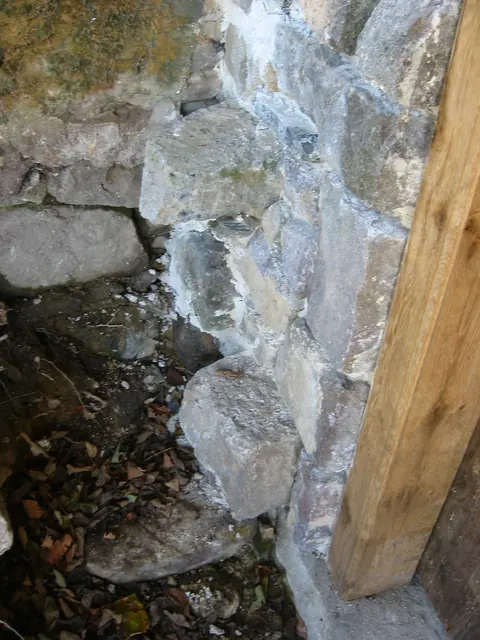
Restored masonry pier south of kitchen door jamb. The restoration masons have retained or inserted large stone "key" blocks projecting from the north-south plane of the wall for bonding with a possible future restored retaining wall. This cross-bonding takes advantage of the interlocking angles and reciprocal bearing surfaces of the stones forming the wal

View record
DeTurk, exterior view--stone sill, jambs & masonry piers at kitchen doorway
Photos 1001.01.189

Restored kitchen doorway piers, jambs, and sill

DeTurk · 10/29/2009

Masonry joints in random rubble piers abutting doorway were repointed in April, 2010, applying hydraulic-grade mortar to joints situated below restored final [20th-century] grade or below the high water table levels [seen here at 2 inches below top of sill about 48 hours after rainfall; the water table rises to several inches above the sill top after 2-3 inc

View record
Restored pier foundation at DeTurk kitchen door
Photos 1001.01.165

Restored masonry pier foundations

DeTurk · 10/17/2009

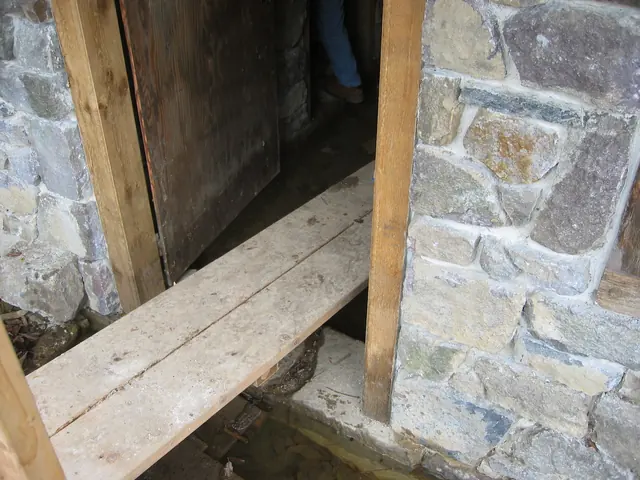
Post-restoration view of east doorway sill and lower abutments flanking oak replacement jambs. Water table is 5 inches below sill after 2 inches of rain in 48 hours. Temporary door is in place until water mitigation plan is implemented, after which the restored masonry joints will be pointed. Hydraulic mortar [see note {2} to DTR09PH66-1001.01.150} will b

View record
Restored pier foundation and jambs at DeTurk interior passage doorway (2009
Photos 1001.01.197

Restored passage doorway jambs and abutment pier

DeTurk · 08/10/2009

Digital photograph showing relaid and aligned pier foundation at DeTurk interior passage doorway. Jambs have been restored by joining new lower segments to sound wood to replace fungus-rotted timber (2009). Water table just above top of stone sill is at the same level as inside and outside the kitchen entry door-sill in the east eaves wall [see DTR09PH50--10

View record
Image #1, 8200: Douglass House façade doorway with restored jambs
Archives 1008.01.055

Sites and Structures Report, April 2012

Sites and Structures Reports · April 2012

Sites and Structures Report, April 2012 for the Historic Preservation Trust Board. The following is a summary of preservation and restoration work planned, completed, and in-progress, with recommended Board action: George Douglass House: Front Door, 1765 house: The door frame in the principal "Georgian" facade of the 1765 house was repaired with "

View record
#1, 8724: Detail of Douglass House paneled doorway surround
Archives 1008.01.057

Sites and Structures Report, June 2012

Sites and Structures Reports · June 2012

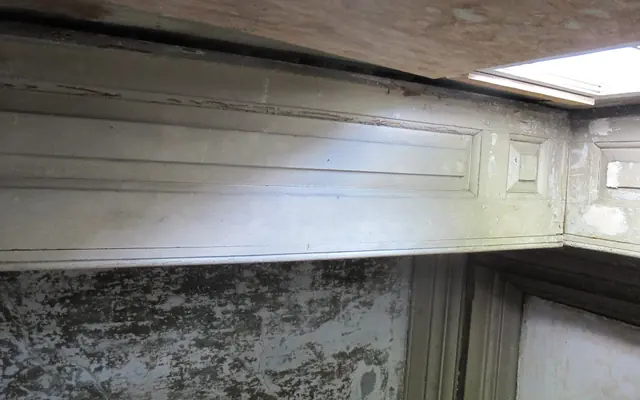
Sites & Structures Report for the June 27, 2012 meeting of the Board of the Directors of the Historic Preservation Trust of Berks County Description: The following is a summary of preservation and restoration work planned, completed, and in-progress, including requested Board action on pending projects and collections management: George Douglass House

View record
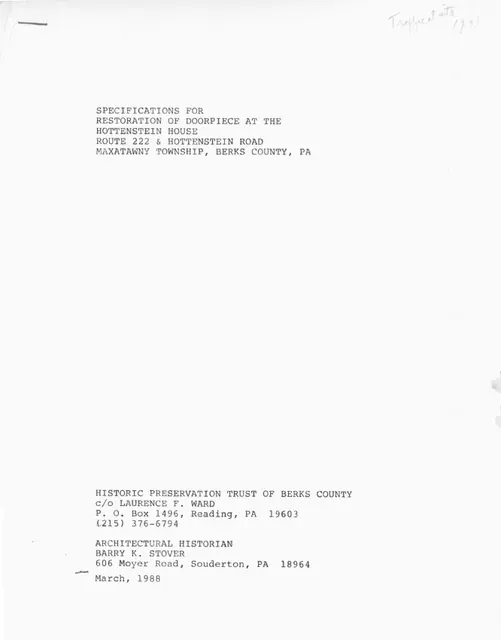
Hottenstein House, door restoration specs, cover page (1988)
Archives 1004.01.008

Specifications for Restoration of Doorpiece at the Hottenstein House

Hottenstein · March 1988

Eleven-page (including cover) document (with hand-written notes in blue pen & pencil) outlining the General Conditions, Special Conditions, Description of Work, Concrete Work, Masonry Work, Sheet Metal Work, Carpenter Work, and Painting required of contractors intending to place bids for the restoration work on the doorpiece [“doorcase”] in the south elevati

View record
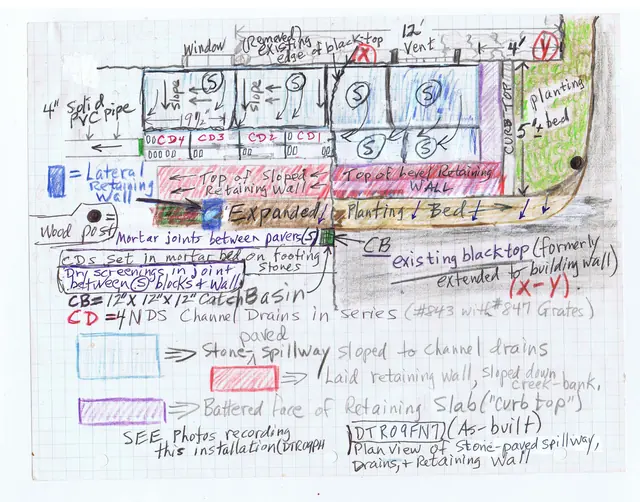
DeTurk House, plan view of spillway, drains & retaining wall (2010)
Archives 1001.01.236

Spillway, drains & retaining wall plan drawing

DeTurk · Unknown

Sketch plan drawing of June, 2010 installation of stone-paved spillway, drains, and retaining wall at DeTurk House kitchen-cellar entry. Also see DTR09FN8--1001.01.237, DTR09FN9--1001.01.238, and DTR09FN10--1001.01.239 for alternate views of this installation. See DTR09PH134--1001.01.230 for photographs of this installation.

View record
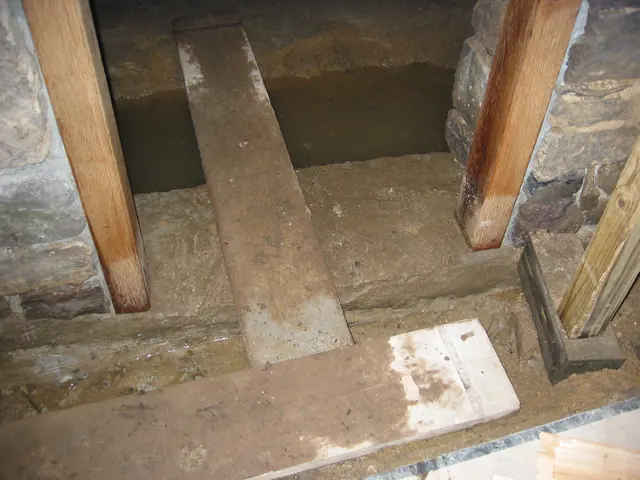
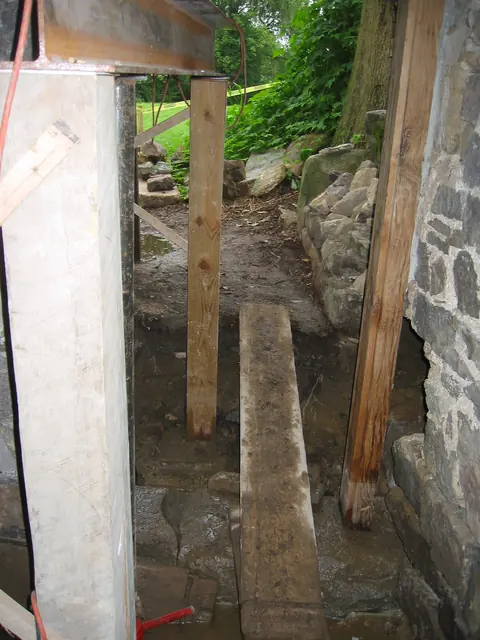
Interior view through DeTurk ground-level doorway during restoration (2009)
Photos 1001.01.143

View through kitchen doorway during restoration

DeTurk · 08/13/2009

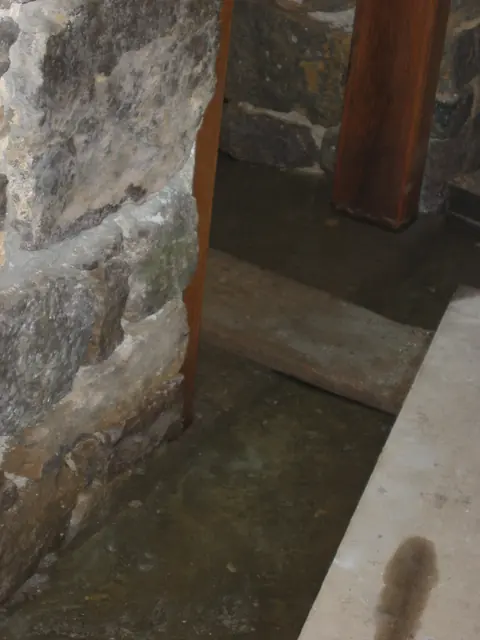
View to the east along root cellar partition wall from inside kitchen door sill after installation of south replacement door jamb on original stone sill. The cavity to the right of the jamb [just below the horizontal mid-line of the photo] will be relaid in plumb alignment with the jamb [see lower left corner of DTR09PH4--1001.01.124 for pe-restoration view

View record
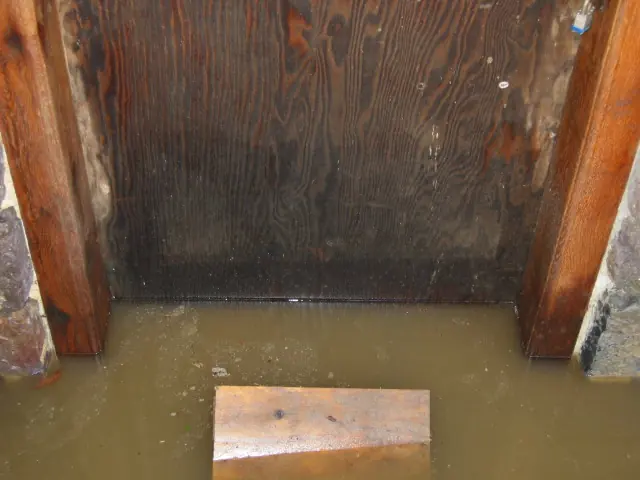
High water table at DeTurk kitchen doorway after heavy rainfall (2009)
Photos 1001.01.190

Water table at kitchen doorway

DeTurk · 12/09/2009

The water level [“table”] evident in this photo [12/09/09] is two inches above the original stone sill, a typical level after several inches of rainfall, which occurs several times each year or more frequently [as in 2009]. This varying frequency of inundation has historically been sufficient to subject the jambs and door to destructive fungus-rot [see photo

View record