Subject

DT

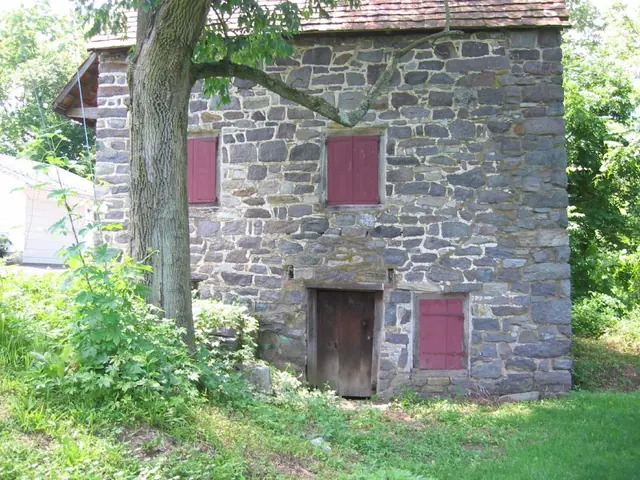
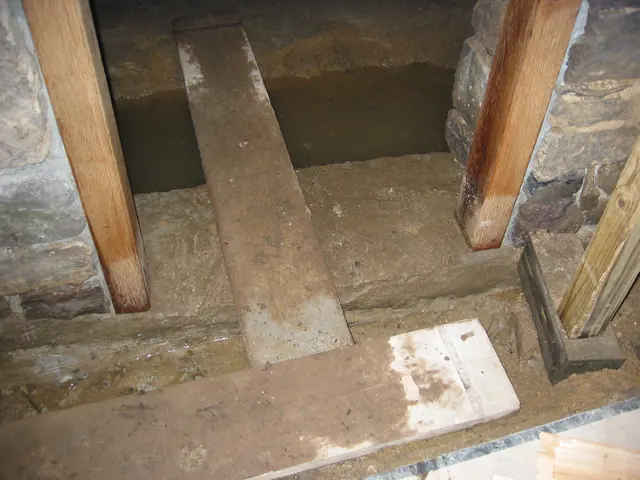
DeTurk, detail of restored kitchen door jambs and masonry abutments (2009)
Photos 1001.01.179

Detail of restored kitchen door jambs and sill

DeTurk · 08/13/2009

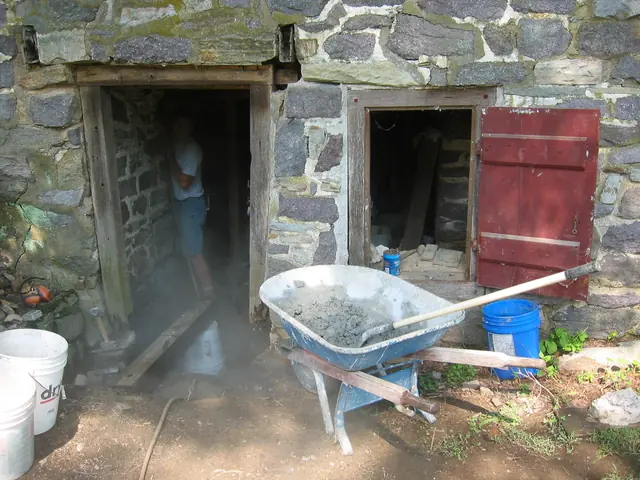
Exterior view of restored [original] kitchen door sill and lower portions of replacement oak jambs. The [original] stone sill was shifted 2-3 inches to the right [north] to accommodate the adjusted jamb alignments [see DTR09PH4--1001.01.124 for discussion of the effects of this relocation of the sill on the relationship between the doorway jambs, lintel, sil

View record
DeTurk House, detail view of outlooker remnants, south elevation (1973)
Photos 1001.01.039

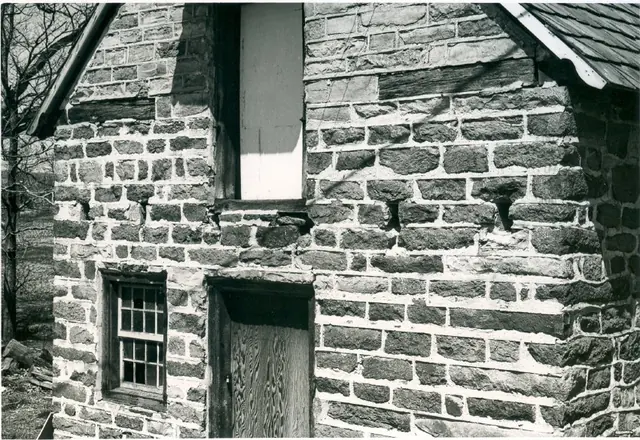
Detail view of south elevation

DeTurk · 04/14/1973

Digital image of original photograph taken by Steve Kindig. Image shows a detail view of house's south elevation without pent roofs. Details include: outlooker remnants, coursed stone work; coursed and semi-dressed gable masonry; roughly coursed walling from plate-ties down, with pointing extruded to enhance impression of regular and rectilinear coursing

View record
DTH Bank Steps 1
Photos 1001.01.250

DeTurk House Bank Steps Construction

DeTurk

Because of the absence of interior stairs from the living space to the cellar kitchen, exterior access to the lower-grade kitchen doorway required descending a steep bank to the lower-grade. This was provided by installation of a set of stone treads on a tamped sloping sub-base and 2B crushed stone base, with boulder-size bed-stones set for stability and lev

View record
1180
Photos 1001.01.255

DeTurk House cellar summer beam

DeTurk

Summer beam in DeTurk cellar kitchen, channeled and restored to structural use between cellar cross-wall partition from root cellar and fireplace lintel, with re-purposed white oak timber inserted into core of original beam after termite-tunneled wood had been chiseled out. See archive record DTR09PH136 for detailed narrative and numerous photos of the 20

View record
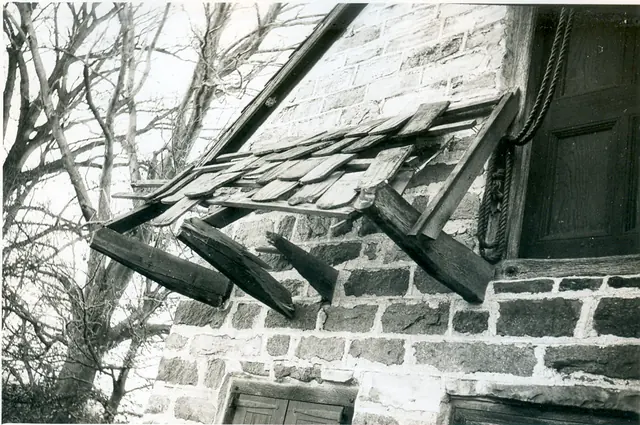
DeTurk House, view of damage to pent roof & outlookers (c.1974-1975)
Photos 1001.01.072

Digital image of DeTurk House from photographic print

DeTurk · c.1974-1975

Digital image of photographic print showing damage to pent roof, clay tiles, and outlookers caused by collision with garbage truck c.1974-1975. See MULTIMEDIA LINKS or additional image for reverse side of photograph.

View record
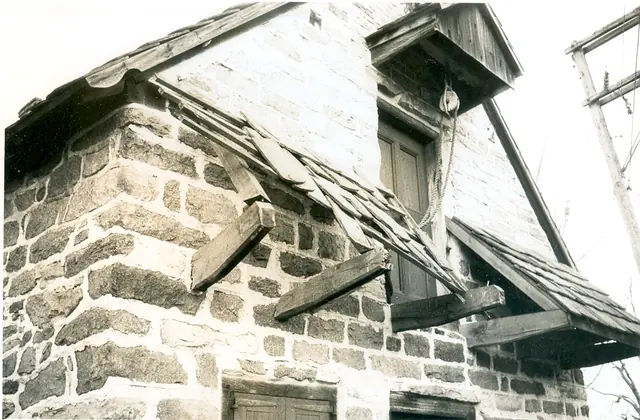
DeTurk House, view of damage to pent roof & outlookers (c.1974-1975)
Photos 1001.01.073

Digital image of DeTurk House from photographic print

DeTurk · c.1974-1975

Digital image of photographic print showing damage to pent roof, clay tiles, and “outlookers” [cantilevered pent supports] caused by collision with garbage truck c.1974-1975. Details shown in this image include: pent roof lath, rafters, damaged tiles, pedimented hood, gable pent hood, recessed-panel door, roughly coursed masonry{n}, random-rubble eaves wa

View record
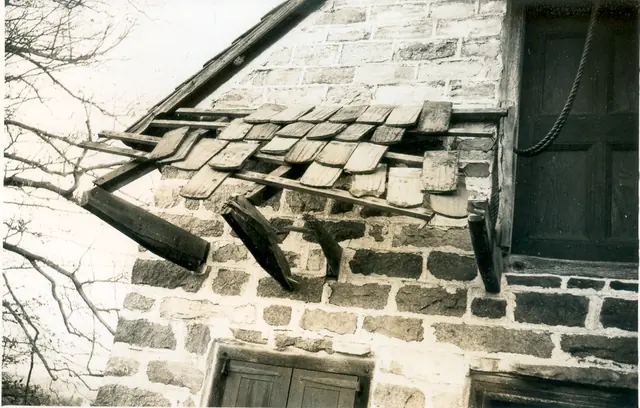
DeTurk House, view of damage to pent roof (c.1974-1975)
Photos 1001.01.074

Digital image of DeTurk House from photographic print

DeTurk · c.1974-1975

Digital image of photographic print showing damage to pent roof caused by collision with garbage truck c.1974-1975. Details shown in this image include: coursed masonry, pent roof lath, rafter, damaged tiles. See MULTIMEDIA LINKS or additional image for reverse side of photograph.

View record
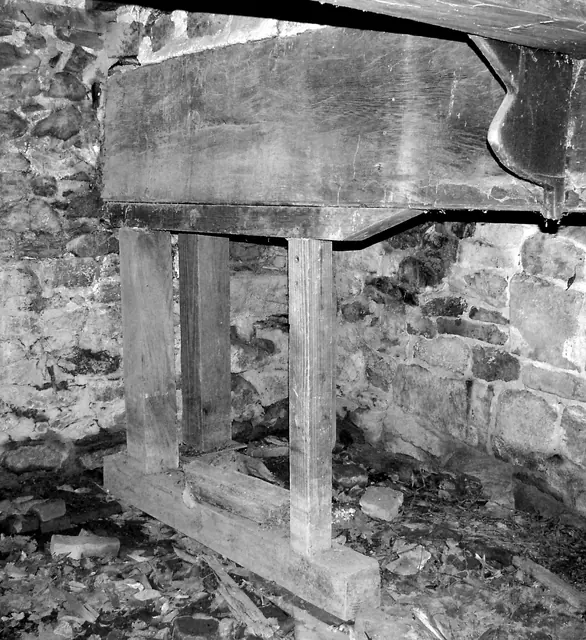
Summer beam with added reinforcement
Photos 1001.01.107

Digital photographic image of DeTurk House door

DeTurk · 05/04/2009

B&W Digital photographic image of DeTurk House showing cellar fireplace timber lintel, shored to stabilize it from further deflection, which would have removed structural support for the masonry mass above. Image shows existing conditions immediately prior to and that necessitated the 2009 restoration of building.

View record
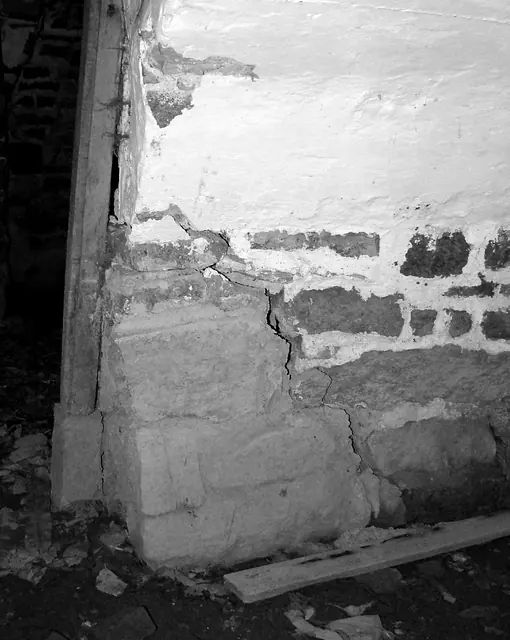
Detail view of root cellar jambs
Photos 1001.01.114

Digital photographic image of DeTurk House doorway

DeTurk · 05/04/2009

B&W Digital photographic image showing interior view of root cellar arched doorway and failing masonry jamb. Image shows existing conditions immediately prior to and that necessitating the 2009 restoration of building.

View record
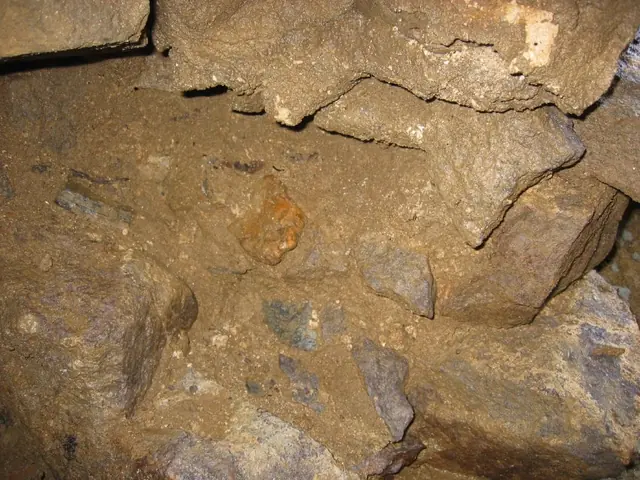
Disintegrated Deturk kitchen wall foundation
Photos 1001.01.155

Disintegrated cellar wall foundation

DeTurk · 07/29/2009

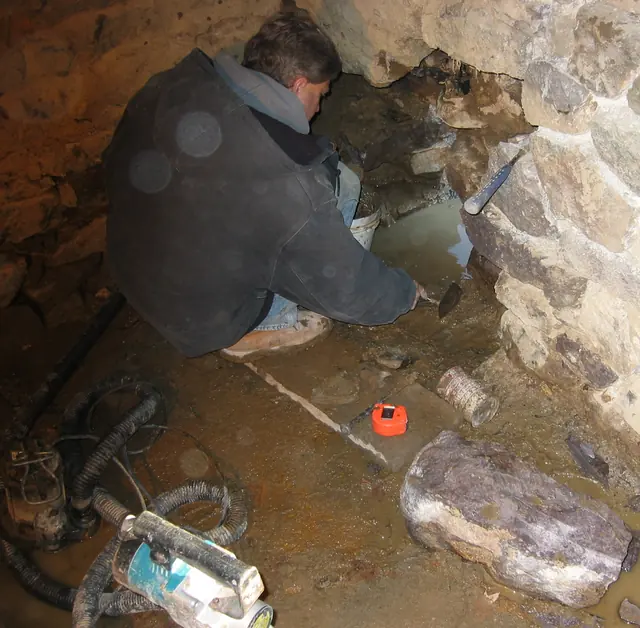
Detail of DTR09PH70--1001.01.154, showing displaced foundation stones under kitchen window. The primary structural problem in this small building, dramatically evident in the sandy-mud mortar-residue visible in the lower-right quadrant of this photo, was the debilitating long term effects from saturation of mortar and the consequent dissolution of much of

View record
Pre-restoration view of interior DeTurk kitchen wall under window
Photos 1001.01.156

Disintegrated mortar in kitchen foundation

DeTurk · 07/30/2009

Detail view of degraded kitchen foundation wall during restoration. View from inside kitchen under window, rotated 90 degrees northward from DTR09PH71--1001.01.155, showing extent of mortar disintegration within the wall. Laurence Ward, 2009

View record
DeTurk, exterior masonry pier & S replacement jamb at kitchen door (2009)
Photos 1001.01.133

Door jamb and pier foundation during restoration

DeTurk · August 10, 2009

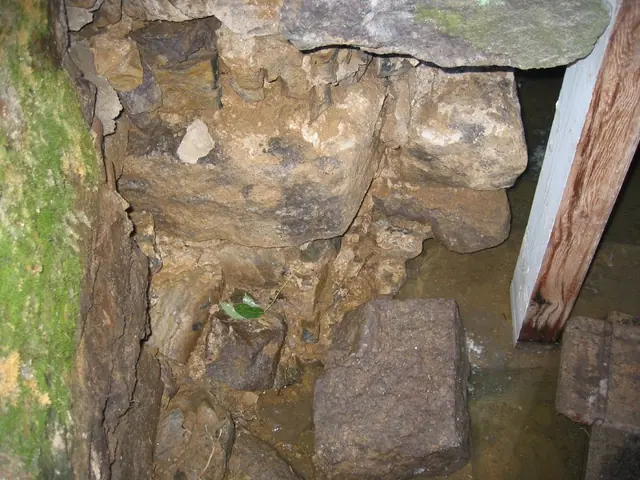
Exterior masonry pier south of replacement door jamb (white primer paint on south face) at kitchen doorway. Displaced stones have been removed to allow relaying, consolidation, and stabilization of pier stonework, restoring a plumb alignment with the door jamb. Green stones along left edge of photo are face blocks of the east-west retaining wall intersect

View record
Restored south jamb of DeTurk kitchen doorway in standing water (2009)
Photos 1001.01.191

Door jamb in high water table

DeTurk · 12/09/2009

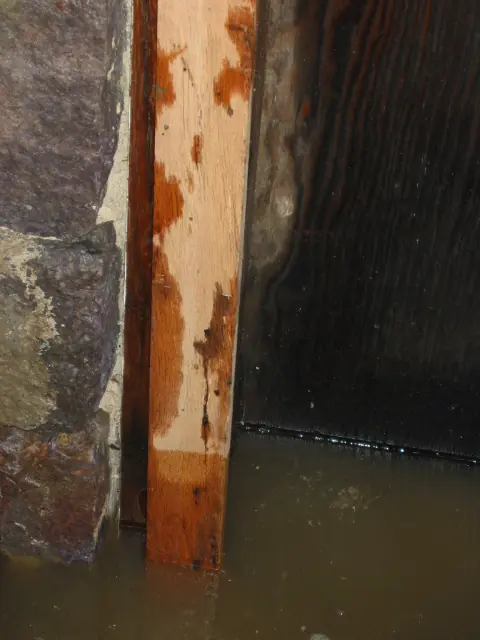
The replacement southern jamb at the ground-level kitchen doorway stands for days in the water which covers the stone sill, on which the jambs are anchored by iron pins in mortises chiseled into the sill. The darkened area of the jamb above the water level has been soaked by the high water table and "wicking" of water upward in the porous oak timber. This pr

View record
DeTurk cellar floor drain opening, exterior (2009)
Photos 1001.01.167

Drain outlet

DeTurk · December 4, 2009

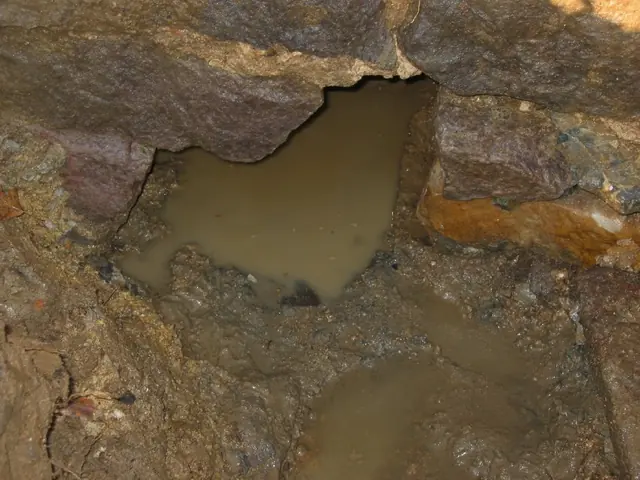
Detail of DTR09PH77--1001.01.166 showing exterior view (outlet) of partially excavated exterior aperture of drain tunnel. The bedrock floor of the drain tunnel was evident under the pool of water in the masonry opening at a depth [“invert”] of approximately 18 inches below the sill elevation, the same level as the bedrock encountered at the base of the ex

View record
Excavated DeTurk east cellar doorway and window openings (2009)
Photos 1001.01.125

East door and window

DeTurk · 7/27/2009

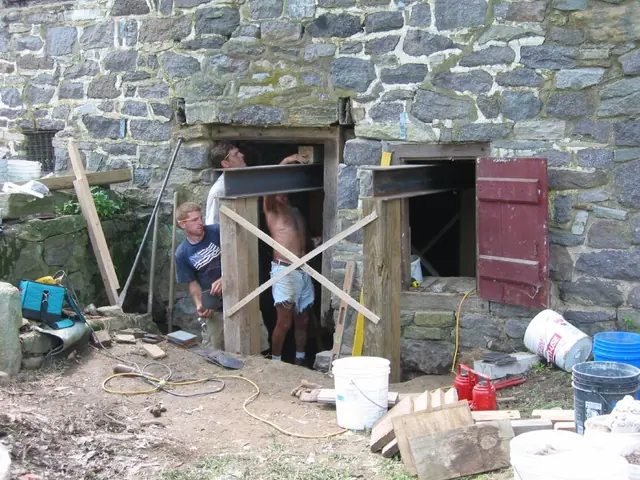
Excavated east cellar doorway and window openings prior to restoration. Partial excavation uncovered a half-millstone re-cycled [probably in the 19th or early 20th century] to serve as an intermediate stoop {1} about midway between the existing grade and the depth of the original sill [see lower edge of DTR09PH43--1001.127, also seen as the large block in

View record
DeTurk east eaves wall prior to 2009 restoration
Photos 1001.01.202

East eaves wall elevation photo

DeTurk · 07/04/2009

East eaves wall prior to excavation, restoration, and regrading. The area involved in the 1970s repair to the northeast corner wall segments is discernible by its darker pointing [possibly because of an ill-advised attempt to match the mortar to the stone palette, rather than to the early pointing surviving in various segments of the masonry]. The gra

View record
DeTurk House, east elevation (c.1939)
Photos 1001.01.032

East elevation

DeTurk · c.1939

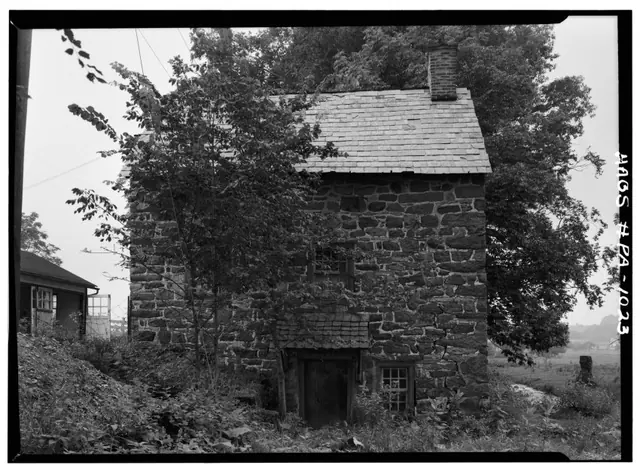
Digital image from photographic print showing east eaves wall. Details include: shed-form pent hood, 19th-century slate roof, south pent roof on south elevation, south gabled hood.

View record
DeTurk House, east elevation
Photos 1001.01.034

East elevation

DeTurk · Unknown

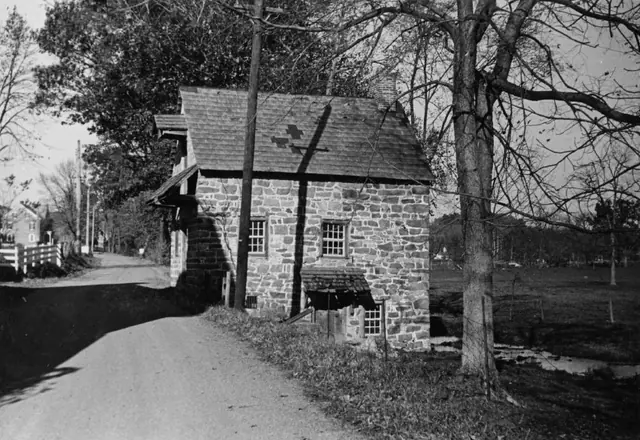
Digital image from photographic print deaccessioned by the Historical Society of Berks County. Image depicts east elevation of DeTurk House including dirt road and creek. Details include: shed-form pent hood, 19th-century slate roof, gable hood, pent roof, hood brace, window sash, root cellar vent [at upper level, near driveway], vent grate. The shed-f

View record
East elevation of DeTurk House (1958)
Photos 1001.01.026

East elevation view

DeTurk · August 1958

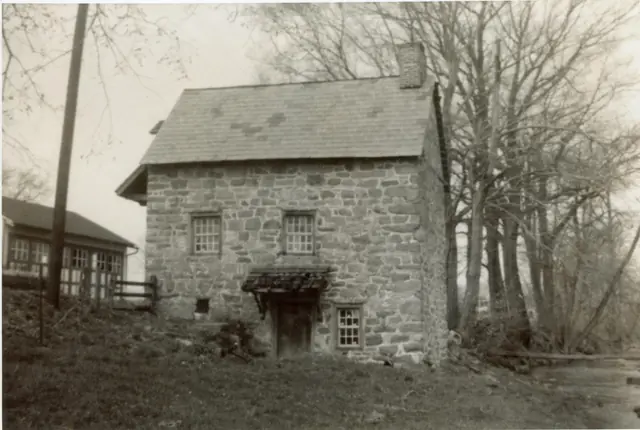
Digital image from photographic print showing east elevation of DeTurk House. Details include: 20th-century braced shed-form hood over lower-level kitchen door, 19th-century slate roof, gable-end brick chimney. Original HABS caption for this image is as follows: "Historic American Buildings Survey, Cervin Robinson, Photographer August ,1958 SOUTHEAST

View record
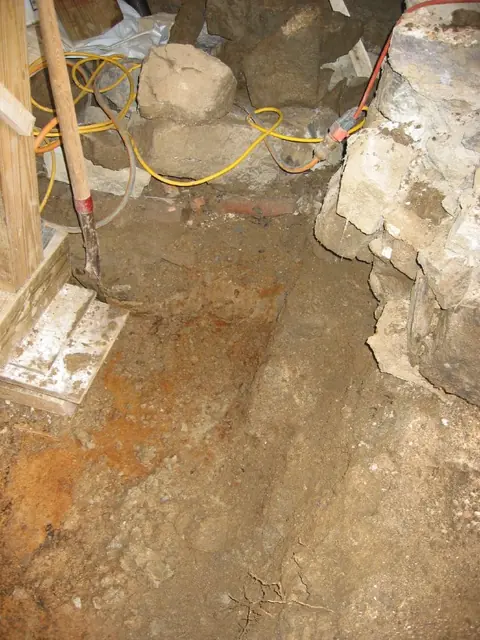
DeTurk kitchen drain inlet rough opening (2009)
Photos 1001.01.170

Excavated kitchen floor drain

DeTurk · December 4, 2009

Interior view of northeast corner of kitchen showing enlarged opening around original site of kitchen floor drain. This original drain passed through the wall on bedrock 6-8 inches below the original floor elevation, draining from a sediment-trough ["pit"] lined with stone or brick. The trough will be restored in conjunction with reconstruction of the ki

View record
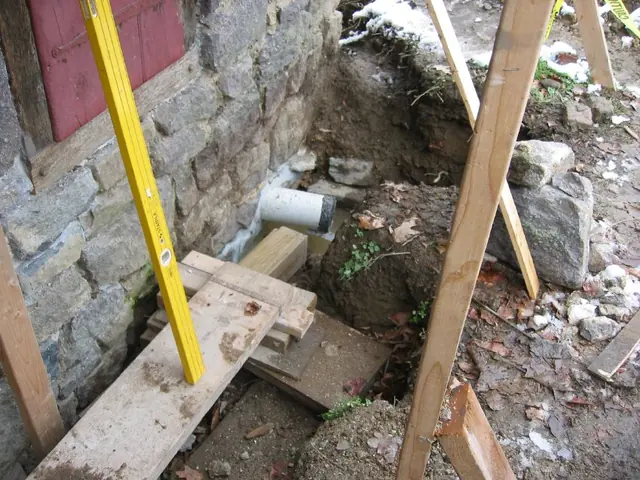
Exterior view of new DeTurk kitchen drain outlet pipe
Photos 1001.01.174

Exterior kitchen floor drain pipe

DeTurk · December 4, 2009

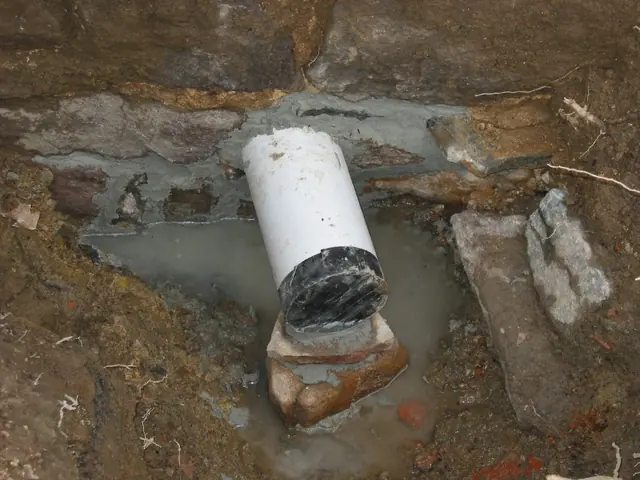
Detail of DTR09PH84--1001.01.173 showing drain pipe outlet. The "Schedule 40" PVC pipe, manufactured for underground applications, is set askew through wall, angled toward the creek [north], as were the jambs of the original drain tunnel, including the exterior jambs in the lower-right portion of the photo. The gray joint mortar has been modified to inhib

View record
Restored east foundation wall of DeTurk kitchen
Photos 1001.01.173

Exterior kitchen foundation wall & restored drain

DeTurk · December 7, 2009

Perspective view of northern range of east eaves wall kitchen foundation, with restored and modified cellar drain. The new [white] outlet pipe is angled toward the creek (northward) at the same angle as the drain conduit ("tunnel") jambs ("cheeks")establish through the wall on bedrock floor, and the same angle as the exterior stone jambs form relative to

View record