Subject

DT

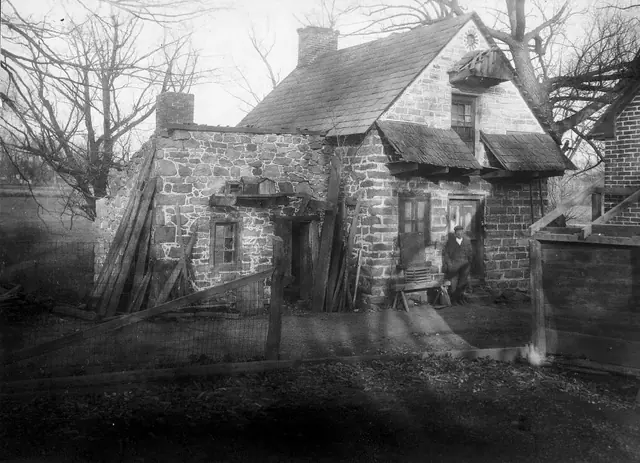
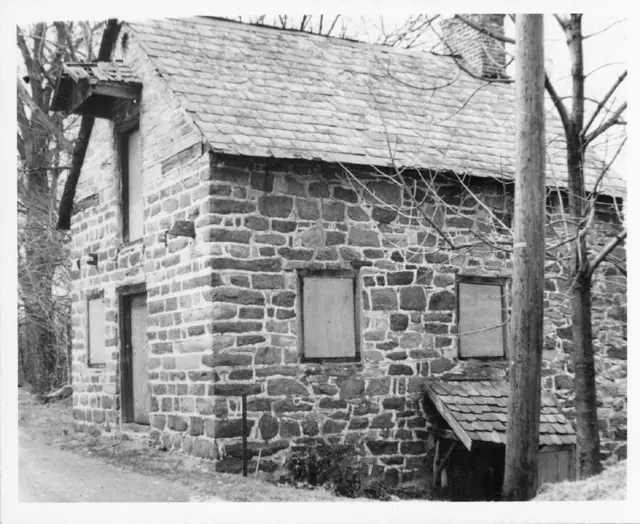
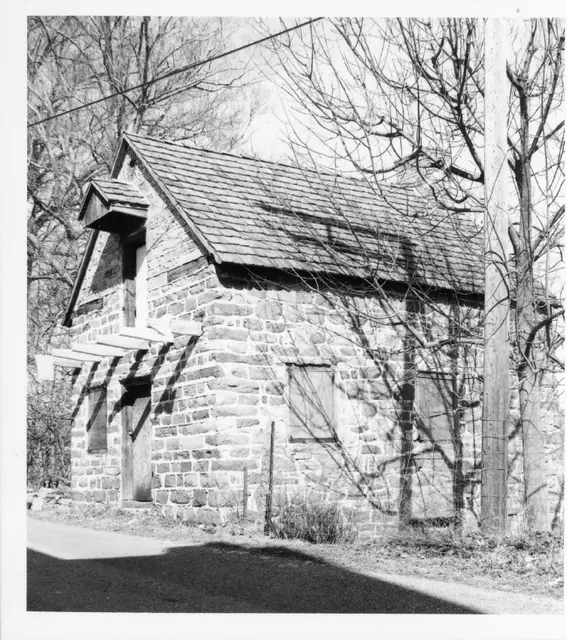
DeTurk House, southeast perspective view (c.1974)
Photos 1001.01.119

Southeast perspective view showing outlooker remnants

DeTurk · c.1974

Digital image from original photographic print showing southeast perspective view. Note on reverse side of photo reads "BEFORE RESTORATION" Details shown in this image include: gabled pent hood over attic door, brick gable-end chimney in south gable-end wall, Victorian slate roof, clay-tiled shed-form pent hood over ground level kitchen door in east ea

View record
DeTurk House, SE perspective view w/ restored outlookers (c.1974-1975)
Photos 1001.01.120

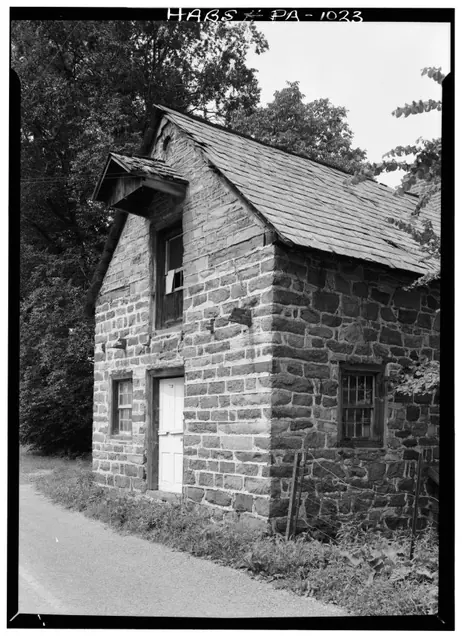
Southeast perspective view showing restored outlookers

DeTurk · c.1974-1975

Photographic print showing southeast perspective view with restored outlookers. Note on reverse side of photo reads "NEW ROOF OF CLAY TILE, OUTLOOKERS FOR PENT ROOF" Details shown in this image include: brick gable-end chimney, clay tile roof, pent hood, restored outlookers.

View record
DeTurk House SE perspective view (1958)
Photos 1001.01.025

southeast perspective views

DeTurk · August 1958

Digital image of perspective from the southeast of DeTurk House from original photographic print. Brick Oculus, currently "blind", was possibly originally a vent for the "granary" [ dry storage attic ]. Gabled hood framing is presumed to be original. Other details include: horizontal timber plate-ties at eaves line, outlooker remnants and masonry pockets

View record
DeTurk House, SW perspective (1958)
Photos 1001.01.027

southwest perspective view

DeTurk · August 1958

Digital image from photographic print of DeTurk House showing a perspective view from the southwest. Details include: 19th-century slate roof; connecting door (since removed) from 19th-century masonry addition to first floor; pedimented granary-door hood; remnants of pent roof “out-lookers” {n} cantilevered through gable wall to support pents; coursed mas

View record
Southwest perspective view
Photos 1001.01.021

Southwest perspective view

DeTurk · c.1900-1910

Digital image from photograph print of DeTurk House showing perspective view of south & west elevations and 19th-century addition to left, and related detail photos showing the original door, its original hardware, and the original door with remaining red paint on stiles and rails, and white paint on panel fields; the panel moldings were blue [microscopic an

View record
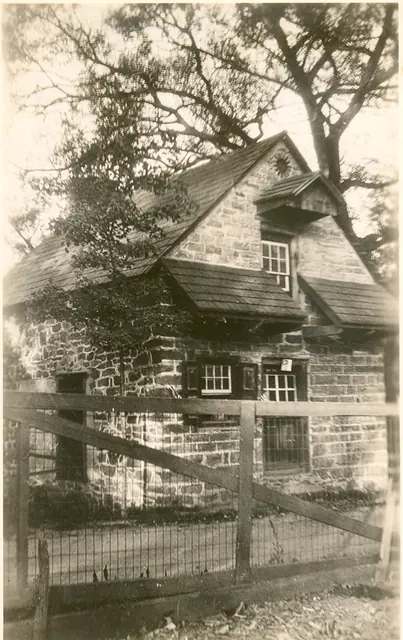
DeTurk House, southwest perspective view
Photos 1001.01.070

Southwest perspective view

DeTurk · Unknown

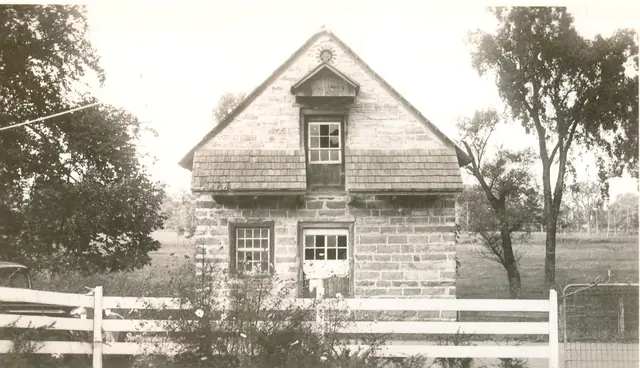
Digital image of real photographic postcard showing southwest perspective view. Details inlcude: slate roof, oculus vent, pedimented attic door hood with wooden shingles, original paint-decorated shutters, pent roof with wooden shingles, attic door with later glazed sash, first floor door with later glazed sash, eight-over-eight- window, 19th-century doo

View record
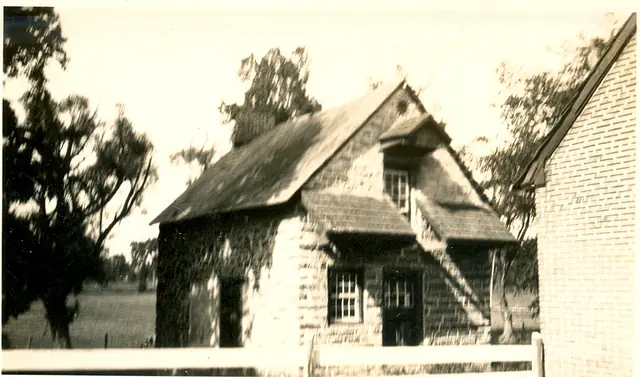
DeTurk House, southwest perspective view
Photos 1001.01.071

Southwest perspective view

DeTurk · Unknown

Digital image of photographic print showing southwest perspective view. Details include: 19th century slate on main roof; original oculus vent; pedimented attic door hood with wooden shingles; pent roof with wooden side-lap shingles; attic door with later glazed sash; first floor door with later glazed sash; eight-over-eight ground floor window; 19th-cent

View record
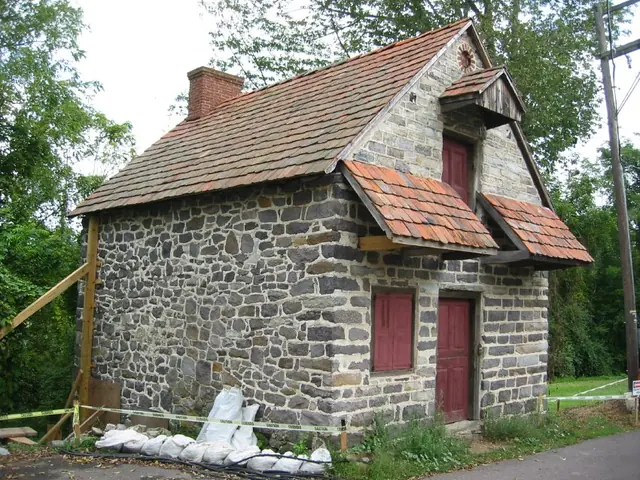
Perspective views showing W & S elevations
Photos 1001.01.082

Southwest perspective view

DeTurk · 05/09/2009

Digital photographic print showing a southwest perspective view. Image shows exisiting conditions immediately prior to the 2009 restoration of building. This is a low resolution image.

View record
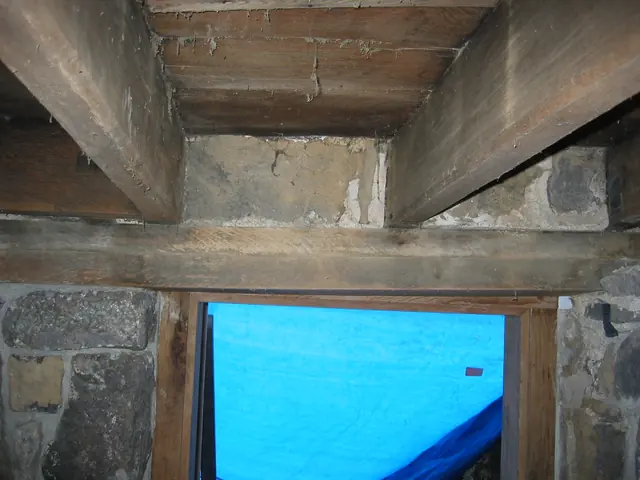
Interior view of DeTurk east kitchen window spanned by two plates (2009)
Photos 1001.01.218

Stacked lintel planks over ktichen window

DeTurk · 08/20/2009

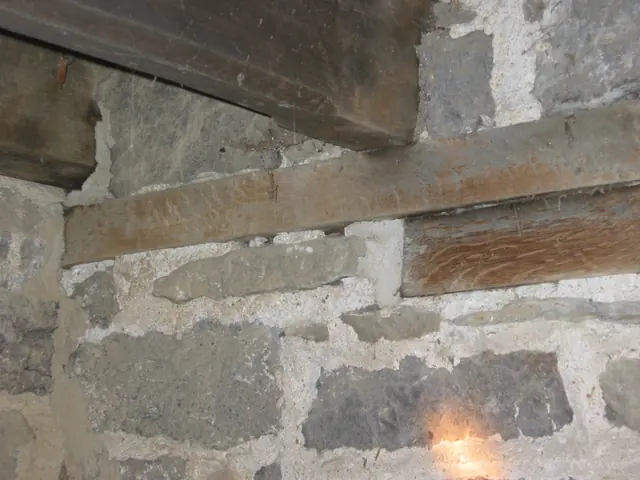
Interior view of the pair of stacked “wall plates” spanning the kitchen doorway and originally providing a level bearing support for the chamfered floor joists. These timbers, approximately the same dimensions as floor joists laid flat, serve as relieving lintels discharging the loads above the doorway and window frame to the abutting masonry piers. The long

View record
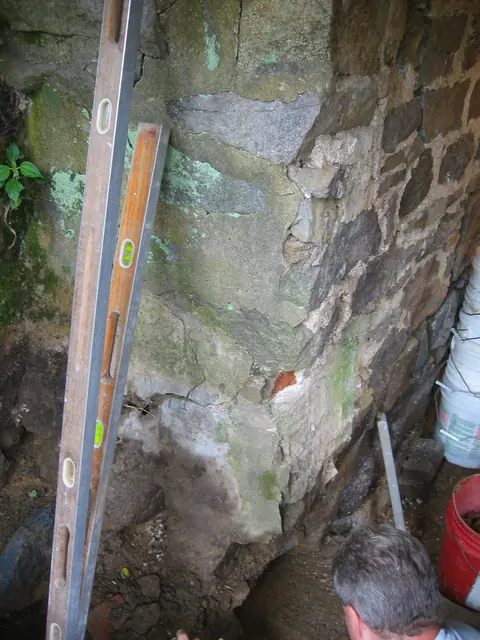
DeTurk masonry wall corner
Photos 1001.01.149

Stone wall intersection

DeTurk · 07/29/2009

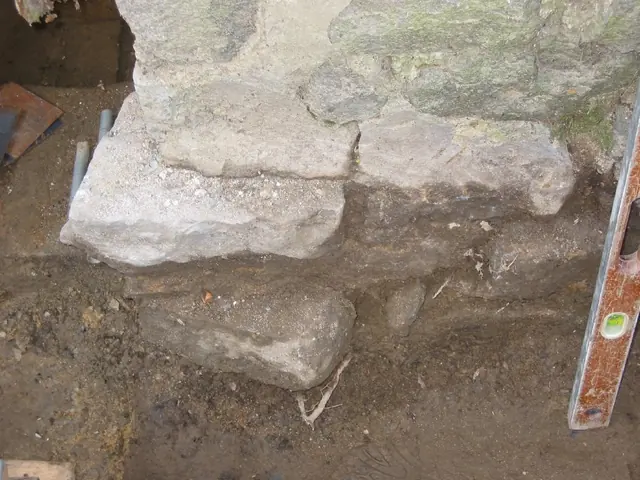
Exterior corner (“quoin corner”) of pier to left [south] of cellar doorway after removal of later door frame and non-original jamb-plinths. View prior to removal of displaced and unstable masonry, re-alignment to original position, and re-laying of pier stonework. Darker stones at foundation level (which were below the modern grade) have been excavated an

View record
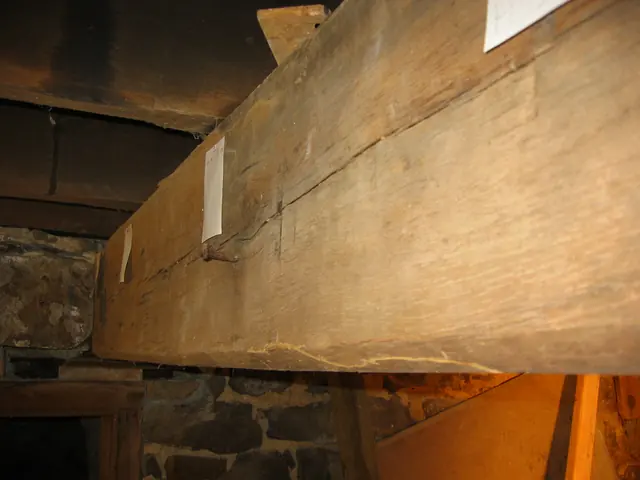
1023, 8/26/09: Chamfered kitchen summer beam and masonry bearing pocket
Photos 1001.01.235

Summer Beam Restoration Photos

DeTurk · Aug & Oct 2009 and May & Jul 2010

Description: This series of 33 photos documents the removal, restoration, reconstruction, and re-installation of the 9" x 12" "summer"{1} beam which spans from a lapped meeting with the fireplace lintel to the masonry bearing pocket in the "cross" wall between the ground-level kitchen and barrel-vaulted "root" cellar. The upper projecting segment [tenon] of

View record
SW perspective view
Photos 1001.01.121

SW perspective view

DeTurk · 09/17/2009

Digital photographic image showing a southwest perspective view of the DeTurk House.

View record
Temporary shoring ["centering"] frame supporting DeTurk cellar vault (2009)
Photos 1001.01.226

Temporary centering frame for vault arch

DeTurk · 07/21/2009

Temporary shoring [”centering” {1}] frame supporting root cellar vault during restoration of vault abutment wall. This is the upper segment with a sheet of plywood ”scribed” to the ”intrados”{2}. FOOTNOTE {1} "Centering" (“false-work” in early usage) is the term customarily applied to the timber frame supporting an arch or vault during construction until

View record
Temporary shoring ["centering"] frame supporting DeTurk cellar vault (2009)
Photos 1001.01.227

Temporary centering frame for vault arch

DeTurk · 07/24/2009

Lower elements of the temporary shoring ["centering" {1}] frame supporting the root cellar vault during restoration of vault abutment wall. See DTR09PH130--1001.01.226 showing the upper portion of this shoring frame. FOOTNOTE {1} “Centering” [“false-work” in early usage”] is the term customarily applied to the timber frame supporting an arch or vault dur

View record
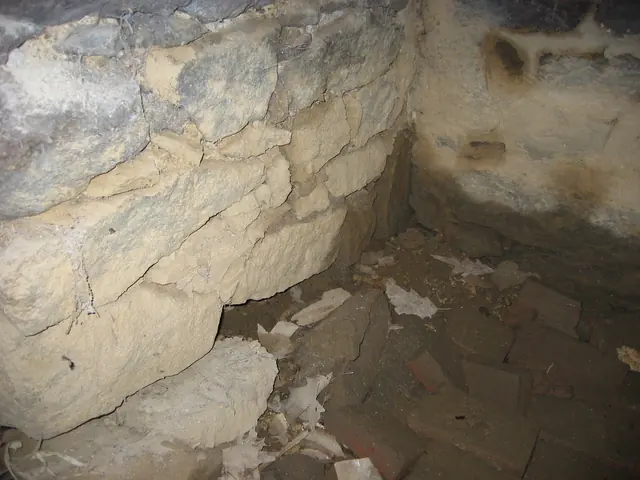
Unrestored northeast corner of DeTurk kitchen (2009)
Photos 1001.01.095

Unrestored corner of kitchen cellar

DeTurk · 05/09/2009

A pre-restoration view of the corner of the ground-level kitchen and original floor bricks, laid in running bond, showing the 20th-century floor level approximately 18-20 inches above the original 1767 brick floor, which was found by excavations along the east wall of the kitchen and against the eastern pier ["leg"] of the kitchen fireplace. This view shows

View record
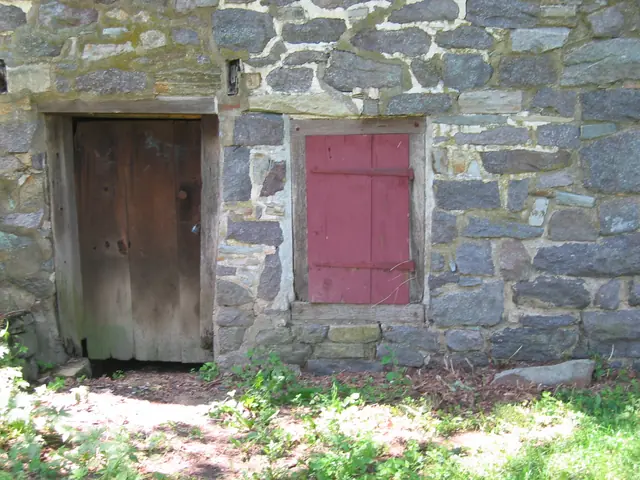
DeTurk kitchen door and window prior to restoration (2009)
Photos 1001.01.123

Unrestored east kitchen door and window

DeTurk · 7/04/2009

Detail of DTR09PH106--1001.01.202: East kitchen cellar door and shuttered window prior to restoration and regrading. The existing grade is approximately 16 inches below the window sill and approximately 18 inches above the original grade at the kitchen-cellar entry "threshold" [top of stone door-sill]. These dimensions were established by excavating to t

View record
DeTurk east cellar doorway prior to restoration (2009)
Photos 1001.01.126

Unrestored kitchen doorway

DeTurk · July 24, 2009

East cellar doorway prior to replacement of door-frame and masonry restoration. Restoration of the doorway and kitchen floor to their original elevations {1}, which are only marginally higher than the flood levels of the Creek and the high water table, will require diversion and mitigation measures to minimize water incursion. A stairwell from the restore

View record
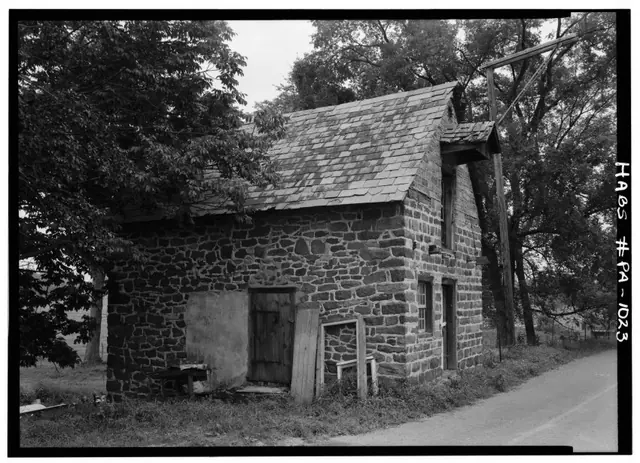
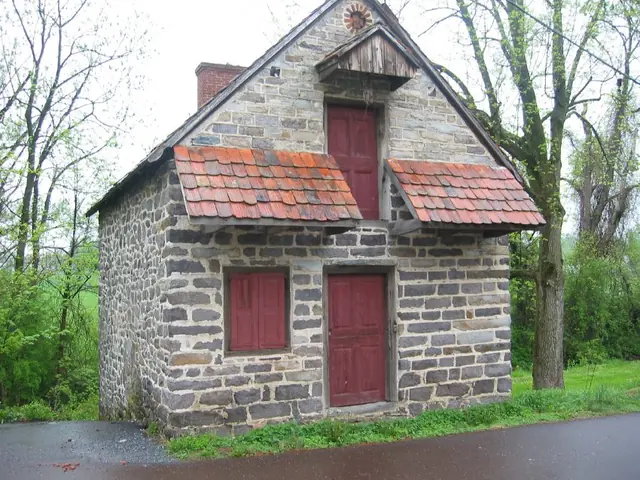
Pre-restoration DeTurk masonry foundation
Photos 1001.01.150

Unrestored pier foundation

DeTurk · 07/28/2009

Foundation of pier north of east cellar doorway after partial excavation prior to restoration. The displaced stones above and below modern grade [stones darkened by wet soil were below modern grade prior to excavation] are shown after removal of rotted later-period jambs. The early setting and pointing mortar, a typical lime-sand mix, applied between the

View record
DeTurk house, view of south gable wall elevation
Photos 1001.01.069

View of south gable wall elevation

DeTurk · Unknown

Digital image from a photographic print showing view of south gable wall elevation. Details include: original oculus vent above attic-door hood, pedimented gable hood, original attic door with later glazed sash, hyphenated pent roof, later glazed first floor door, eight-over-eight window, coursed masonry. Larry Ward, updated September, 2022

View record
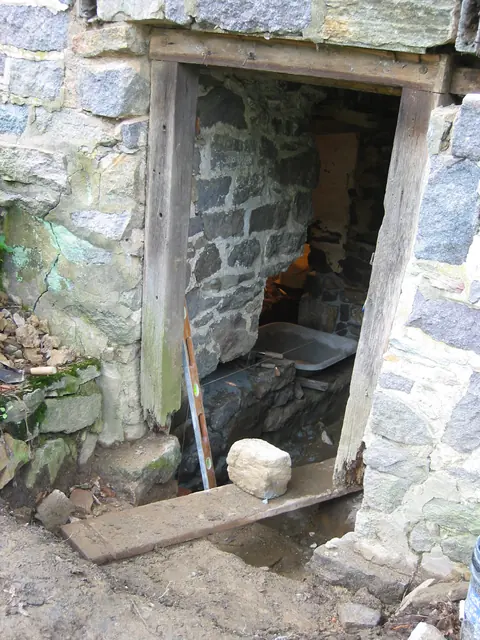
Interior view through DeTurk ground-level doorway during restoration (2009)
Photos 1001.01.143

View through kitchen doorway during restoration

DeTurk · 08/13/2009

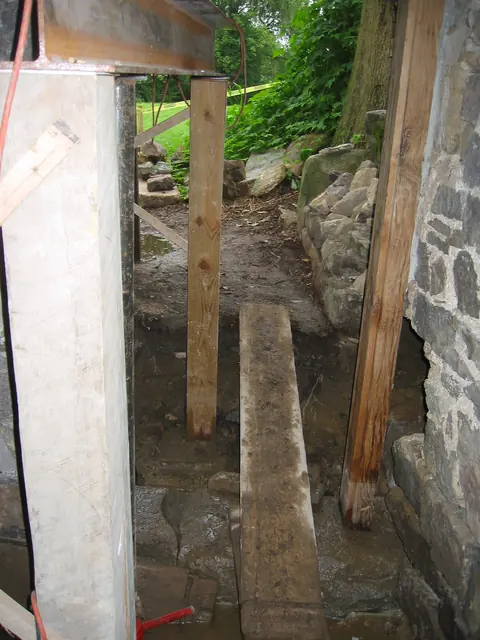
View to the east along root cellar partition wall from inside kitchen door sill after installation of south replacement door jamb on original stone sill. The cavity to the right of the jamb [just below the horizontal mid-line of the photo] will be relaid in plumb alignment with the jamb [see lower left corner of DTR09PH4--1001.01.124 for pe-restoration view

View record
Wall plates and floor joists in DeTurk kitchen wall (2009)
Photos 1001.01.183

Wall plates and joists in masonry wall

DeTurk · 11/02/09

White oak embedded wall plates and stop-chamfered first floor joists in east masonry wall of DeTurk kitchen. The lower and shorter oak plate serves as a relieving lintel, transferring much of the wall loads to the piers abutting the kitchen doorway and window openings. The longer upper plate performs a similar bearing function, in addition to its effect as a

View record
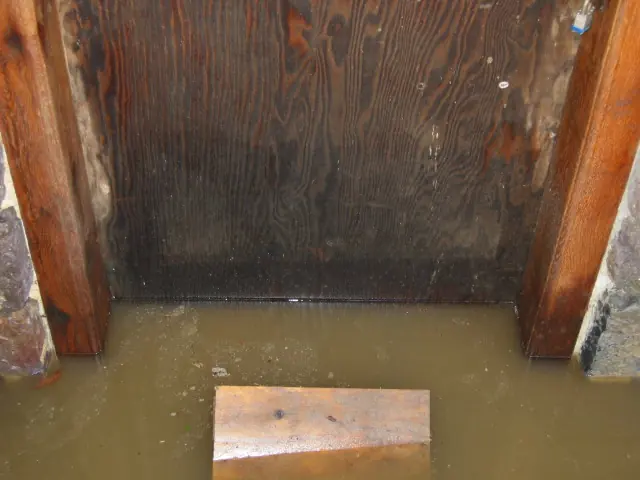
High water table at DeTurk kitchen doorway after heavy rainfall (2009)
Photos 1001.01.190

Water table at kitchen doorway

DeTurk · 12/09/2009

The water level [“table”] evident in this photo [12/09/09] is two inches above the original stone sill, a typical level after several inches of rainfall, which occurs several times each year or more frequently [as in 2009]. This varying frequency of inundation has historically been sufficient to subject the jambs and door to destructive fungus-rot [see photo

View record
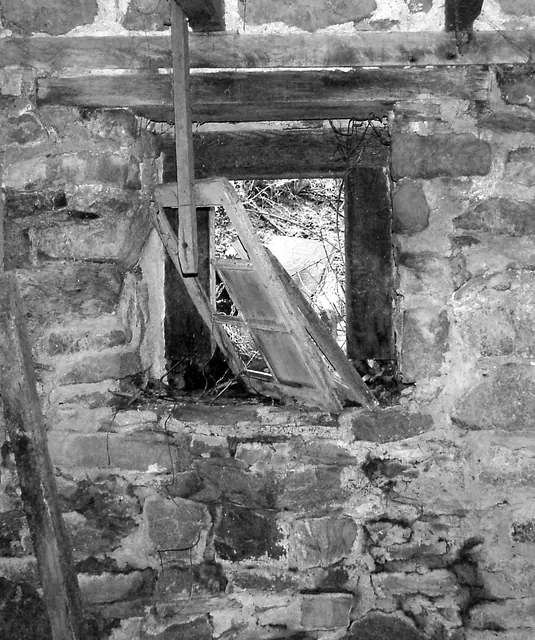
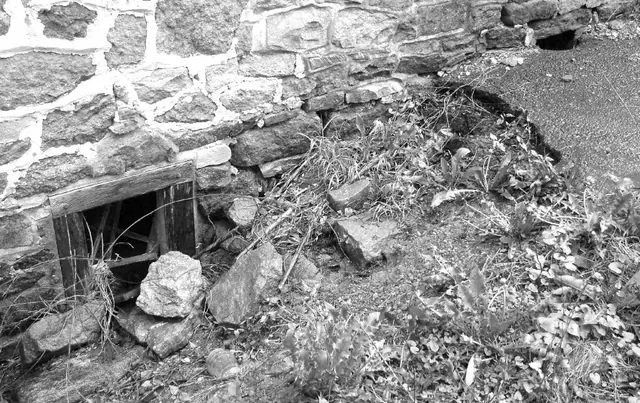
west cellar window
Photos 1001.01.103

West cellar window

DeTurk · 05/04/2009

Digital photographic print showing western grade with eroded macadam surface and slope to creek, conditions which allowed incursion of surface drainage into cellar through opening at grade as seen in photo.

View record