Subject

Flashing course

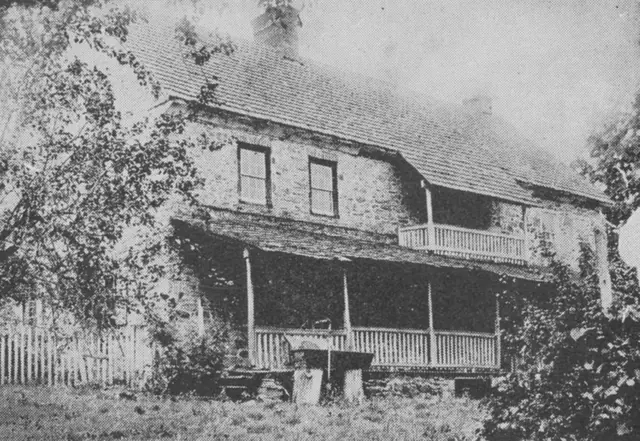
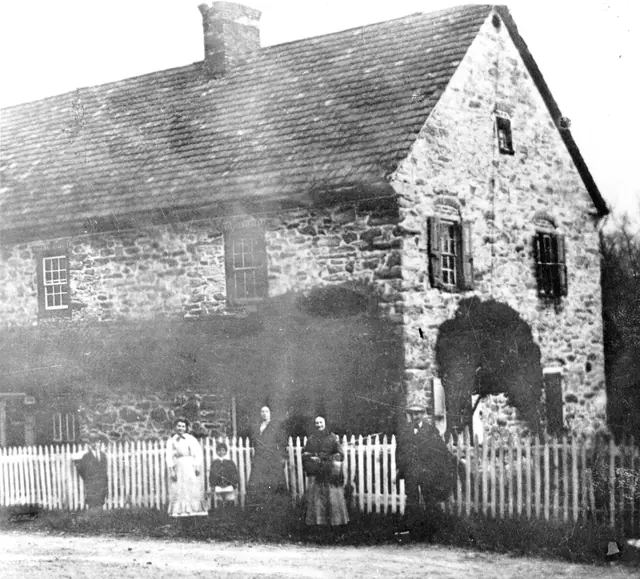
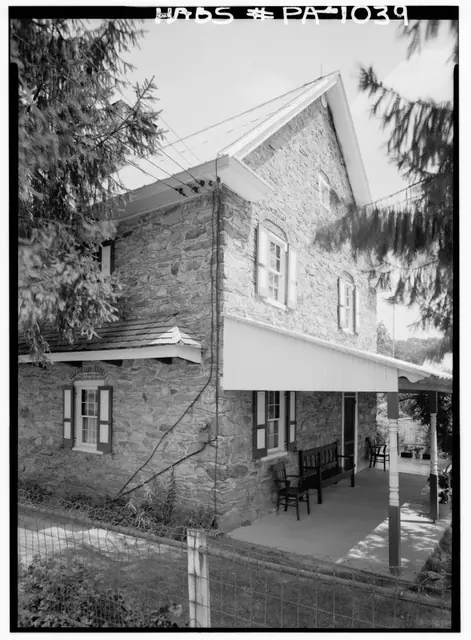
Keim House from original photo-graphic print from northwest perspective
Photos 1002.01.026

c. 1941 Northwest perspective view, Keim house

Keim · August 1958

Northwest perspective view of the c. 1753 Jacob Keim house from Historic American Buildings Survey Photograph. Description: This view from photo, HABS PA #1039, shows: the pent roof on its original cantilevered “outlooker” supports on the northern eaves wall, with projecting “flashing course” protecting joint between shingles and house-wall [left]; the ga

View record
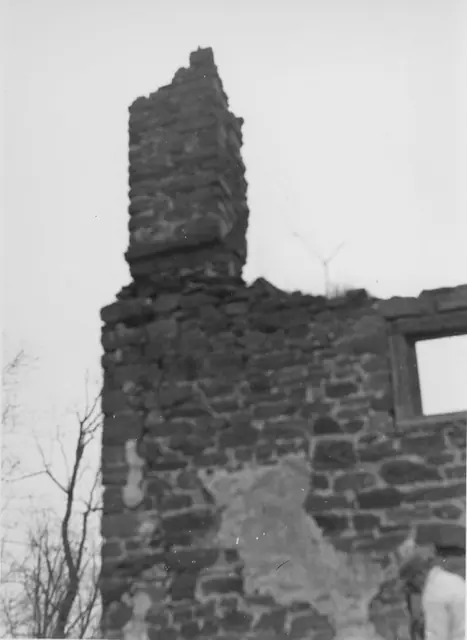
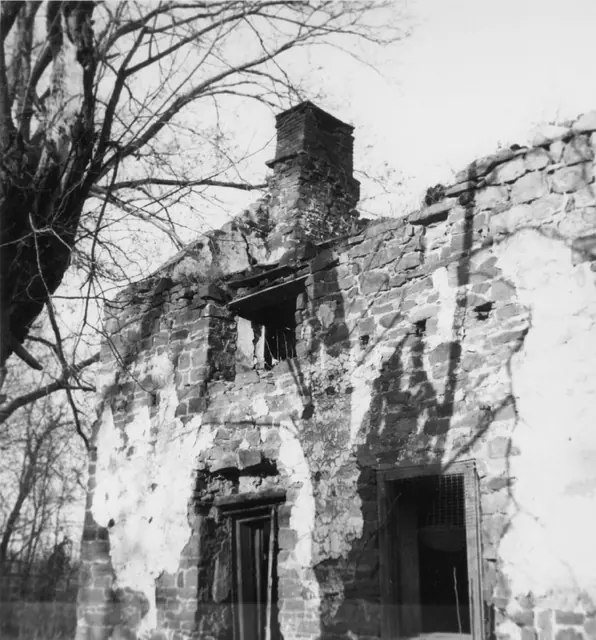
Mouns Jones House, southeast perspective view (c.1964)
Photos 1000.01.060

Detail of southeast perspective view

Mouns Jones · c.1964

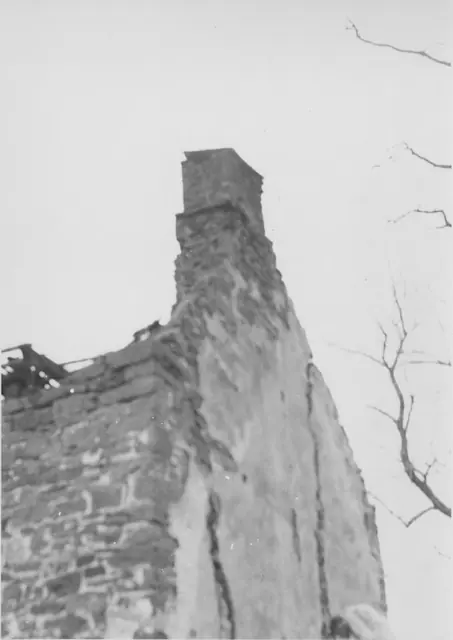
Black and white photographic print showing detail of southeast perspective view of the Mouns Jones House prior to restoration of c. 1957 collapsed roof, flooring, and upper-few courses of eaves walls. Details include: Damaged corner chimney; chimney flashing course; pargeting remnants; rabbeted casement window frame. The cracked stone over the window open

View record
Mouns Jones House, detail of northeast perspective view
Photos 1000.01.054

Northeast perspective view

Mouns Jones · Unknown

Black and white photographic print showing a detail of northeast perspective view of the Mouns Jones House during the 1965-70 restoration. Details include: gable-end chimney with projecting flashing course and pargeted masonry. Eaves wall has not yet been leveled-up to receive attic floor joists. Mason [lower-right] is repairing large fracture in gable wa

View record
#1: Keim House, SW View, porch, hooded balcony (1913-25)
Photos 1002.01.044

Perpsective view with porches

Keim · c.1907-1910

Series of 19 images showing perspective views of the Keim House and other dwellings, detail views depicting evidence of an early plastered cove cornice on the Keim house, and other related photos, including images of houses built during the same quarter-century period as the Keim house and earlier English antecedents displaying plastered cove cornices. I

View record
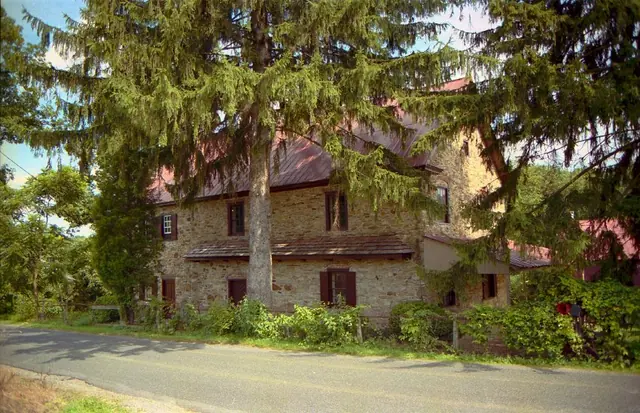
#1, KHPH2: North eaves wall with pent roof, c. 1990
Photos 1002.01.092

Removal of Keim Porch

Keim · 5/23/11 thru 9/3/11

Series of 50 digital photographs depicting the removal of the c. 1930s porch from the Keim House {q}. 1. {q} Image #47 is a panoramic view of the Keim farmstead, a c. 1930, photo taken by Amandus D. Moyer, and is used with the generous permission of the photographer's granddaughter Susan Harvin. Note the absence of a porch on the west gable wall. The

View record
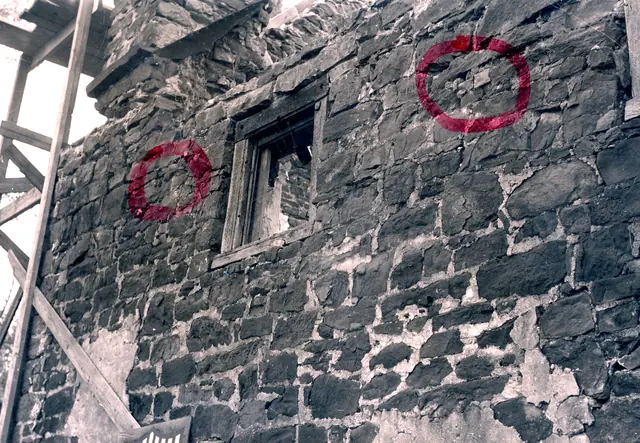
Image #1 Mouns Jones House south bay of east eaves wall (c. 1966-
Photos 1000.01.003

Second Floor Window Details

Mouns Jones · c.1967-1967

Black & white detail photograph of 2d storey south bay of north-east eaves wall with two red marker circles. Pencil inscription on verso reads: "Mouns Jones House showing northeast corner -- with corner chimney drip course impression of roof line on gable end. Showing small, possibly original{1} window frame on second floor west end. Frame set back from wall

View record
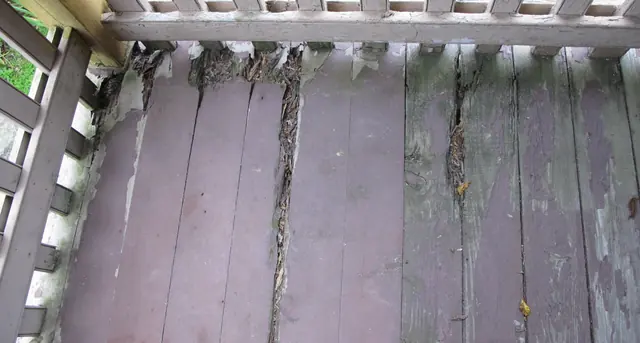
Image #1: Keim house deteriorated porch floor boards
Archives 1008.01.046

Sites & Structures Report, May 2011

Sites & Structures Reports · May 2011

HPTSSR1 REV 103016 Sites & Structures Committee Meeting at Keim House, 3:30-5:30 PM, 5/23/11: In attendance: Phil Pendleton; Jim Lewars; John Hibschman; Chip Haws; Brad Kissam; Tom Keim; Steve Kindig; Larry Ward. Description : Attendees inspected failing porch support piers; deteriorated floor boards [photos #4174 and 4178]; joists; rafters; turned

View record
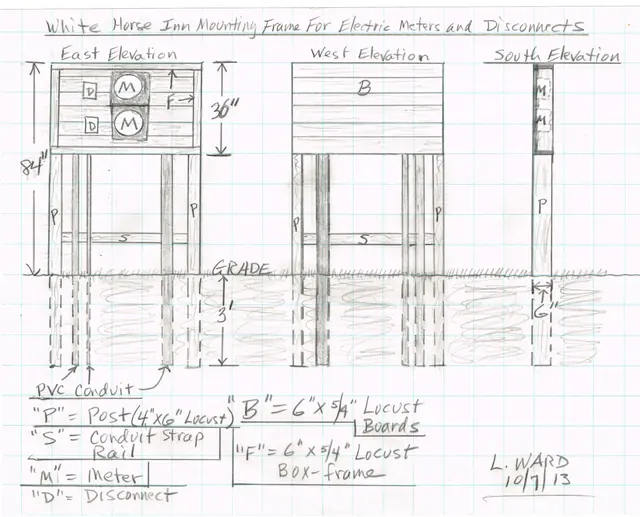
#1, Elevation drawings of electric panel mount-frame
Archives 1008.01.062

Sites and Structures Report, October 2013

Sites and Structures Reports · October 2013

Sites & Structures Report for October 9, 2013 meeting of the Board of the Directors of the Historic Preservation Trust of Berks County. The following is a summary of stabilization, preservation, restoration, and related work planned, completed, and in-progress, including requested Board approval or other action on pending work and projects under consider

View record
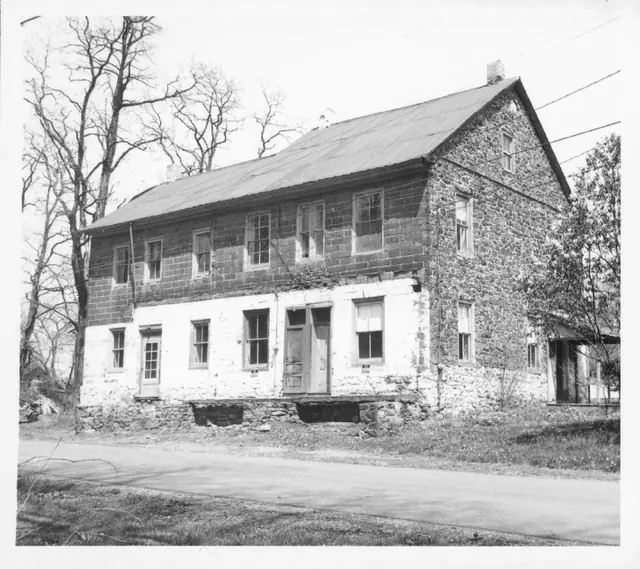
white Horse Tavern, south perspective view (1971)
Photos 1007.01.008

South perspective view

White Horse Tavern · 1971

Original black and white photographic print showing detail of south perspective view of the White Horse Tavern before 1970s restoration. Lower roof ridge line to the left defines Federal-era 3-bay addition to the Tavern. Details include: flashing course for horizontal cornice (pediment base) on southern gable wall, shed-form door hood on gable end.

View record
Mouns Jones House, detail of southwest perspective view (c.1958-1965)
Photos 1000.01.090

Southwest perspective view

Mouns Jones · c.1958-1965

Black and white photographic print showing southwest perspective view of the Mouns Jones House showing the gable-end chimney on the north wall; the datestone niche, defined by stone lintel and sill, to the right [south] of the second-story window opening immediately under the topmost remaining stone course; surviving north and central bays of the west eaves

View record
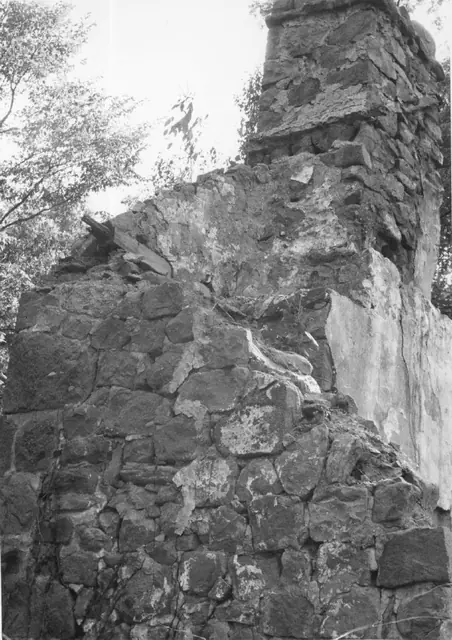
NE perspective view of Michael Fulp House chimney after 1967 collapse
Photos 1005.01.032

Surviving gable-end chimney after partial collapse

Michael Fulp House · c.1967

Digital image of a black and white photographic print showing details of the surviving sector of the south bay of the east eaves wall and the gable-end fireplace chimney after the 1967 partial collapse of the Michael Fulp ["Bridge Keeper's"] House. Other details include the projecting "flashing" course on the east face of the chimney{1}; parging remnants; co

View record
Image #1: Keim House, northwest perspective view, (c.1912)
Photos 1002.01.057

Two early photographic northwest perspective views, one southwest perspective view, and 3 interior attic detail views

Keim · c.1912 & 1897, 2016

The caption to image #1 as it appeared on page 2 of "American Folklife," (Vol. II, No. 5, February, 1974) the quarterly of the American Folklife Society, published by Richard Shaner, states in part: "This early photograph of the Lobachsville Keim Manor{1} house was taken in 1912 by the Reading Eagle. The couple on the extreme right are Mr. and Mrs. Shade, re

View record
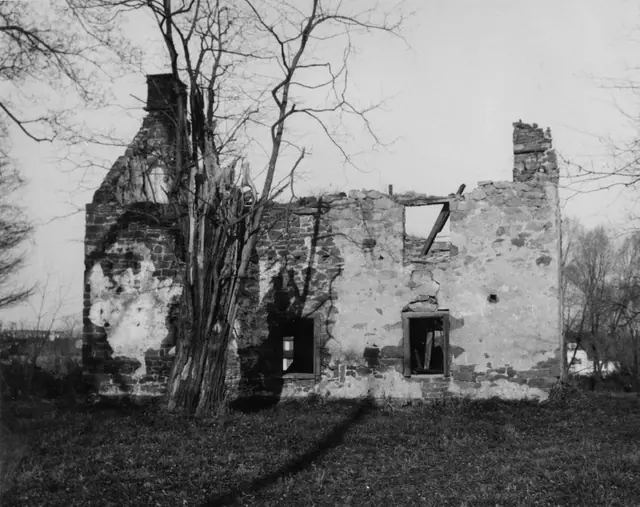
Mouns Jones House, west elevation view after c. 1955-57 collapse of roof...
Photos 1000.01.071

West elevation view of ruins and surviving masonry walls and chimneys

Mouns Jones · c.1965

Black and white photographic print showing west elevation view of surviving masonry wall, chimneys, and fenestration openings on both stories of the Mouns Jones House. A HABS drawing dated 1957 shows the standing masonry walling after the collapse of the roof and flooring [see sheet # 1A of the Atlas of Drawings of Structures Preserved by The Historic Preser

View record