Subject

Vintage Photo

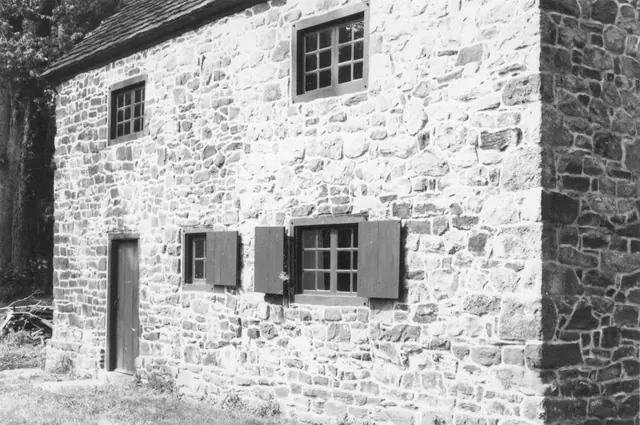
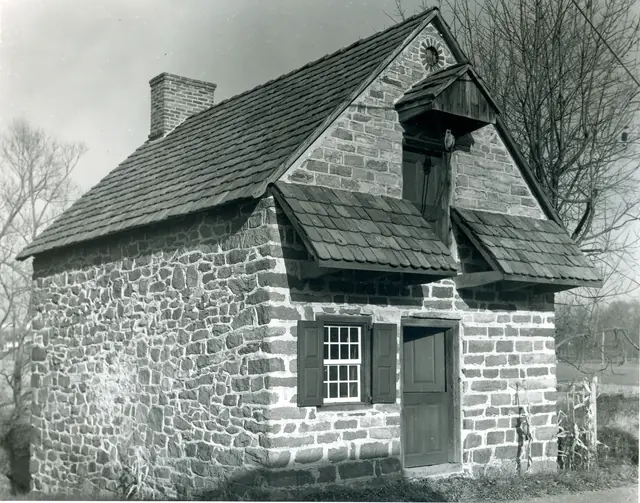
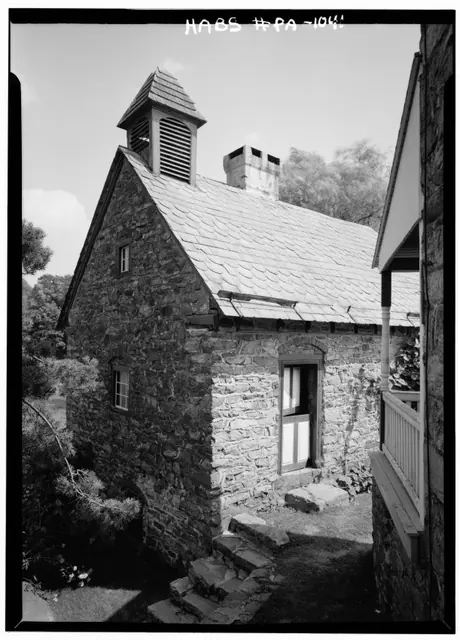
Keim ancillary building, northwest perspective view (1958)
Photos 1002.01.033

Northwest perspective view

Keim · August 1958

Digital image of Keim ancillary building (formerly called a “Cabin”) from original photographic print showing northwest perspective view. Details include: random-rubble masonry, brick relieving arch, brick infill, casement window, central chimney, two-leaf (Dutch) door, 19th century cupola or ”dovecote”, 19th century slate roof, stone steps descending ban

View record
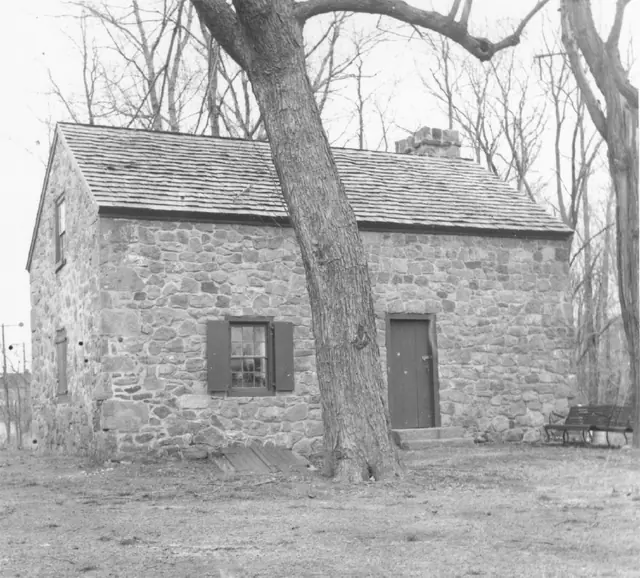
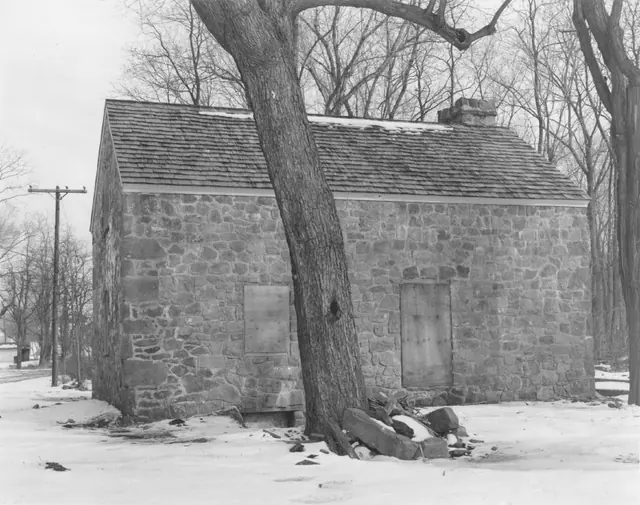
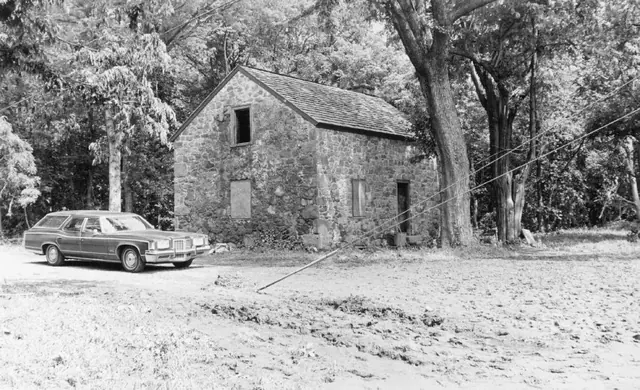
Michael Fulp House, northwest perspective view (1973)
Photos 1005.01.031

Northwest perspective view

Michael Fulp House · 1973

Series of two nearly identical digital images of a black and white photographic print showing northwest perspective view of Michael Fulp House after restoration. Details include: random rubble masonry; replaced roof; gable-end chimney; replaced windows. A note in the Board minutes for May 24, 1972, indicated that the “pie wedge” [“winder”] stairs and bat

View record
Michael Fulp House, northwest perspective view (1970)
Photos 1005.01.052

Northwest perspective view

Michael Fulp House · 1970

Black and white photographic print showing northwest perspective view after restoration of masonry walls and roof. The Board minutes 12/21/70 read in part, “the custodian’s house is up to the roof.” Details include: replaced roof; restored west eaves wall. Note written in pencil on verso reads, "BRIDGE HOUSE 1970" Note stamped in black ink on verso

View record
Mouns Jones House, northwest perspective view (c.1969)
Photos 1000.01.052

Northwest perspective view (c.1969)

Mouns Jones · c.1969

Black and white photographic print showing southwest perspective view of the Mouns Jones House after restoration, c.1969 [See additional image for notes written in blue pen on verso, which includes a restoration completion date of 1969]; doorway remains in 19th-century location close to the northern gable-end, but sheathing has been removed, and door and fra

View record
Michael Fulp House, northwest perspective view (1972)
Photos 1005.01.036

Northwest perspective view after 1972 flood

Michael Fulp House · c.1972

Digital image of a black and white photographic print showing northwest perspective view of Michael Fulp House after oil damage caused by flood associated with hurricane Agnes in 1972. Details include: oil residue on walls after Agnes flood [Schuylkill River rose to eaves level of building]. Note written in blue pen on verso reads, "OIL ON BRIDGE HOUS

View record
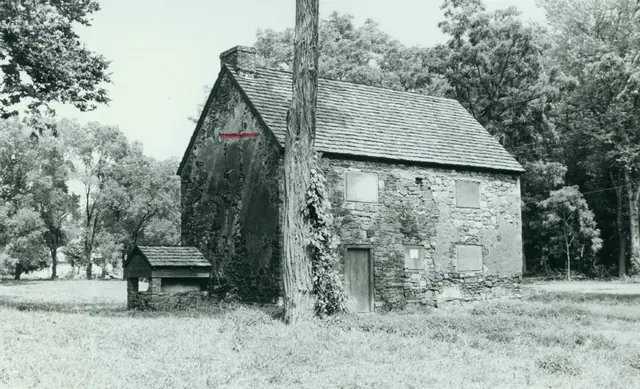
Mouns Jones House, NW perspective view showing oil damage (1972)
Photos 1000.01.069

Northwest perspective view after hurricane Agnes

Mouns Jones · 1972

Black and white photographic print showing a northwest perspective view of the partially restored Mouns Jones House. Red mark on photo denotes high water mark (and oil residue) from the June, 1972 flood resultingfrom the week-long rains produced by Hurricane Agnes. The Trust’s Board minutes for November 24, 1972, note that Agnes flood waters reached the "roo

View record
Mouns Jones House, northwest perspective view (c.1967-1968)
Photos 1000.01.081

Northwest perspective view after partial restoration

Mouns Jones · c.1967-1968

Black and white photographic print showing northwest perspective view of the Mouns Jones House after roof replacement and restoration of masonry walls--view prior to removal of 19th-century fenestration{1} and installation of casement windows. Details include: pargeted masonry remnants; restored brick gable-end chimney; replaced wooden-shingle roof; vaca

View record
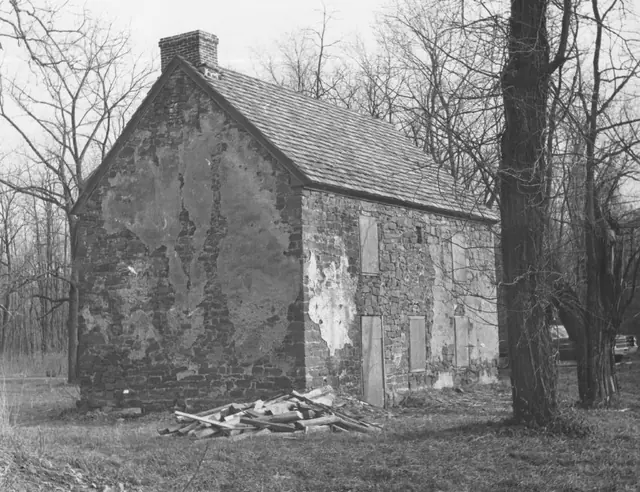
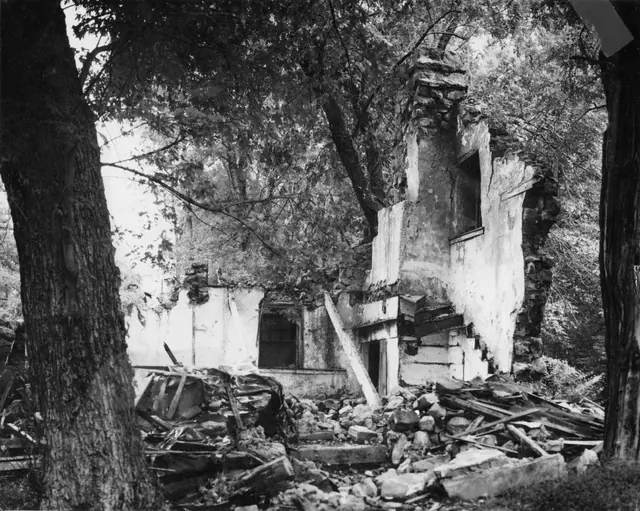
Michael Fulp House, NW perspective view of surviving masonry walls (1967)
Photos 1005.01.037

Northwest perspective view of surviving walls, window frames & chimney

Michael Fulp House · 1967

Black and white photographic print showing northwest perspective view of Michael Fulp House after 1967 partial collapse. Details include: gable-end fireplace chimney; attic window west of chimney; chair rail (integral with window sill) on east wall extending south to fireplace; west pier ["jamb"] of fireplace; wall markings locate attic staircase; vertic

View record
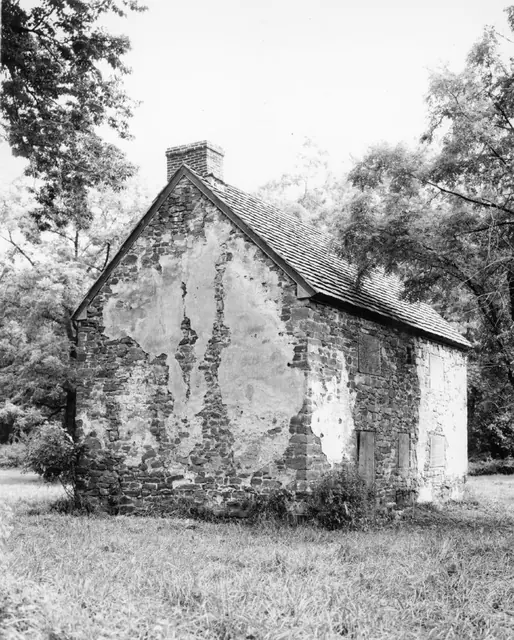
Mouns Jones House, northwest perspective view (1967)
Photos 1000.01.074

NW perspective view after roof replaced and walls restored

Mouns Jones · 1967

Black and white photographic print showing northwest perspective view of the Mouns Jones House after roof replacement, installation of vertical hung-sash window frame in second story of north [left] bay of west eaves wall{1}, and restoration of masonry walls and brick gable-end chimney [left]. Details include: pargeted masonry remnants, restored gable-en

View record
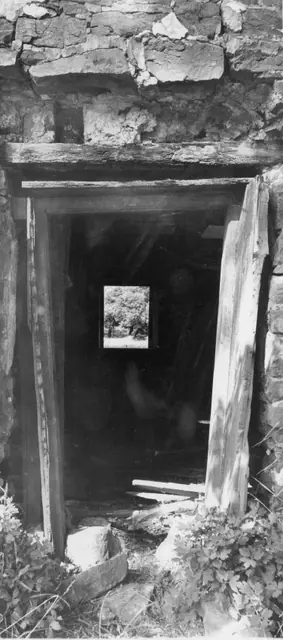
Mouns Jones House, eastern doorway (c.1968-70)
Photos 1000.01.086

Original doorway opening centered in the easterly [landward] eaves wall of the Mouns Jones House

Mouns Jones · c.1968-70

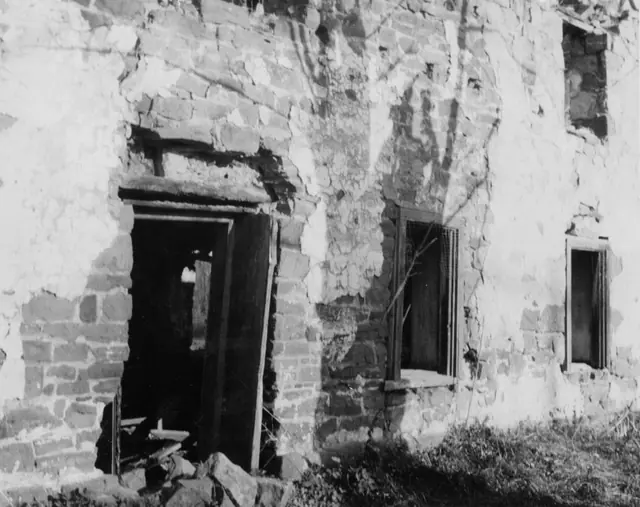
Black & white photographic print showing eastern doorway of Mouns Jones House. Details include: This photo is c. 1968-70 (see c. 1967 photo in record MJHPH73 before re-opening this doorway), after removal of the 19th century masonry in-fill closing this doorway when the interior hall-parlor partition was moved to enlarge the parlor. The original 1716 oak

View record
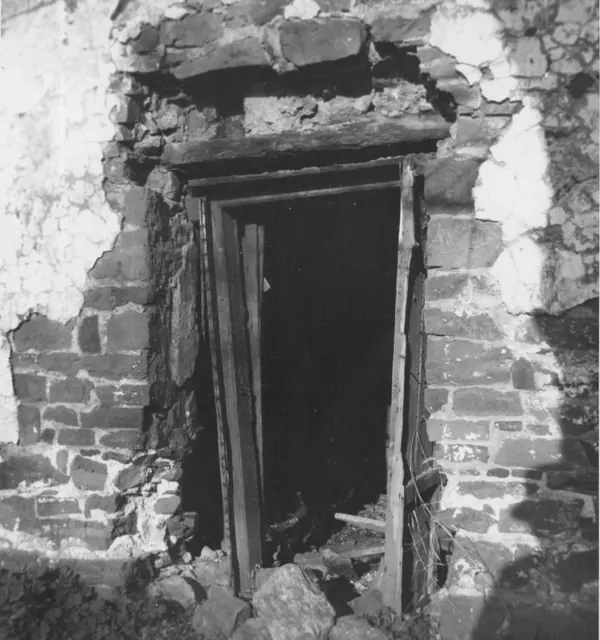
Mouns Jones House, eastern doorway (c.1968-70)
Photos 1000.01.087

Original doorway opening centered in the easterly [landward] eaves wall of the Mouns Jones House

Mouns Jones · c.1968-70

Black & white photographic print showing eastern doorway of Mouns Jones House. Details include: This photo is c. 1968-70 (see c. 1967 photo in record MJHPH73 before re-opening this doorway), after removal of the 19th century masonry in-fill closing this doorway when the interior hall-parlor partition was moved to enlarge the parlor. The original 1716 oak

View record
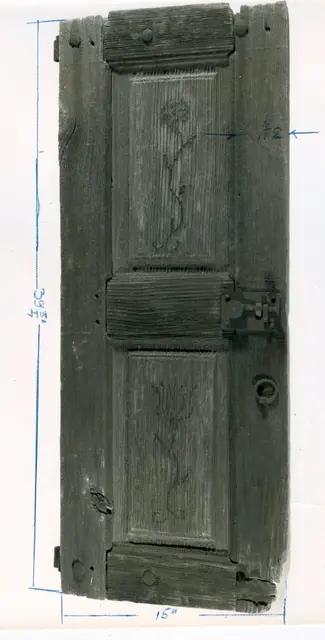
DeTurk House, view of paint-decorated shutter
Photos 1001.01.065

Paint-decorated paneled shutter

DeTurk · Unknown

Digital image from photographic print of original DeTurk House shutter with painted rose & tulip on raised panels as seen from exterior when shutter is open and interioir when shutter is closed. Image also includes physical dimensions of shutter written directly on photo. Details include: raised panel shutter, paint-decorated shutter, shutter hardware (pu

View record
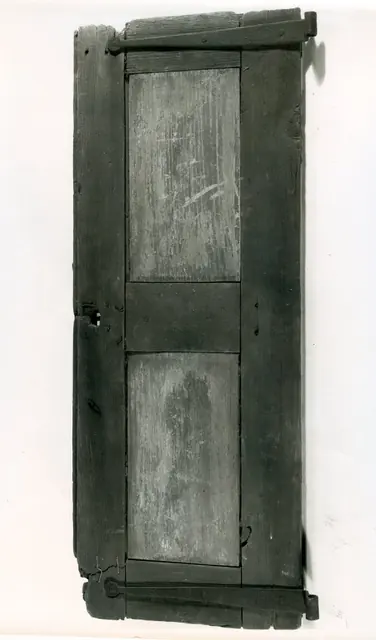
View of reverse side of DeTurk House shutter
Photos 1001.01.066

Paneled shutter

DeTurk · Unknown

Digital image from photographic print of original DeTurk House shutter (reverse side) as seen from exterior when shutter is closed and unseen when shutter is open. Details include: raised panel shutter, shutter hardware (strap hinge). See additional images or MULTIMEDIA LINKS for separate photo view of obverse side of shutter as well as credit info pri

View record
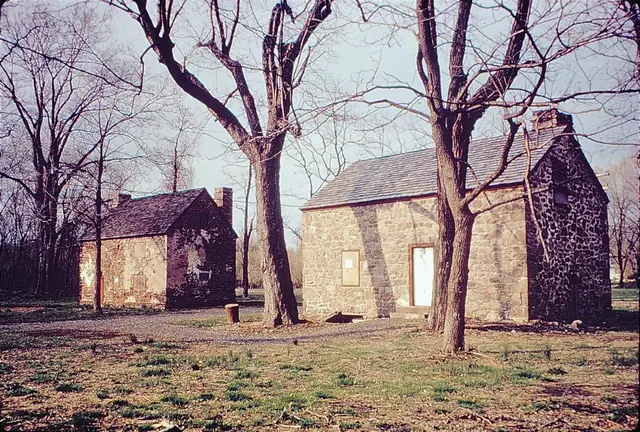
Partially restored Mouns Jones House and Bridge Keeper's House (c.1970)
Photos 1003.01.003

Partially restored Mouns Jones and Bridge Keeper's Houses

Morlatton · c.1970

35MM color slide of Mouns Jones House and Bridge Keeper's House taken from the southwest. Mouns Jones house pictured on left, Bridge Keeper's House on right. Photo taken after stabilization and construction of roofs, prior to installation of windows and exterior trim.

View record
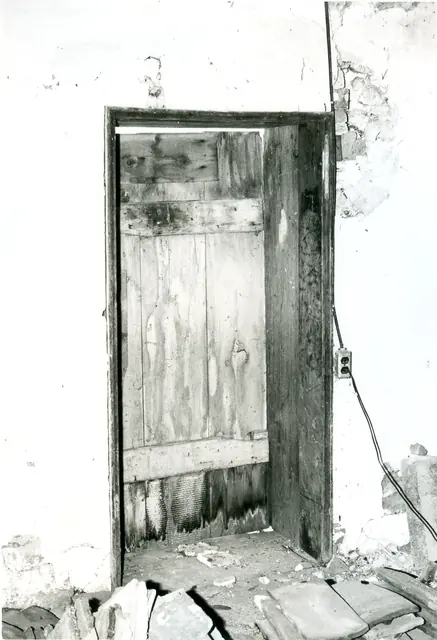
DeTurk house, interior doorway through west wall from former kitchen (1973)
Photos 1001.01.048

Passage door in west wall-interior

DeTurk · 04/14/1973

Digital image of original photograph taken by Steve Kindig. Image shows interior doorway formerly providing access from 19th-century kitchen addition along west eaves wall. Details include: doorway sheathing and molding, board and batten door, and plastered wall.

View record
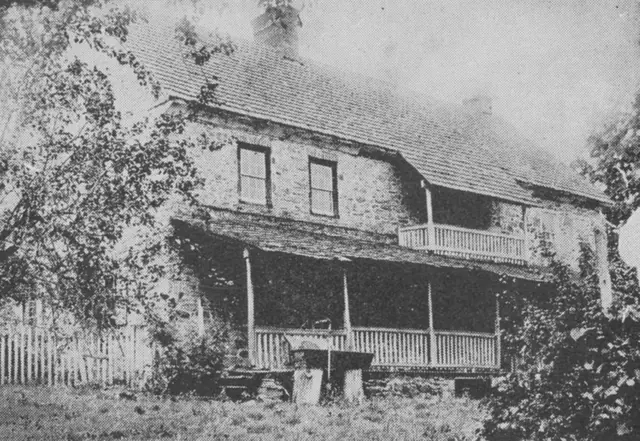
#1: Keim House, SW View, porch, hooded balcony (1913-25)
Photos 1002.01.044

Perpsective view with porches

Keim · c.1907-1910

Series of 19 images showing perspective views of the Keim House and other dwellings, detail views depicting evidence of an early plastered cove cornice on the Keim house, and other related photos, including images of houses built during the same quarter-century period as the Keim house and earlier English antecedents displaying plastered cove cornices. I

View record
DetTurk House, southwest perspective view (1975)
Photos 1001.01.068

Perspective view from the southwest

DeTurk · December 1975

Digital image from a photographic print showing southwest perspective view. Details include: gable-end chimney, roof restored with early clay tiles, oculus vent, gable hood, replicated attic door, replicated shed-form pent roof and outlookers, replicated Dutch door, eight-over-eight window and replicated shutters, coursed masonry gable-end wall, random r

View record
Image#1: Mouns Jones House, 19th-century W elevation detail (c.1965)
Photos 1000.01.072

Plan Type and Origins

Mouns Jones · c.1965 & 2010

Series of 13 images (4 black & white photographic prints, 5 color digital images, one HABS data sheet, and one field notes elevation drawing) showing details of the west [river-side] elevation of the Mouns Jones House. Additional images illustrate similar houses and architectural details described in the text references to those images. Details include:

View record
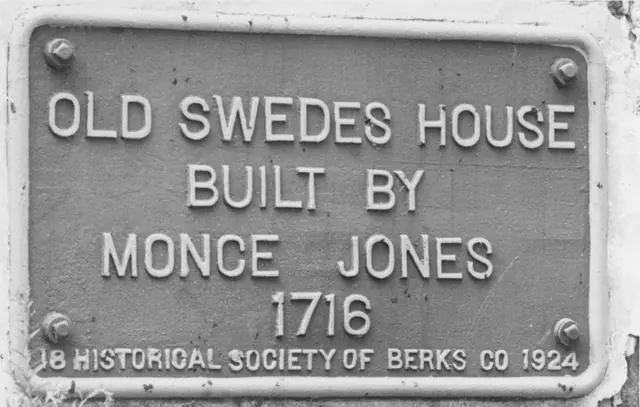
Mouns Jones House, plaque
Photos 1000.01.046

Plaque

Mouns Jones · Unknown

Black and white photographic print showing plaque affixed to the southeastern gable wall of the Mouns Jones House (see record #MJHPH60 for views of the wall showing this plaque). Among the profusion of names ascribed to Mouns Jones, "Monce" is seldom seen in the published documents. More common is "Mouns", "Mountz", and "Mounce", all phonetic distortions

View record
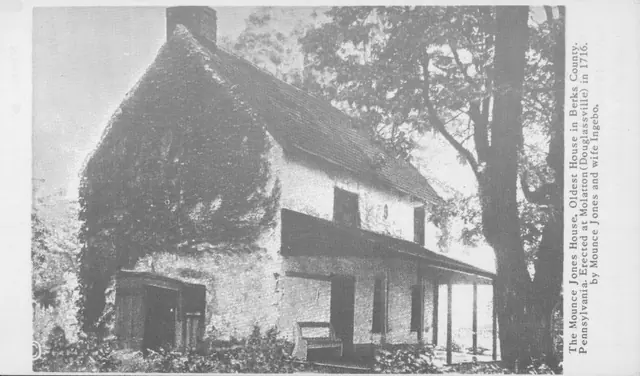
Image#1: Black and White version of postcard of Mouns Jones House
Photos 1000.01.067

Postcards and Photography

Mouns Jones · 9/14/2010

MJHPH62: Description Two versions of a postcard, color and in black and white (see NOTE for more information on the images): From Morton Montgomery's 1886 History of Berks County: "Mounce Jones, an early Swede, built the first stone house in 1716 along the Schuylkill River. This is the oldest structure in Berks County. Mounce Jones and Ingabo, his wife, t

View record
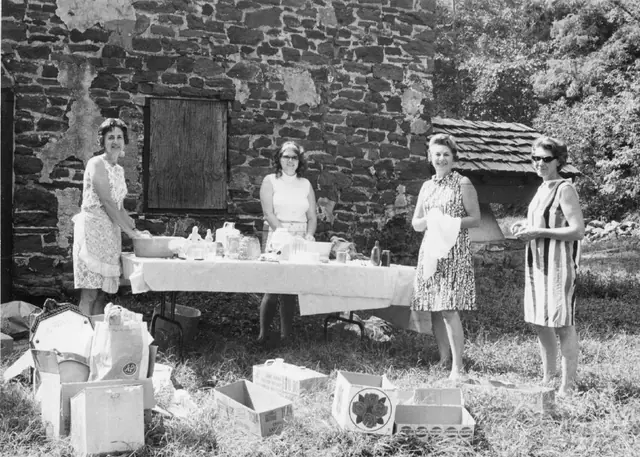
Morlatton village, preparing for Country Fair (c.1970)
Photos 1003.01.040

Preparing for Mouns Jones Country Fair

Morlatton · c.1970

Black & white photographic print showing (from left to right) Mary Anna Oberholtzer, Eleanor Shaner, Tex Johnson, and Jane Levan standing in front of the Mouns Jones House (southeast perspective view, detail) while preparing for the Country Fair. See additional image for note written in blue pen on verso.

View record
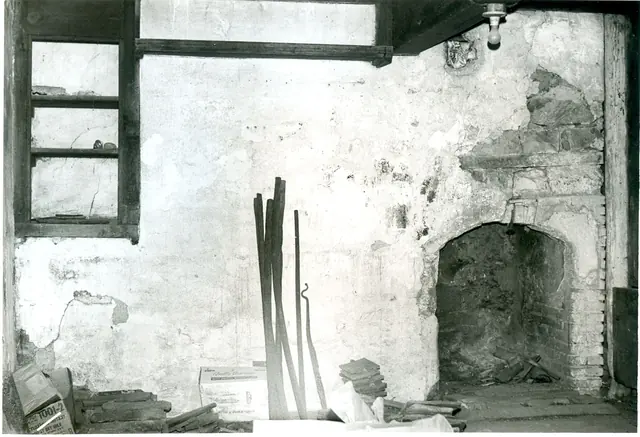
DeTurk House, recessed cupboard, hanging shelf & fireplace (1973)
Photos 1001.01.042

Recessed cupboard, hanging shelf, & fireplace on first floor

DeTurk · 04/14/1973

Digital image of original photograph taken by Steve Kindig. Image shows recessed cupboard (lacking door*), hanging shelf, and fireplace along interior north wall of first floor. Arch voussoirs and east jamb of fireplace are brick, as are the later interior and exterior [front] hearths. *Early pintles [commonly called “hooks” in the 18th century] remain.

View record
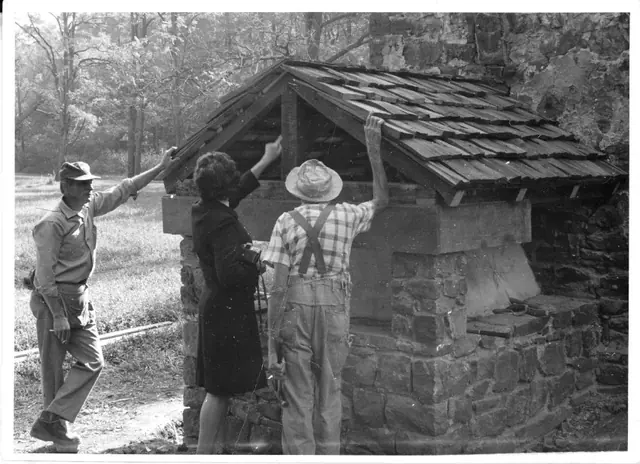
Mouns Jones House reconstructed bake oven (c.1966-70)
Photos 1000.01.012

Reconstructed Mouns Jones Bake-oven

Mouns Jones · 1966-70 circa

View of Mouns Jones reconstructed bake oven, from photographic print, showing contractor Robert Landis at left, Theresa Beard (middle), and worker. “See record #MJHPH39 for detail photo of closed-up aperture prior to re-construction of bake oven.”

View record