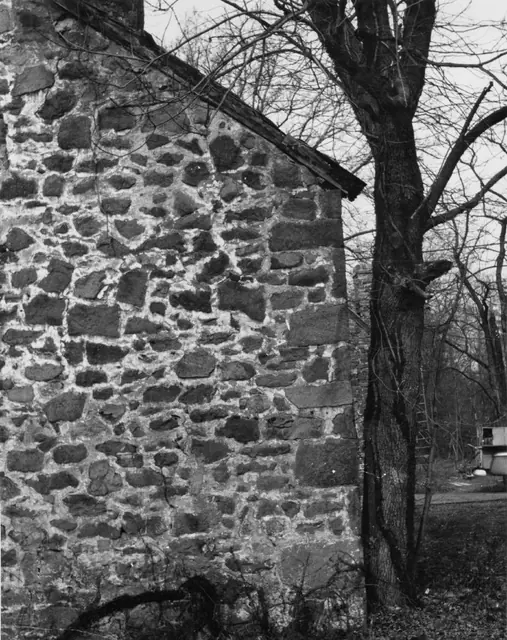
Subject

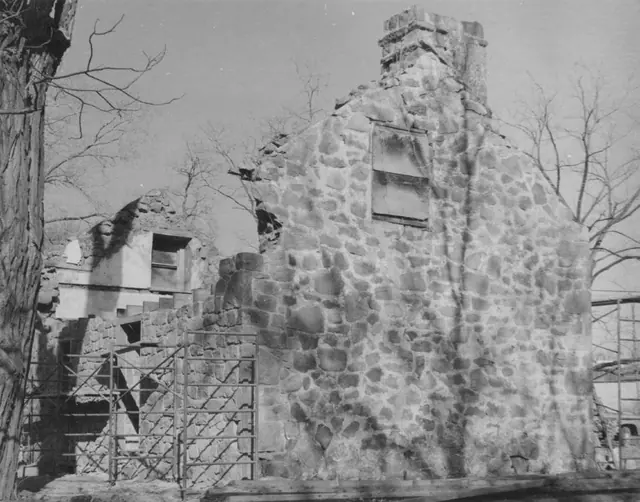
gable wall

Michael Fulp House, south elevation, detail view (c.1966)
Photos 1005.01.050

Dertail of south gable wall

Michael Fulp House · c.1966

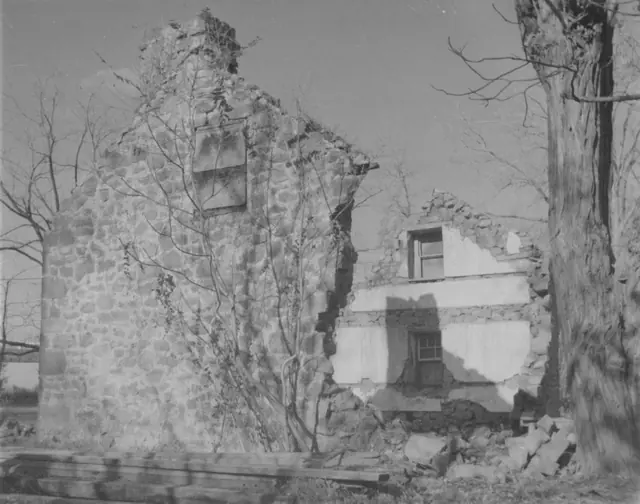
Black and white photographic print showing detail of eastern segment of the south gable wall. Tree to right of building had encroached into foundation masonry [see MFHPH19--1005.01.020, note regarding removal of tree]. Details include: random rubble masonry; quoin corner pier; pointing from 19th-century periods include "barn-dash" [overlapping the exposed

View record
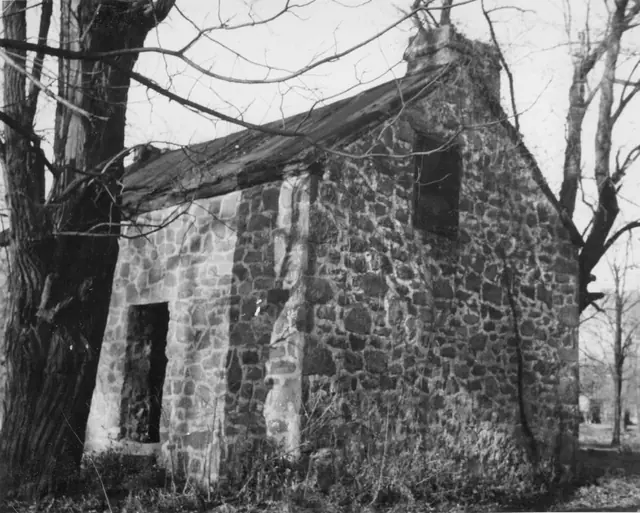
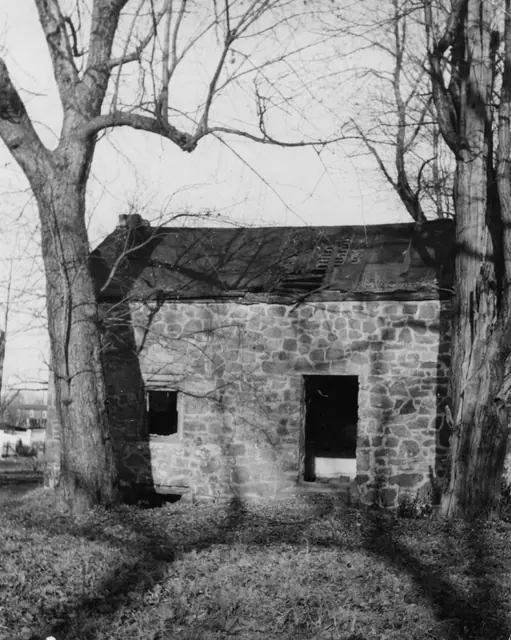
Michael Fulp House, SW perspective, detail view (c.1966)
Photos 1005.01.049

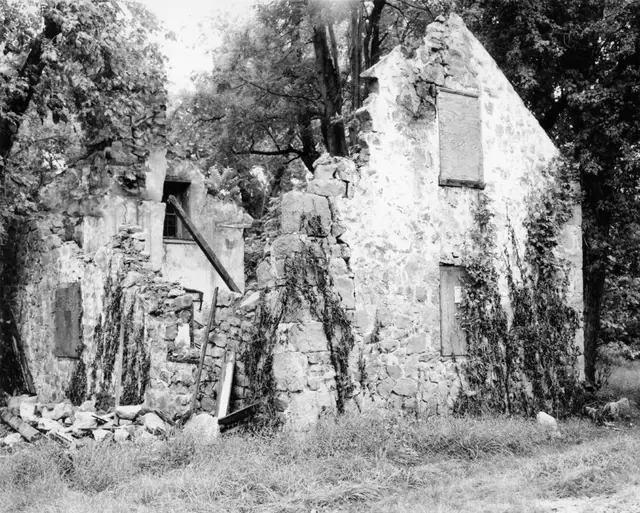
Detail of southwest perspective view

Michael Fulp House · c.1966

Black and white photographic print showing southwest perspective of west eaves wall, south gable wall, and severely damaged roof. Details include: random rubble masonry [south gable wall and west eaves wall]; door and window frames; stove chimney on north [left] gable [collapsed in March, 1967 or removed during 1970 restoration]; off-axis attic window; o

View record
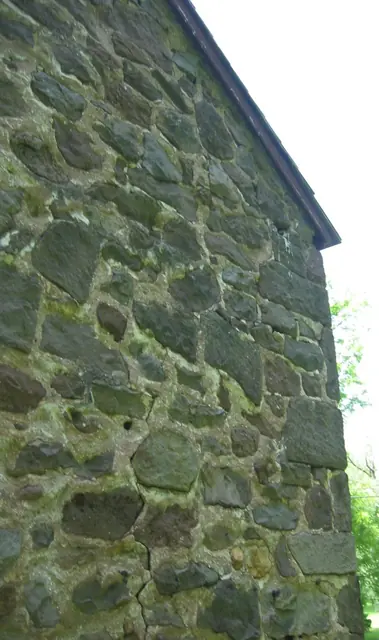
Michael Fulp House, detail of cracked south gable wall (2009)
Photos 1005.01.011

Gable wall fracture detail

Michael Fulp House · May 25, 2009

Digital photograph showing segment of south gable wall with irregular vertical fracture radiating through poorly aligned mortar joints extending from rake board to grade. This failure, disintegration of the bond between the chimney and wall, and several other unstable segments of the masonry structure will be remedied in a 2010-2011 restoration project. This

View record
1
Photos 1005.01.073

Michael Fulp House Restoration Projects, 2010-2012

Michael Fulp House · May 2012

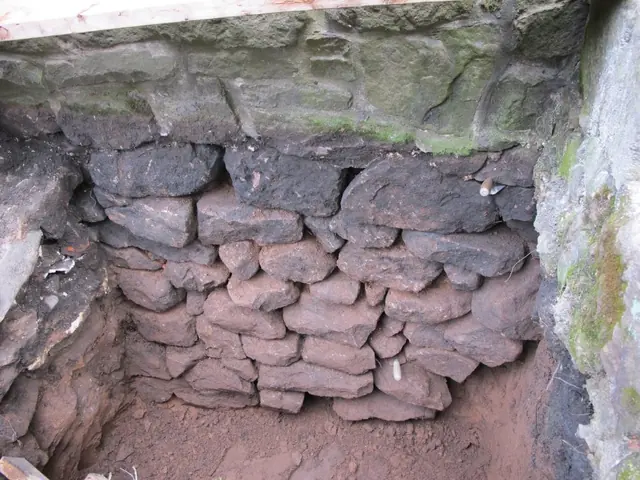
Michael Fulp House Homestead Preservation Pennsylvania Application Submission Captions to photos: #1: Sub-grade north foundation stone units after mortar washed out, later deep-pointed and flush-pointed; #2: Inner wythe of east eaves wall after removal of failing exterior stonework, showing end-grain of fireplace lintel; see photo #9 for restored vi

View record
Michael Fulp, NE perspective view of surviving masonry walls (c.1970)
Photos 1005.01.038

Northeast perspective view of surviving walls

Michael Fulp House · c.1970

Black and white photographic print showing northeast perspective view of Michael Fulp House in partial ruins. Surviving are most of both gable walls, quoin corner piers [except top segment of northeast pier], and attic window frame and sash in the interior of the south [left] gable wall. Details include: parged masonry; off-center attic window in south ga

View record
Keim house and ancillary building, NE perspective view  (c.1990)
Photos 1002.01.012

Northeast perspective view, Keim house and ancillary workshop

Keim · c.1990

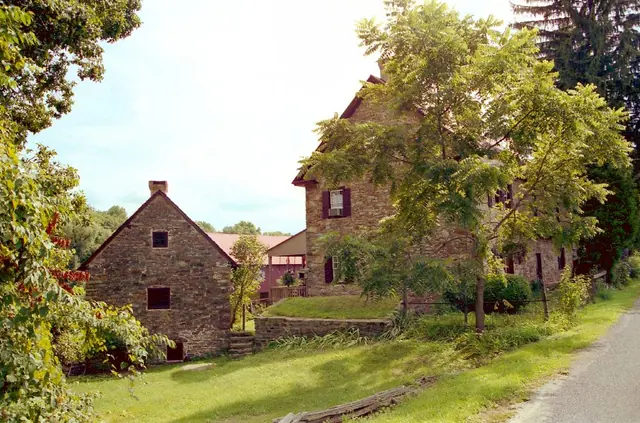
Frame # 14 of 16 (2-17) from 35mm color negatives, all various views of the buildings on the Jacob Keim Farmstead. View of Keim house (right half of photo); ancillary building (formerly called a "cabin"), elevation view of the north gable-end, left third of photo; and Barn, left background. Details include: Sod-covered arched ["barrel-vaulted"] root ["c

View record
2750
Photos 1005.01.133

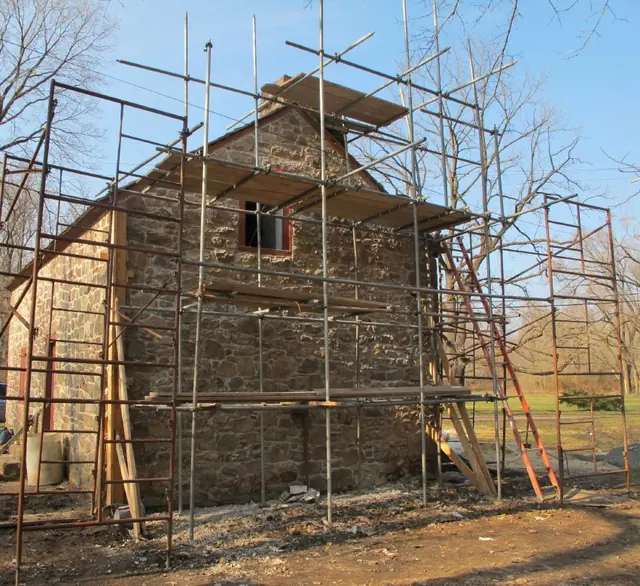
Pipe-and-Plank scaffolding at south gable wall

Michael Fulp

Three-level scaffolding erected to provide work decking for reconstruction of the deteriorated stonework of the wall [see photo # 1158 in record MFR10PH6 for view of dismantled gable-end wall]; each deck was assembled after several “lifts” of stonework were laid up from the lower levels. This scaffolding system also includes a “flying-deck” level for rest

View record
Michael Fulp House, reversed perspective view of surviving walls (1970)
Photos 1005.01.040

Reversed perspective view of surviving gable walls

Michael Fulp House · November 1970

Black and white photographic print, showing reversed southwest perspective view of Michael Fulp House 3 years after April 1967 partial collapse. NOTE: This print was made with the negative in reversed horizontal orientation. See the second image for the correct southwest perspective. Details include: parged masonry; off-center attic window opening in s

View record
Deturk House, south elevation (1973)
Photos 1001.01.038

South elevation

DeTurk · 04/14/1973

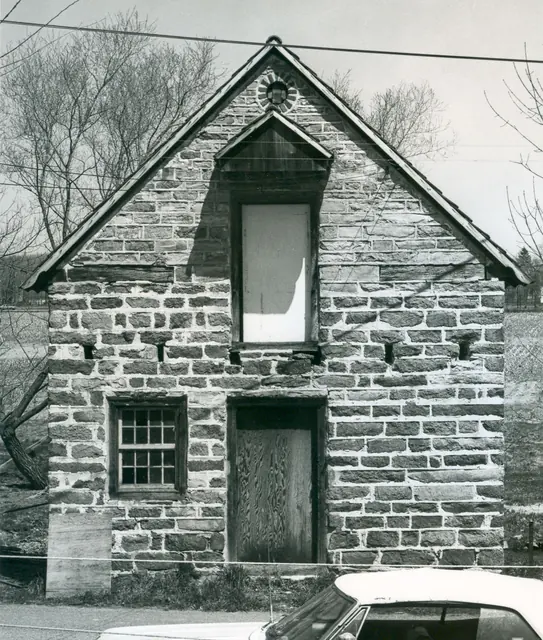
Digital image of original photograph taken by Steve Kindig. Image shows front view of house without pent hoods. Details include: pedimented hood above attic door, pent roof outlooker remnants, roughly coursed {n} stone gable wall, original brick oculus attic vent. {n} to be distinguished from “ashlar”, a more formal English wall pattern laid up with bl

View record
Michael Fulp House, SE perspective view during restoration (1970)
Photos 1005.01.044

Southeast perspective view detail of surviving walls

Michael Fulp House · December 1970

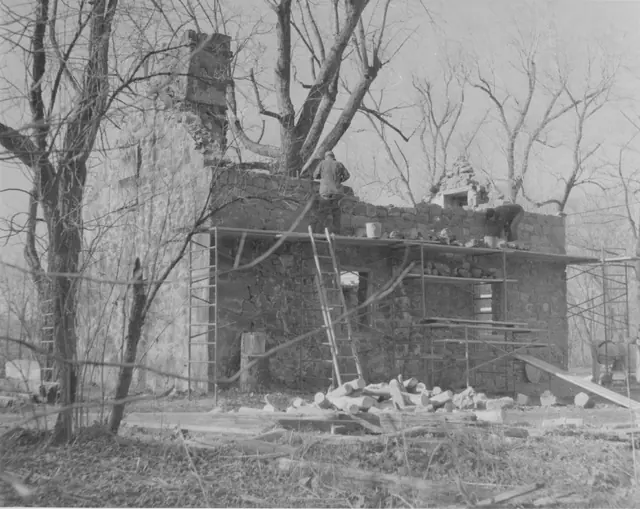
Black and white photographic print showing southeast perspective view of Michael Fulp House during restoration. Partially restored east eaves wall [masons laying courses near eaves level], and surviving and restored segments of south gable wall. Details include: random rubble masonry of original [gable wall, collapsed segment re-laid] and partially restor

View record
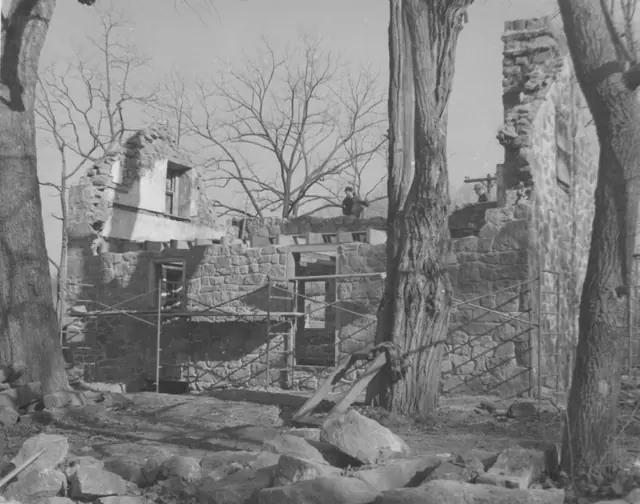
Michael Fulp House, SE perspective view of surviving masonry walls (1970
Photos 1005.01.041

Southeast perspective view of surviving walls

Michael Fulp House · November 1970

Black and white photographic print, southeast perspective view of Michael Fulp House during restoration, showing partially restored northern bay of east eaves wall [behind stone stock-pile in foreground] and surviving interior and eastern segments of north gable wall. The apex of this gable wall supported the stove chimney seen in records MFHPH18--1005.0

View record
Michael Fulp House, southwest perspective view (c.1964-66)
Photos 1005.01.047

Southwest & northeast perspective views

Michael Fulp House · c.1936 & c.1964-1966

Series of 2 black and white photos showing a southwest (image #1) and northwest (image#2) perspective view of the Michael Fulp House. Image #1: A c.1964-66 black and white photographic print showing a southwest perspective view of the west eaves wall, south gable wall, and severely damaged roof. An entry in the Trust's Board minutes of the meeting of 3/29

View record
Michael Fulp House, SW perspective view during restoration (c.1970)
Photos 1005.01.042

SW perspective view detail of surviving gable walls and partially restored eaves wall and western segment of south gable wall to “quoin” corner pier

Michael Fulp House · c.1970

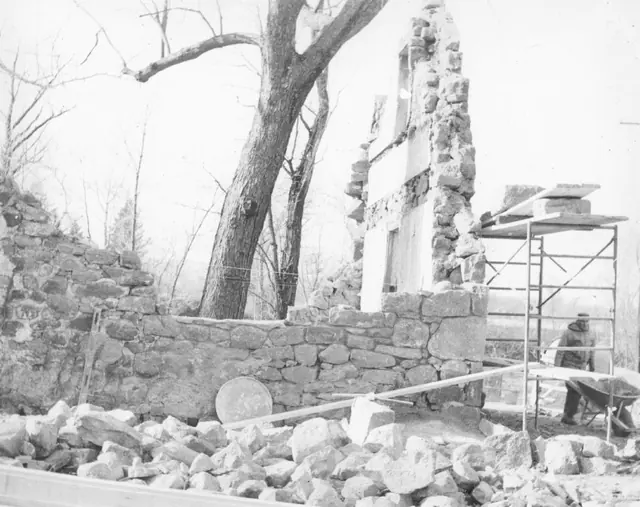
Black and white photographic print showing southwest perspective view of Bridge Keeper's House during restoration. Southern bay of west eaves wall and surviving interior segments of north gable wall have been partially restored. West eaves wall has been re-built to second-floor joist level [above door lintel]. Details include: most of the original random

View record
Michael Fulp House, SW perspective of partially restored walls (c.1970)
Photos 1005.01.043

SW perspective view of surviving gable walls & partially restored W eaves wall & W segment of S gable wall to “quoin” corner pier

Michael Fulp House · c.1970

Black and white photographic print showing southwest perspective view of Michael Fulp House during 1970-71 restoration. Partially restored west eaves wall and surviving segments of gable walls. West eaves wall re-laid to second-floor joist level [above door and window lintels]. Details include: original [gable walls] and restored [west eaves wall] random

View record
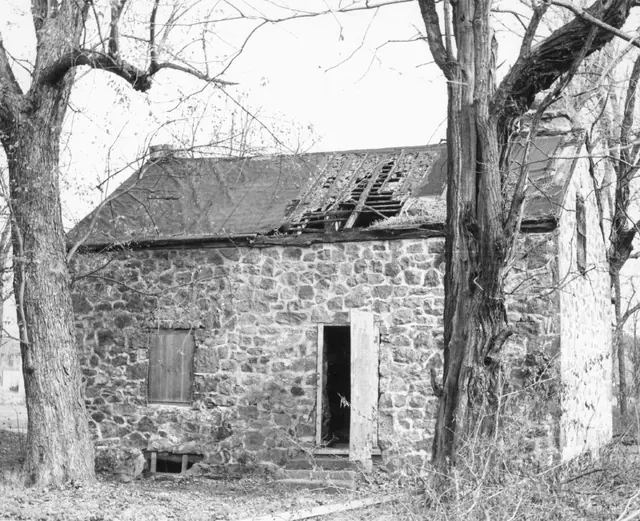
Michael Fulp House, west elevation, detail view (1964)
Photos 1005.01.048

West elevation detail

Michael Fulp House · 1964

Black and white photographic print showing detail of southwest eaves wall and severely damaged roof. Details include: random rubble masonry west eaves wall; door and window frames; top of cellar door frame; stove chimney [removed during 1970 restoration] on northwest [left] gable wall [see MFHPH22-1005.01.023, Footnote {1} for discussion of this chimney].

View record