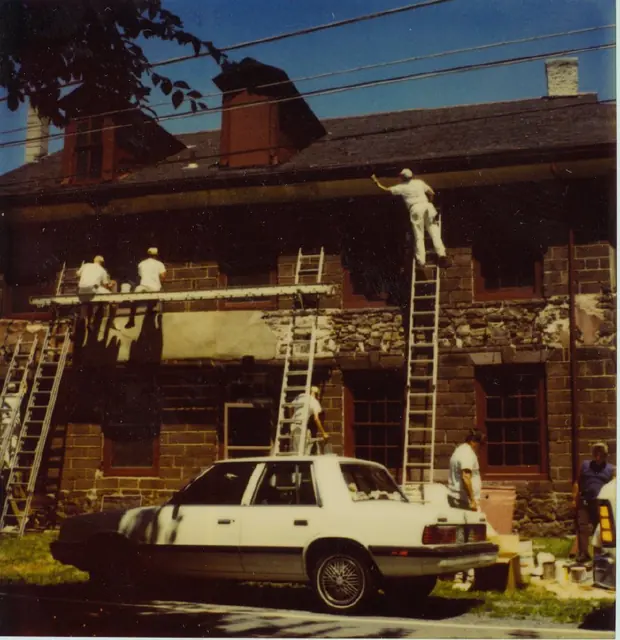
Photos 1006.01.006
George Douglass house painting crew
Series of 11 color photographic prints of painting crew working on George Douglass House.
View recordSubject
211 records
Search the archive Series of 11 color photographic prints of painting crew working on George Douglass House.
View record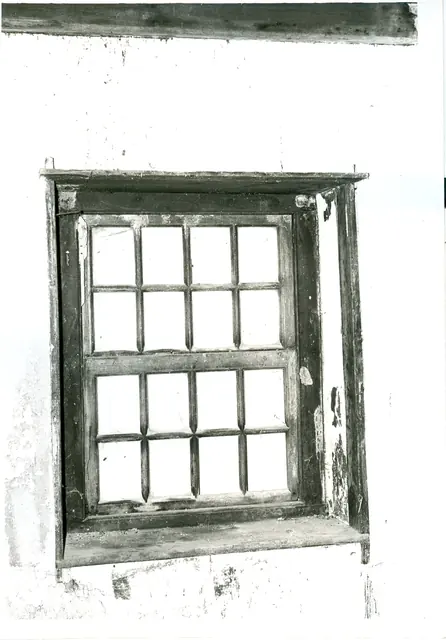
Digital image of original photograph taken by Steve Kindig. Image shows interior view of first- floor sash window in south gable wall. Laurence Ward, 2009
View record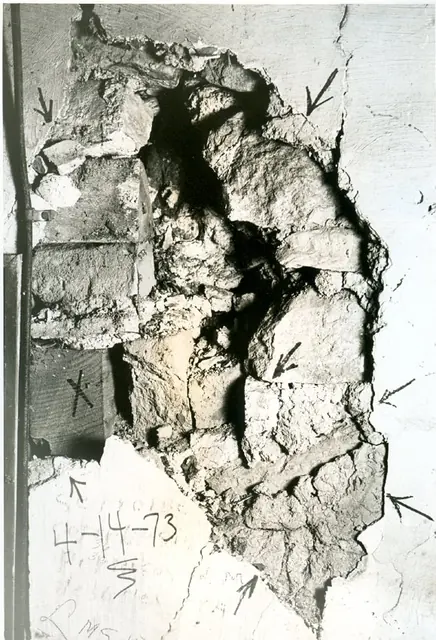
Digital image of original photograph taken by Steve Kindig. Image shows detail view of interior wall west of doorway in south gable wall. Details include: whitewashed clay with grass binder plastered on masonry wall. Laurence Ward, 2009
View record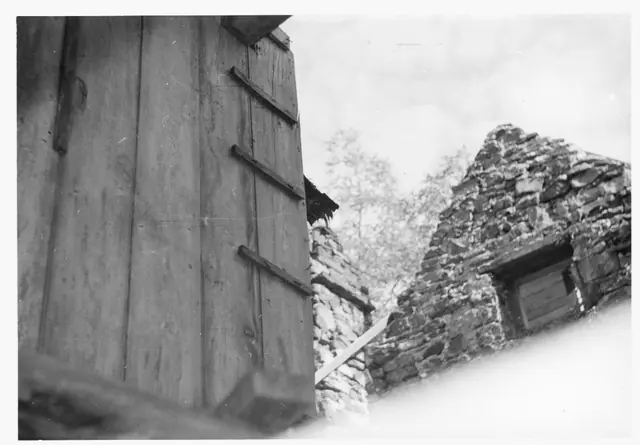
Black and White photograph from first floor interior of Mouns Jones House showing south gable end after re-laying of attic-level masonry of the gable wall, and southeast corner chimney. Shown at left is vertical wide-board partition paneling on second floor. Portion of southeast stone corner chimney appears in lower-center of photo; missing roof was recons
View record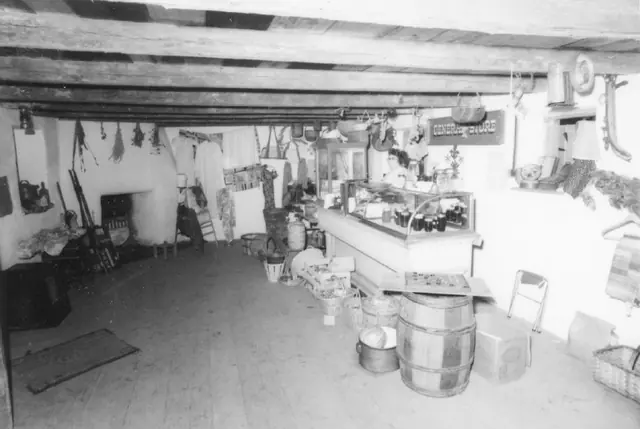
Series of three black and white photographic print showing interior view of the Mouns Jones House being interpreted as a general store. Note written in red pen on verso reads, "General Store in Mouns Jones Hse 1972" Date stamp in margin of images #2 & 3 reads, "JUL 72" Notes written in blue pen on verso of images #2 & 3 reads, "1972"
View record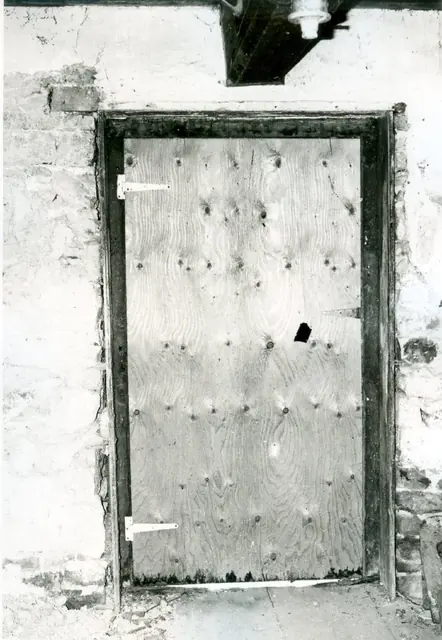
Digital image of original photograph taken by Steve Kindig. Image shows interior of doorway through south gable wall on the first floor. Details include: summer beam, relieving lintel, door frame lintel, door jambs, doorway sheathing, oak floor boards, plastered wall. Laurence Ward, 2009
View record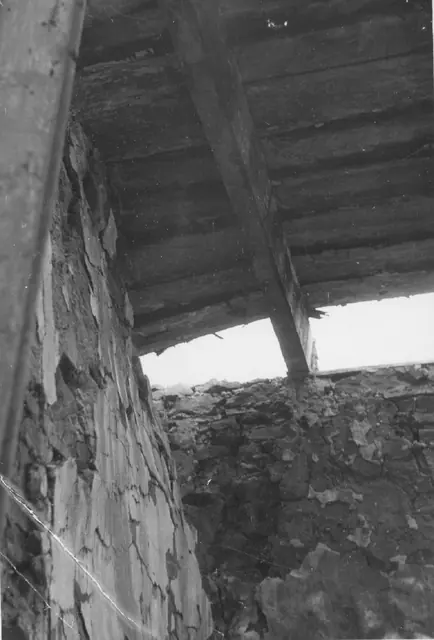
Black and white photographic print showing interior view of roof detail, Mouns Jones House, c. 1957-60, before restoration. The framing, plank-lath, chimney pargeting, rafters and other roofing elements in this photo were not documented or preserved. See additional image for notes written in pencil and blue pen on verso […looking to the sky through wh
View record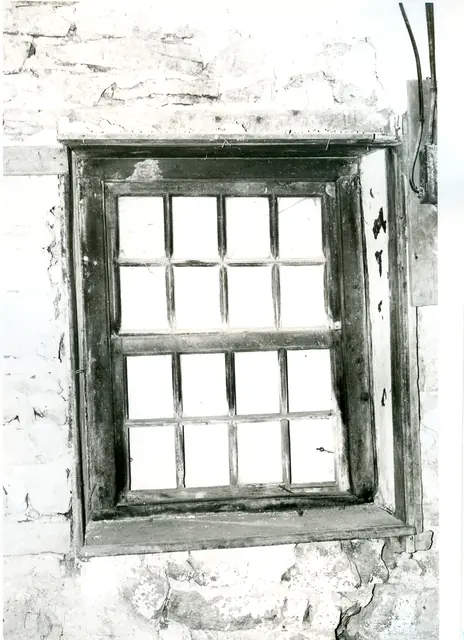
Digital image of original photograph taken by Steve Kindig. Image shows interior view of first- floor eight-over-eight sash window in east eaves wall (1973). Laurence Ward, 2009
View record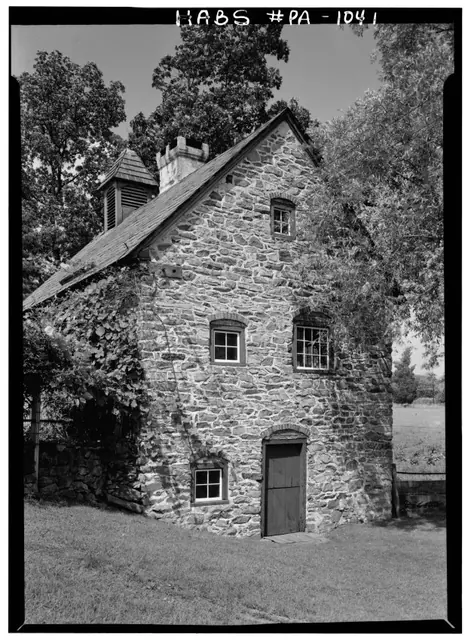
Digital image of Keim ancillary building (formerly called a “Cabin”) from original photographic print from a HABS survey. Details include: random-rubble masonry, brick relieving arch, casement window, central chimney, two-leaf (Dutch) door, 19th century dovecote and slate roof. Original HABS caption for the image is as follows: "Historic American Buildin
View record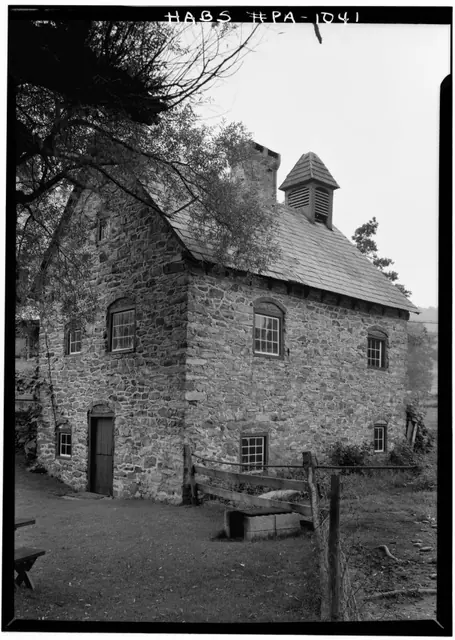
Digital image of Keim ancillary workshop building from original photographic print showing south gable elevation and eastern eaves wall. Details include: random-rubble masonry, brick relieving arches, casement window, central chimney, two-leaf ("Dutch") door, 19th century Dovecote [or Bell tower?] and slate roof Original HABS caption for the image is a
View record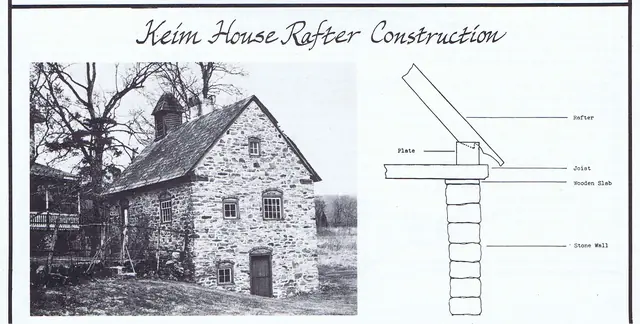
Photo and sketch of the Keim multi-purpose ancillary structure [formerly considered a “Cabin”] from an article written by James A. Lewars, entitled "Pennsylvania German Kicked Roofs," published on page 12 in the Winter, 1981 issue of the ‘Historical Review of Berks County." Image and text from the original article focus on the techniques used in the construc
View record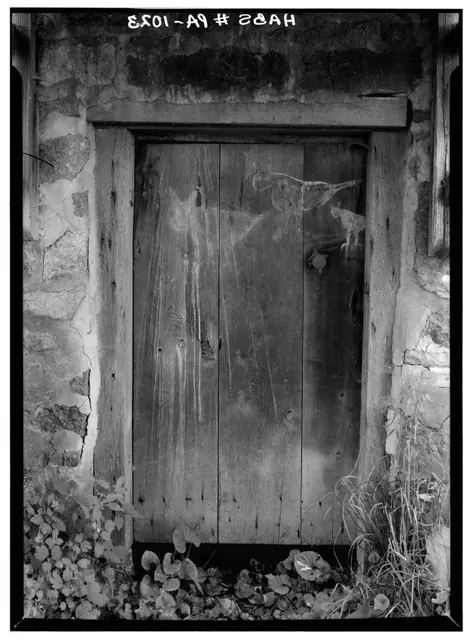
Digital image (Image#1) of photographic print showing exterior of frame and doorway to lower ground-level kitchen of DeTurk House. Details include: figural folk paintings of birds/animals on door; oak frame; softwood door set at higher elevation than original position as grade was raised to mitigate flooding; vertical framing members of pent hood braces
View record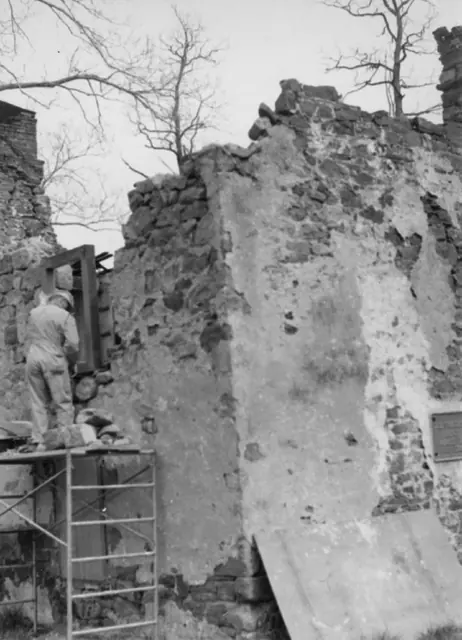
Black and white photographic print showing detail of southwest perspective view of the Mouns Jones House during restoration. Details include: masonry losses in upper eaves and gable walls; pargeted masonry; plaque on south gable wall; corner chimney detail [upper right corner]; gable end chimney detail [upper left edge]. See image #2 for note written in
View record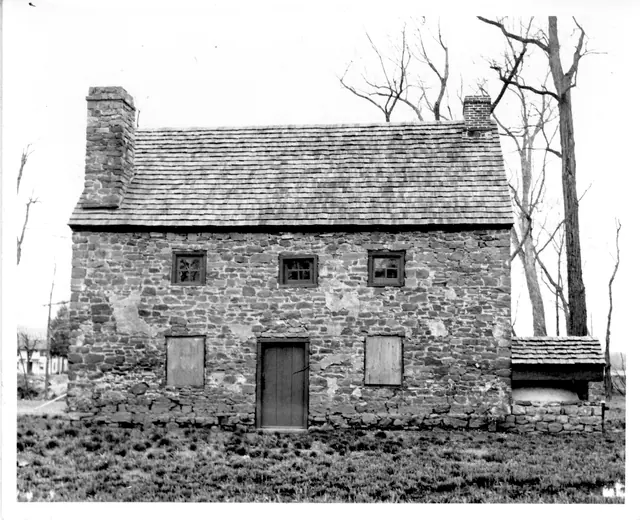
Mouns Jones House, post 1965-1970 restoration, east elevation view, including reconstructed bake oven. (See records MJHPH10 & 12). Details include: stone corner chimney from parlor [left], brick gable-end kitchen chimney [right], random-rubble masonry, replicated bake oven (on original foundation, as found) on north [right] gable wall; restored and/or re
View record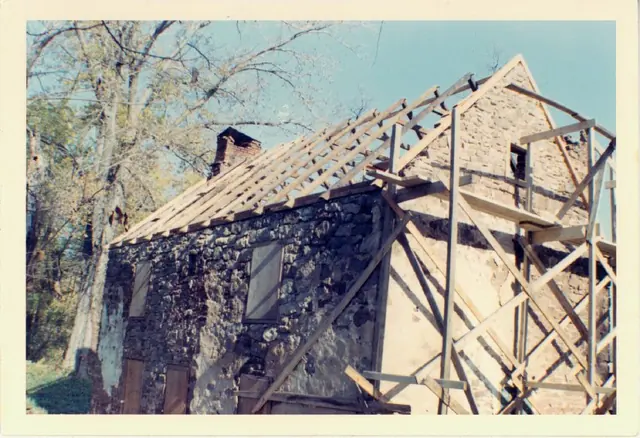
Color photographic print depicting a perspective view from southwest showing new (c.1966) roof rafters set in beveled channels in wall plate{1}. Ink notes on verso: "All material used except shingles from an old log house 27 miles away." Pencil notes on verso: "Gable restored and hand-pegged rafters in place . . . . . .old rafters and beams for attic floor."
View record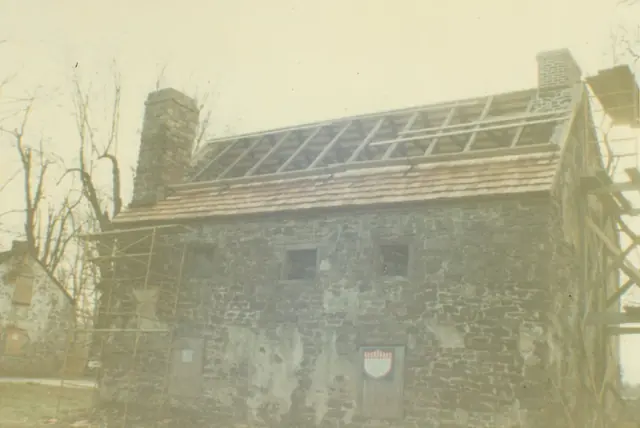
Color photographic print showing northeast perspective view of the Mouns Jones House during 1965-1970 restoration. The Michael Fulp House appears at left edge of photo. Details include: restored stone corner chimney [left]; restored brick chimney on north [right] gable-end; early doorway in center of wall has not yet been re-opened; Wooden casement window
View record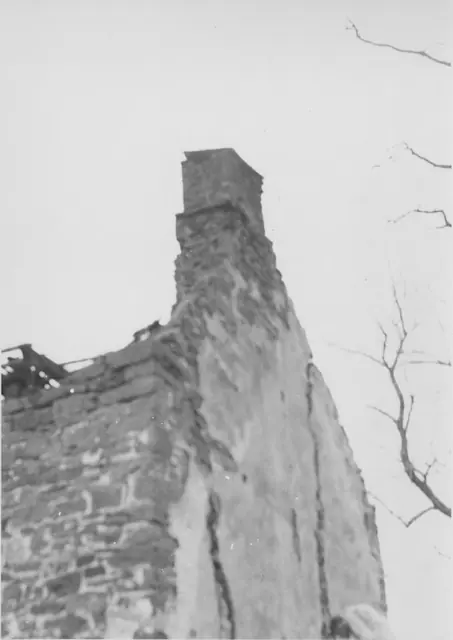
Black and white photographic print showing a detail of northeast perspective view of the Mouns Jones House during the 1965-70 restoration. Details include: gable-end chimney with projecting flashing course and pargeted masonry. Eaves wall has not yet been leveled-up to receive attic floor joists. Mason [lower-right] is repairing large fracture in gable wa
View record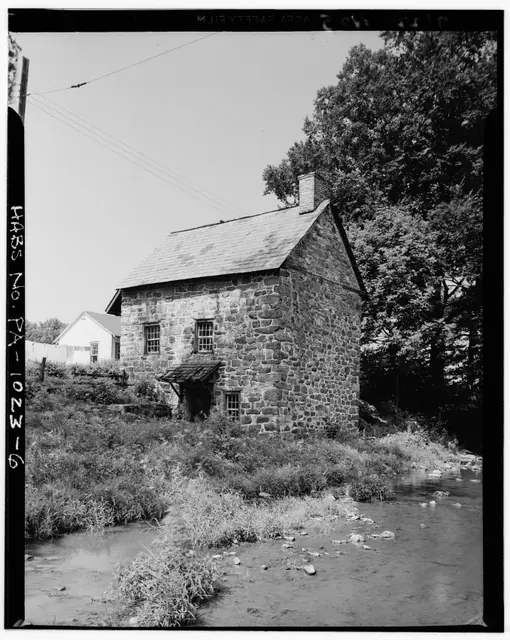
Series of 3 digital images from photographic prints showing NE perspective view of DeTurk House, showing the Little Manatawny Creek; images 4 & 5 show details discussed below. Image#1 details include: 20th-century braced clay-tile roofed pent hood over lower-level kitchen door, 19th-century slate roof [replaced with clay tiles in the 1970s], gable-end chi
View record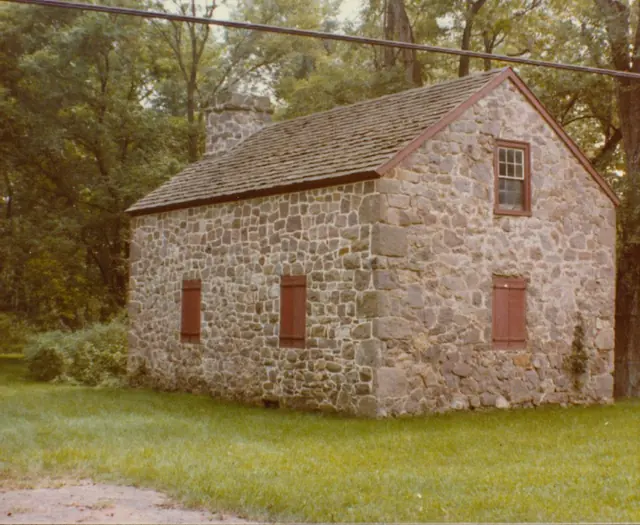
Digital image of a color photographic print showing northeast perspective view of Michael Fulp House after restoration. Details include: random rubble masonry; replaced roof; south [left] gable-end chimney [stove chimney formerly on north gable has been removed]; replaced windows; “quoin” stone corner pier. Note in blue pen on verso reads: ”BRIDGE HSE
View record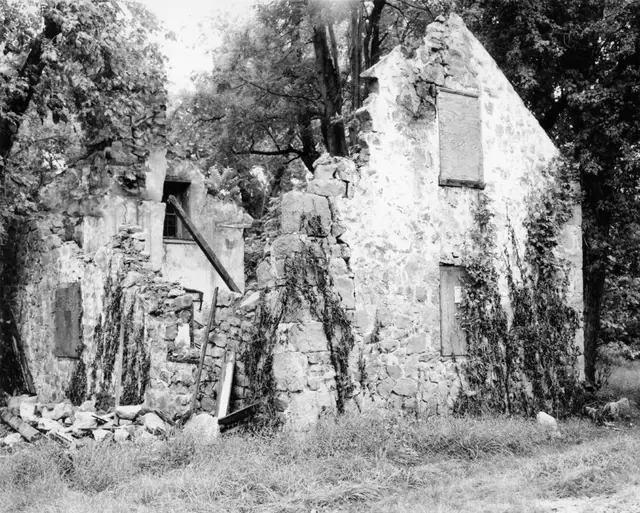
Black and white photographic print showing northeast perspective view of Michael Fulp House in partial ruins. Surviving are most of both gable walls, quoin corner piers [except top segment of northeast pier], and attic window frame and sash in the interior of the south [left] gable wall. Details include: parged masonry; off-center attic window in south ga
View record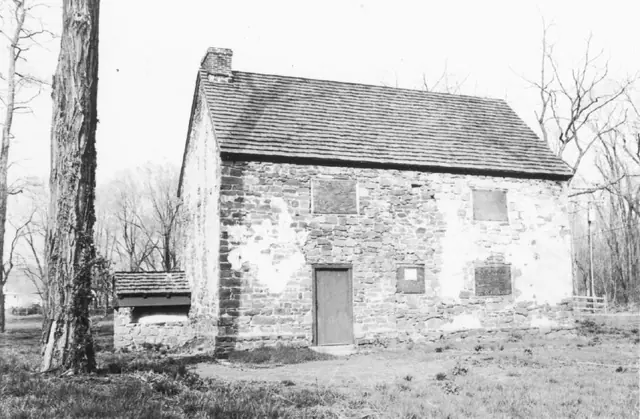
Black and white photographic print showing northwest perspective view of the Mouns Jones House after partial restoration in 1965-70. Details include: restored brick gable-end chimney; replicated bake oven on original stone foundation, according to Barry Stover field notes; pargeted masonry walls; replaced wooden shingle roof; replicated early-period doorw
View record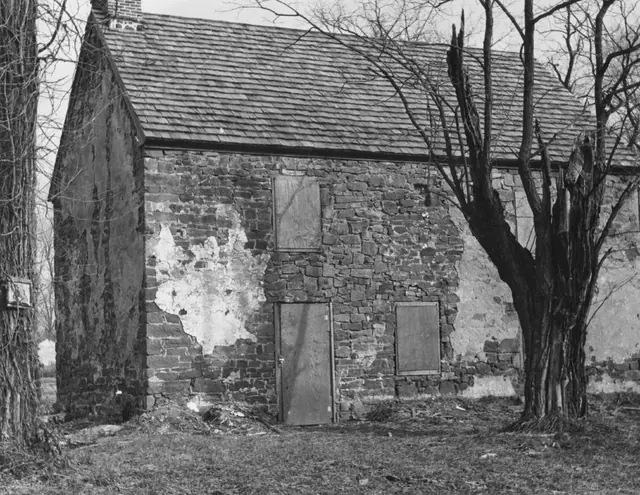
Black and white photographic print showing northwest perspective view of the Mouns Jones House after partial restoration. Details include: pargeted masonry remnants; restored brick gable-end chimney detail; replaced wooden-shingle roof; vacant datestone niche [upper-center of eaves wall]; post-1886 vertical hung-sash windows [see discussion of temporary
View record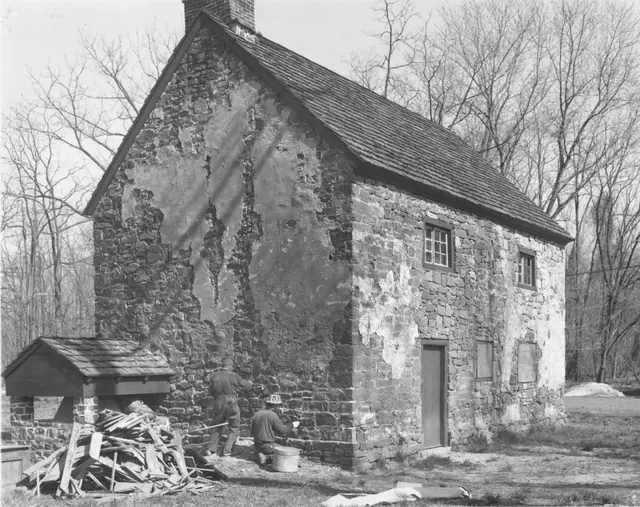
Black and white photographic print showing northwest perspective view of the Mouns Jones House after roof replacement, restoration of masonry walls, and installation of second-floor replicated casement windows, and bake oven. Details include: replicated bake oven; remnants pargeted masonry{1}; gable-end chimney; replaced wooden-shingle roof; replicated c
View record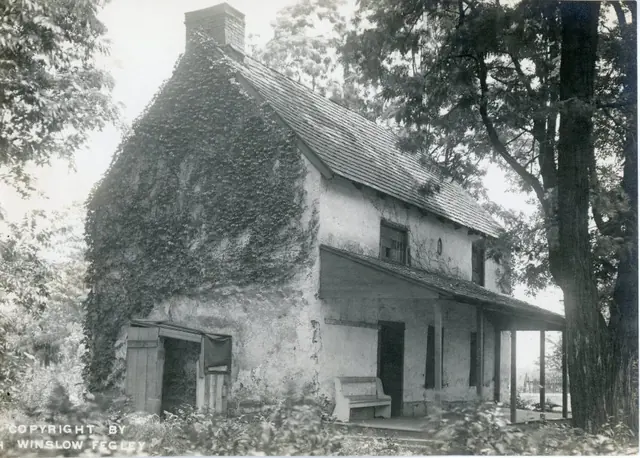
Black and white photographic print of Mouns Jones House by H. Winslow Fegley, showing a northwest perspective view, and other images described below. Details include: north [left] gable-end chimney; southeast [right-of-center] corner chimney; early second floor casement window above doorway; three post-1886 hung-sash windows [two in first floor wall, one
View record