Collection

DeTurk

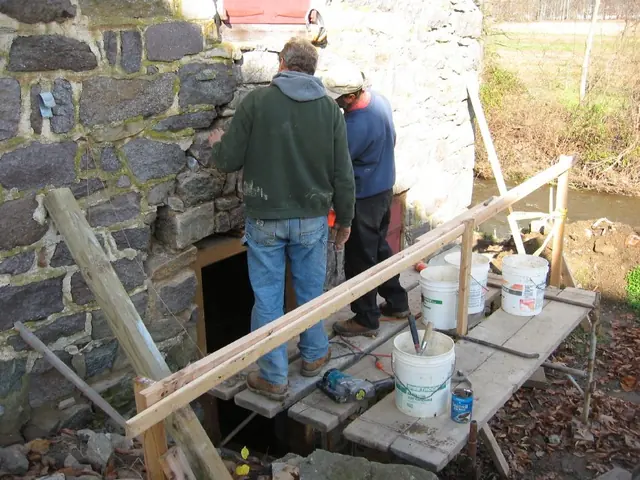
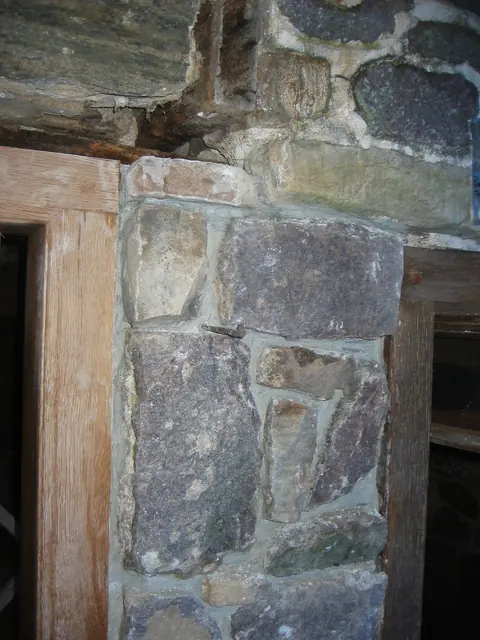
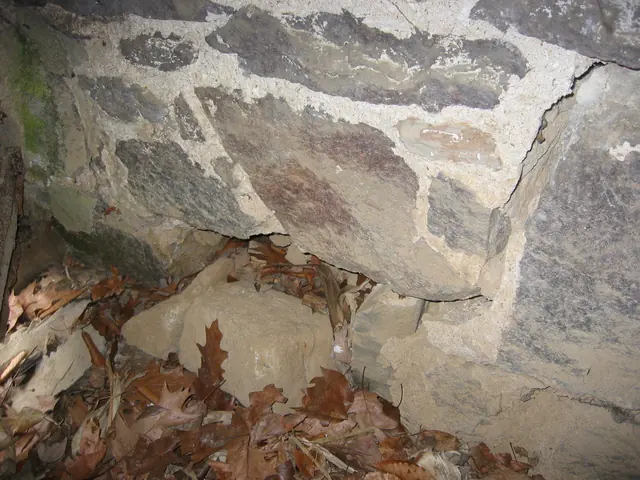
Masonry joint failure and displaced stone
Photos 1001.01.099

Masonry joint failure and displaced stone

DeTurk · 05/09/2009

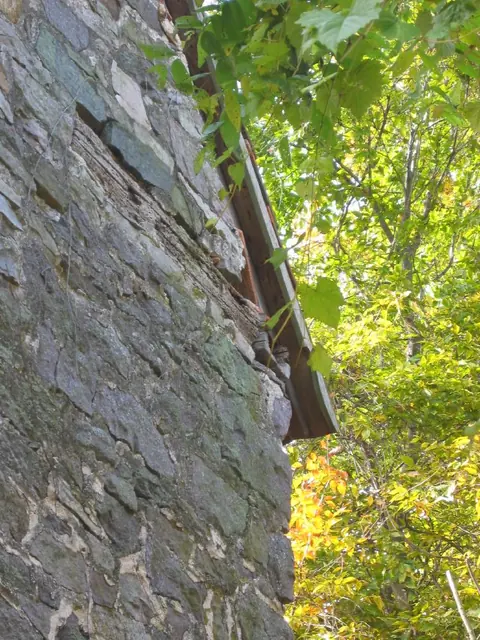
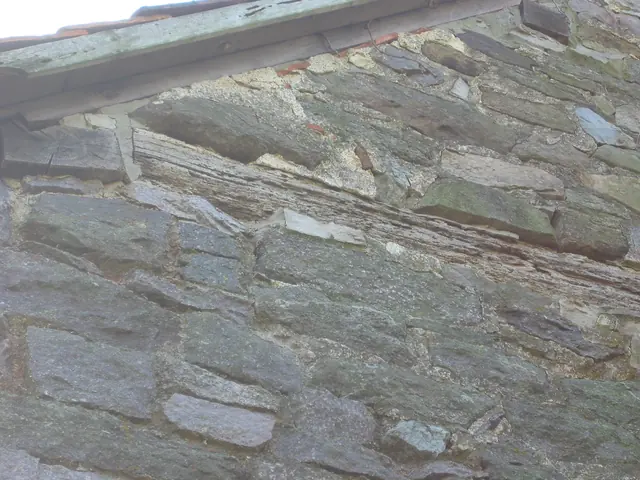
Digital photographic print showing displaced wall-stone at grade, and joint fracture in western wall. Image depicts conditions existing immediately prior to and necessitating the 2009 restoration of building. This is a low resolution image (72 ppi).

View record
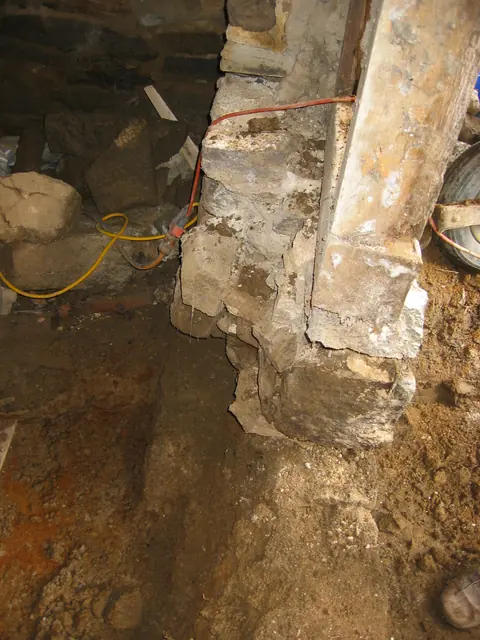
DeTurk masonry pier between cellar doorway and window
Photos 1001.01.153

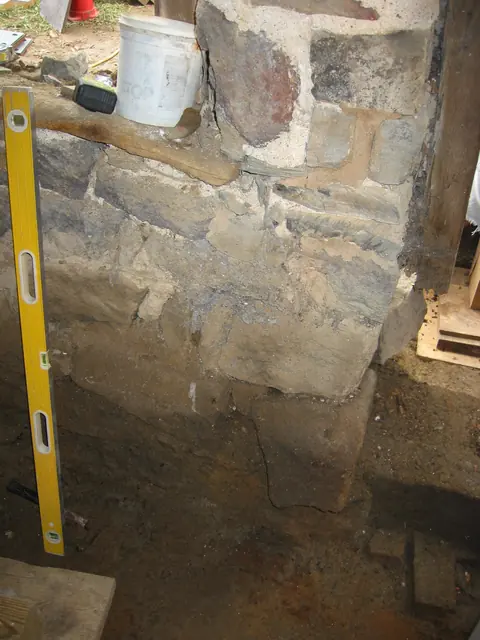
Masonry pier in cellar wall

DeTurk · 07/28/2009

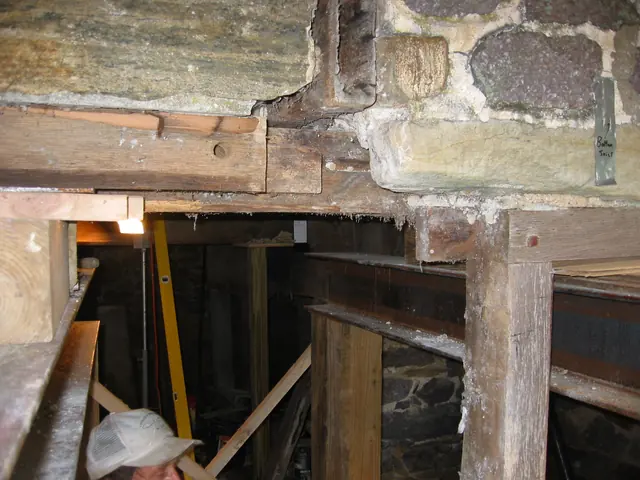
East cellar wall pier between doorway and window prior to restoration. View from inside the lower ground-level kitchen showing excavation to base blocks set on bedrock, the natural "footings"{1} underpinning the foundations. Further excavation, conducted within archaeological screening methods, will be undertaken to determine the extent of instability in

View record
Half millstone stoop at DeTurk kitchen doorway (2009)
Photos 1001.01.228

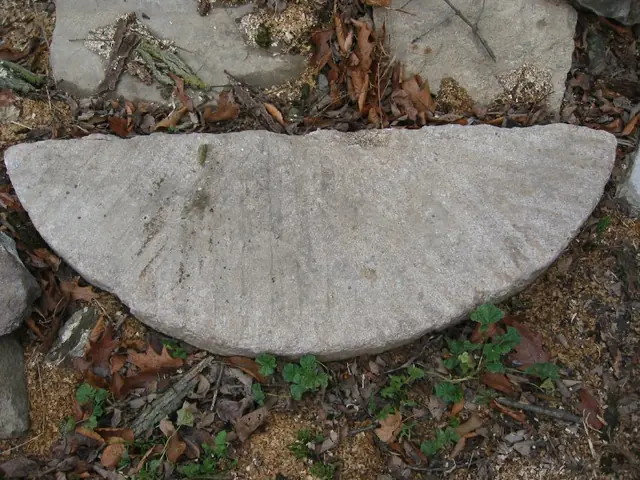
Millstone stoop

DeTurk · 11/27/2009

Half millstone stoop removed from intermediate elevation outside DeTurk kitchen doorway [see DTR09PH43--001.01.127, bottom edge of photo, and DTR09PH44--1001.01.128, taken from inside the doorway and showing the position of the millstone approximately 8 inches above the original stone sill at the bottom of the photo]. This furrowed millstone was probably cut

View record
Original header mortised for tenon of DeTurk door-hood outlooker (2009)
Photos 1001.01.207

Mortised oak header for kitchen doorway hood outlooker

DeTurk · 12/07/2009

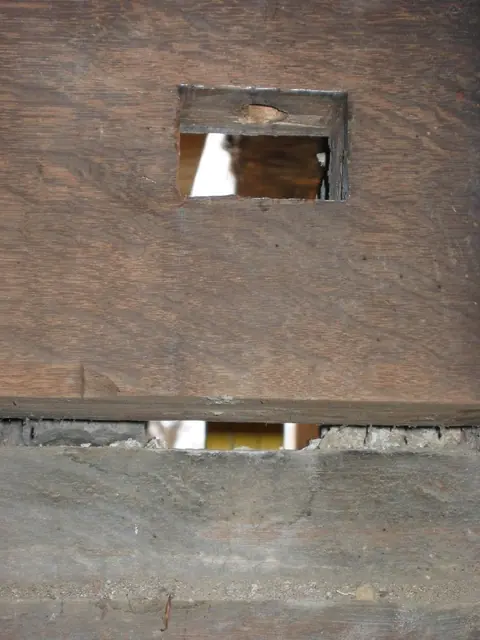
Interior detail view of the northern header mortised to receive the outlooker tenon. The remnants of the previous outlooker have been removed preparatory to fabricating a replacement. (See records DTR09PH108, …111, and …115 showing installation of replacement outlookers). This header [sometimes “anchor beam” in the British tradition] is an original and i

View record
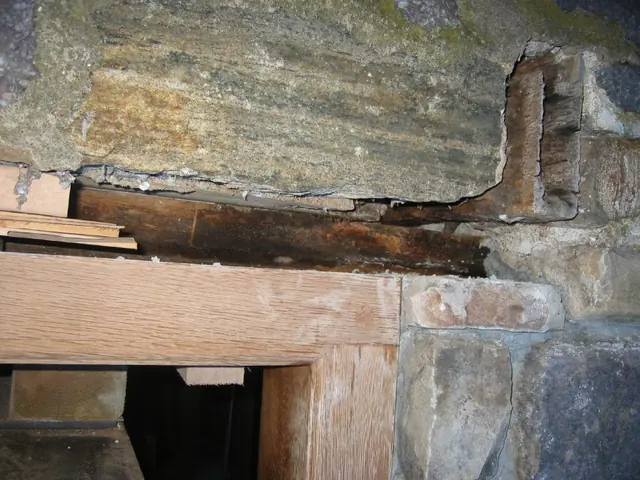
Restored DeTurk interior kitchen window sill and foundation wall (2010)
Photos 1001.01.214

New oak window sill and repointed stonework

DeTurk · 05/05/2010

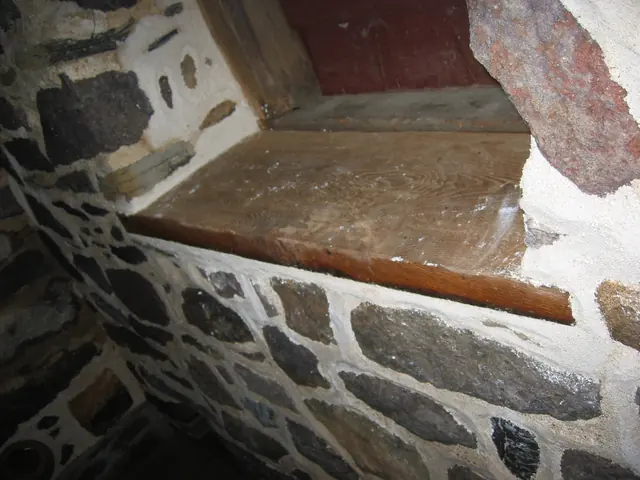
Replaced oak sill inside DeTurk House kitchen window in east eaves wall, installed in April and May, 2010 in conjunction with repointing of surrounding stonework with mortar consisting of the traditional mixture of lime, local sand, and a small percentage of cement [an increased percentage of “Portland” cement is introduced below the high water table level].

View record
De Turk Article on clay roof tiles (1972)
Archives 1001.01.015

Newspaper article re: DeTurk house tile roof, etc.

DeTurk · 01/19/1972

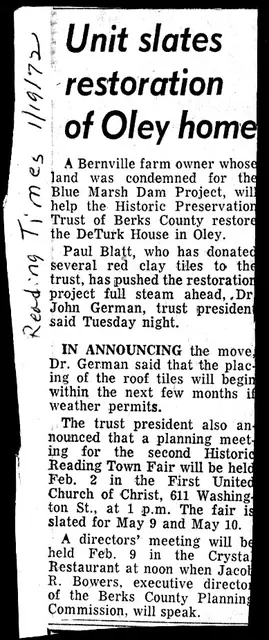
Reading Times article of Jan 19, 1972, mentioning the contribution by Paul Blatt of clay tiles to the De Turk Project. Future meetings of HPTBC are also mentioned, quoting Dr. John German, HPTBC President. This article is very similar to that of Reading Eagle article of Jan 18.

View record
Newspaper article on HPTBC receipt of clay roof tiles (1972)
Archives 1001.01.016

Newspaper article re: DeTurk house tile roof, etc.

DeTurk · 01/18/1972

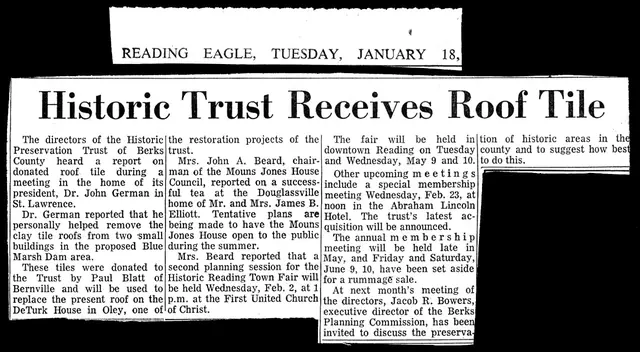
Reading Eagle article of Jan 18, 1972, mentioning the contribution by Paul Blatt of clay tiles to the De Turk Project. Future meetings of HPTBC are also mentioned, quoting Dr. John German, HPTBC President. This article is very similar to that of Reading Times article of Jan 19.

View record
DeTurk newspaper article with photos (1991)
Archives 1001.01.159

Newspaper article re: DeTurk house tile roof, etc.

DeTurk · July 18, 1991

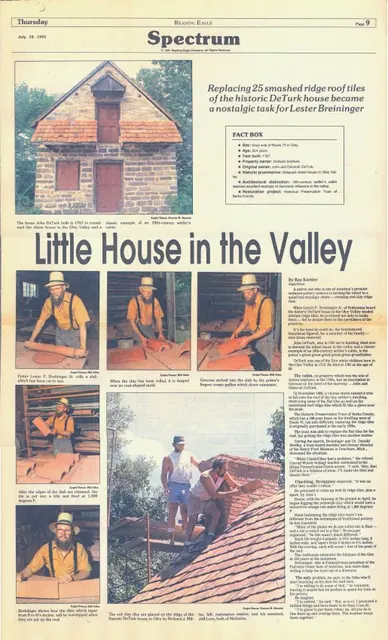
Full-page article with seven photos from the front page of the Reading Eagle's Spectrum section (page 9). Article, titled "Little House in the Oley Valley," written by Ray Koehler (photos by Bill Ader & Dennis R. Bender) was published Thursday July 18, 1991. Article mainly focuses on replacment of clay ridge tiles, which were handmade by Lester Breinin

View record
Clay Roof Tile Article, Kutztown Patriot (2009)
Archives 1001.01.160

Newspaper article re: DeTurk house tile roof, etc.

DeTurk · October 22, 2009

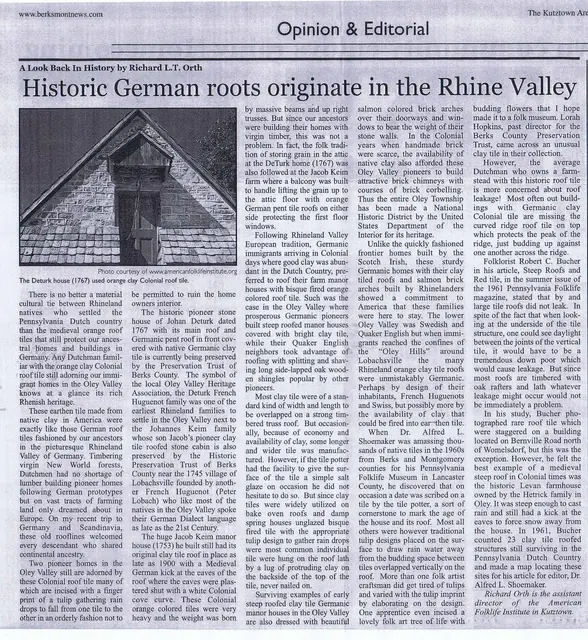
Article with one photo from Opinion & Editorial page of the Kutztown Area Patriot, October 22, 2009 edition. Article is titled "Historic German roots originate in Rhine Valley" and written by Richard L.T. Orth (photo of DeTurk House courtesy of www.americanfolklifeintsittute.com). Article mainly focuses on the use of clay roof tiles by the Oley Valley'

View record
image#1: DeTurk House, NE perspective view, (1941)
Photos 1001.01.029

Northeast perspective view

DeTurk · Summer 1941

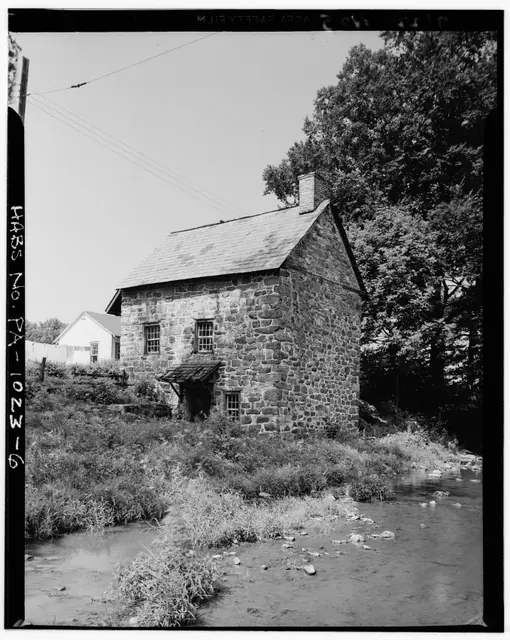
Series of 3 digital images from photographic prints showing NE perspective view of DeTurk House, showing the Little Manatawny Creek; images 4 & 5 show details discussed below. Image#1 details include: 20th-century braced clay-tile roofed pent hood over lower-level kitchen door, 19th-century slate roof [replaced with clay tiles in the 1970s], gable-end chi

View record
West eaves-corner tie plate in DeTurk north gable-end wall (2009)
Photos 1001.01.186

Oak corner tie joined to wall plate

DeTurk · 10/22/09

Oak corner tie joined to wall plate at NW corner. See discussion to DT09PH93--1001.01.185. Restoration and preservation will include consolidation of the oak plates through application of best-practice preservation materials and methods. Larry Ward, 2010

View record
Oak wall-plate tie in north gable wall of DeTurk ancillary building (2009)
Photos 1001.01.185

Oak plate tie

DeTurk · 10/22/09

An embedded four-foot oak tie, probably joined to the east eaves-wall plate at the NE corner to restrain lateral thrust from the roof loads. This timber [also called a "spreader" plate because it spreads masonry and roof loads over a larger segment of the wall and across multiple mortar joints] and its western counterpart [see DTR09PH94--1001.01.186] also ma

View record
View between DeTurk kitchen doorway & window frame after removal of masonry
Photos 1001.01.132

Opening between doorway and window after removal of masonry pier

DeTurk · 7/29/2009

View between doorway and window openings in east cellar kitchen wall after removal of masonry abutment{1}. The temporary steel I-beams [lower left corner and lower right quadrant of photo] on wooden shoring posts are positioned for temporary support of the kitchen's east wall structures during removal and restoration of the masonry piers flanking the kitc

View record
DeTurk hood outlooker remnant (2009)
Photos 1001.01.225

Outlooker remnant

DeTurk · 07/21/2009

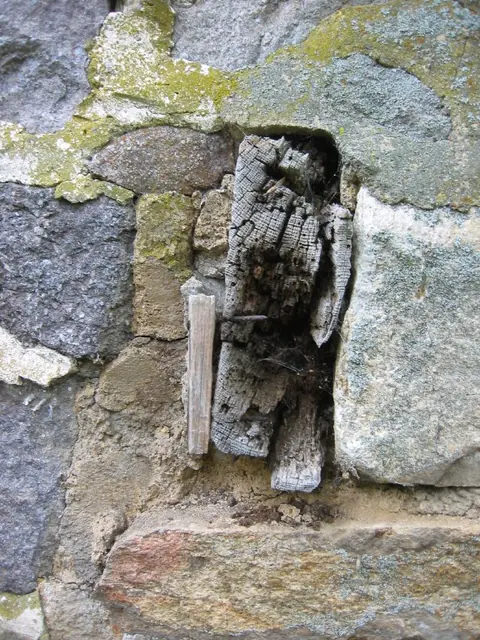
The rotted end-grain of the timber in the center of the photo is the cut-off remains of the southern outlooker, one of the pair of cantilevered supports for the original 18th century and the restored 20th-century pent hood over the kitchen doorway in the east eaves wall [see DTR09FN3--1001.01.176 for a sketch drawing of the various positions of the door fram

View record
DeTurk hood outlooker remnant and lintel ear (2009)
Photos 1001.01.224

Outlooker remnant and lintel ear

DeTurk · 07/21/2009

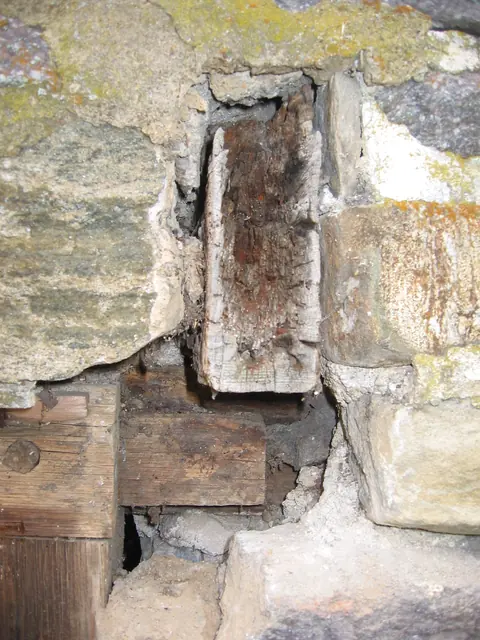
The rotted end-grain of the timber in the center of the photo is the cut-off remains of the northern outlooker, one of the pair of cantilevered supports for the original 18th century and the restored 20th-century pent hood over the kitchen doorway in the east eaves wall. Just below and to the left of the outlooker fragment is the northern tenon [“ear”] which

View record
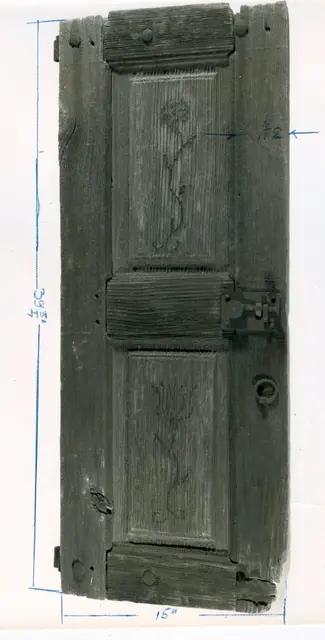
DeTurk House, view of paint-decorated shutter
Photos 1001.01.065

Paint-decorated paneled shutter

DeTurk · Unknown

Digital image from photographic print of original DeTurk House shutter with painted rose & tulip on raised panels as seen from exterior when shutter is open and interioir when shutter is closed. Image also includes physical dimensions of shutter written directly on photo. Details include: raised panel shutter, paint-decorated shutter, shutter hardware (pu

View record
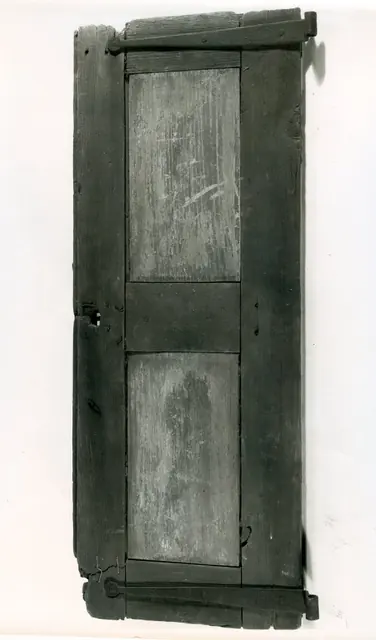
View of reverse side of DeTurk House shutter
Photos 1001.01.066

Paneled shutter

DeTurk · Unknown

Digital image from photographic print of original DeTurk House shutter (reverse side) as seen from exterior when shutter is closed and unseen when shutter is open. Details include: raised panel shutter, shutter hardware (strap hinge). See additional images or MULTIMEDIA LINKS for separate photo view of obverse side of shutter as well as credit info pri

View record
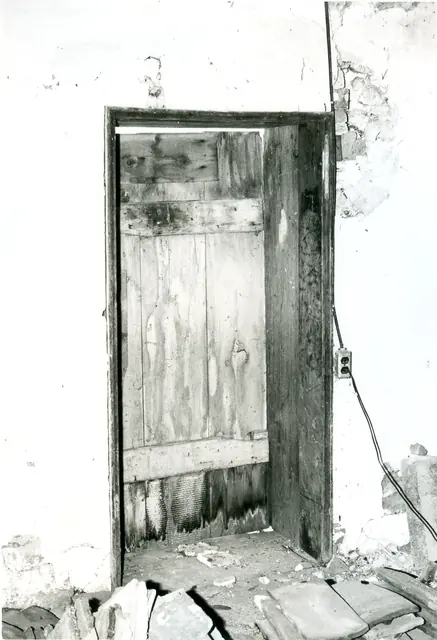
DeTurk house, interior doorway through west wall from former kitchen (1973)
Photos 1001.01.048

Passage door in west wall-interior

DeTurk · 04/14/1973

Digital image of original photograph taken by Steve Kindig. Image shows interior doorway formerly providing access from 19th-century kitchen addition along west eaves wall. Details include: doorway sheathing and molding, board and batten door, and plastered wall.

View record
Northern portion of DeTurk replacement doorway lintel and jamb (2009)
Photos 1001.01.140

Pegged joint in replacement lintel and jamb and outlooker remnant

DeTurk · 08/10/2009

Detail of replacement kitchen doorway lintel and jamb. The northern replacement outlooker{1} was fabricated to project from the wall plane at an elevation one inch higher than the outlooker remnant appearing in the upper right corner of this photo, in order to level the two restored outlookers{2}. The recycled white oak frame is anchored in the traditi

View record
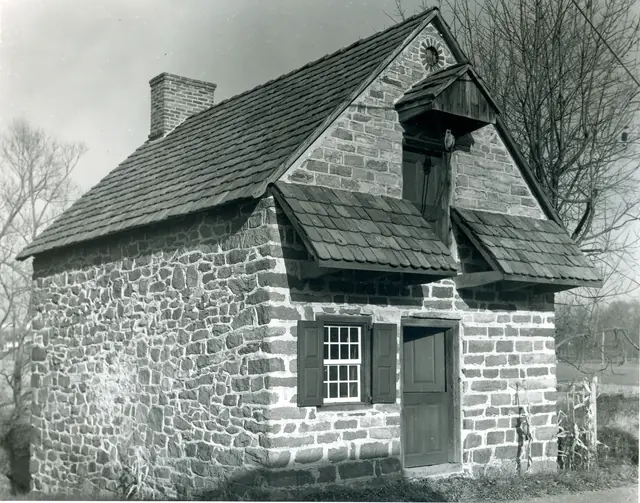
DetTurk House, southwest perspective view (1975)
Photos 1001.01.068

Perspective view from the southwest

DeTurk · December 1975

Digital image from a photographic print showing southwest perspective view. Details include: gable-end chimney, roof restored with early clay tiles, oculus vent, gable hood, replicated attic door, replicated shed-form pent roof and outlookers, replicated Dutch door, eight-over-eight window and replicated shutters, coursed masonry gable-end wall, random r

View record
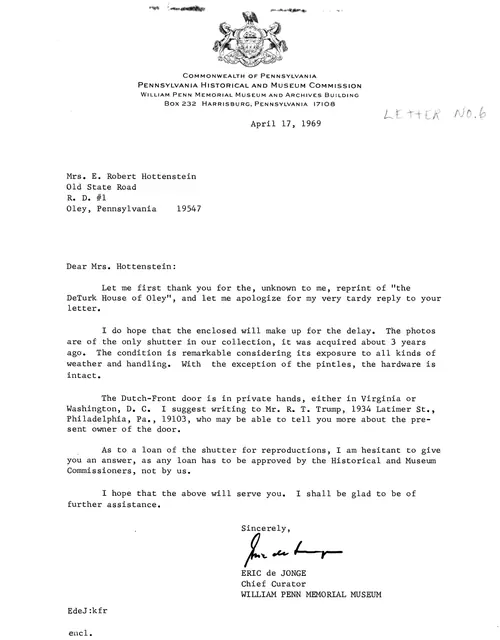
Letter from PHMC re: DeTurk door (1969)
Archives 1001.01.005

PHMC-Hottenstein letter re: DeTurk shutters & door

DeTurk · 04/17/1969

Letter from PHMC, Eric deJonge, dated Apr 17, 1969, in reply to letter of inquiry from Mrs. J. Robert Hottenstein. Subjects include DeTurk house shutters and the possible loan for copying of the one in PHMC hands. He also indicates that the Dutch-Front door of the building is in private hands in Virginia or Washington D.C., and suggests corresponding with a

View record
#1-1620:Scaffolding set for masonry repair above kitchen doorway
Photos 1001.01.184

Photo series showing historic masonry wall restoration

DeTurk · 12/03/09

18 chronological photos of the December, 2009 restoration of a distended, de-laminated, and destabilized segment of DeTurk east eaves wall above the kitchen cellar doorway. Details shown in this series include exposed end-grain of first floor joists; tiered pair of oak relieving plates, one a joist-bearing ["leveling"] plank, the other a member relieving pla

View record
DeTurk foundation under kitchen window
Photos 1001.01.154

Pier foundation

DeTurk · 07/28/2009

View looking north from kitchen doorway after removal of pier between doorway and window and removal of wooden window sill. Foundation stones under masonry sill are displaced [see DTR09PH71--1001.01.155] and will be re-laid in plumb alignment using hydraulic mortar where the joints are under the high water table or below the restored floor level. The rem

View record
Stone pier between DeTurk kitchen doorway and window jamb (2009)
Photos 1001.01.139

Pier segment between kitchen doorway and window jamb

DeTurk · 08/10/2009

Pier segment between east kitchen doorway and south jamb of window frame [upper portion of pier shown in DTR09PH54--1001.01.138]. Pegged corner-joint tenon ["ear"] of the door frame is pocketed at its original level, 4 inches below its 20th-century position, which was level with the bottom of the outlooker remnant visible in the upper center of the photo.

View record