Person

Jones, Mouns

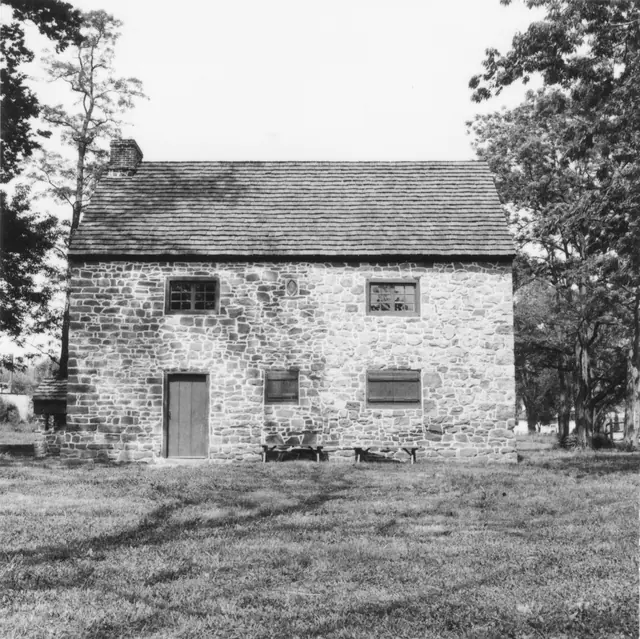
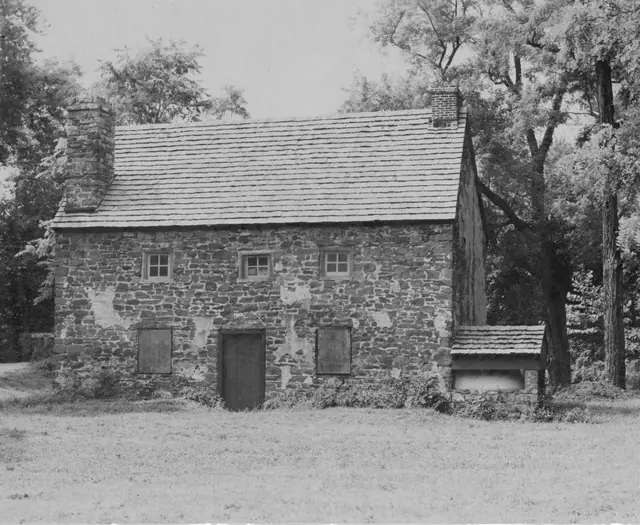
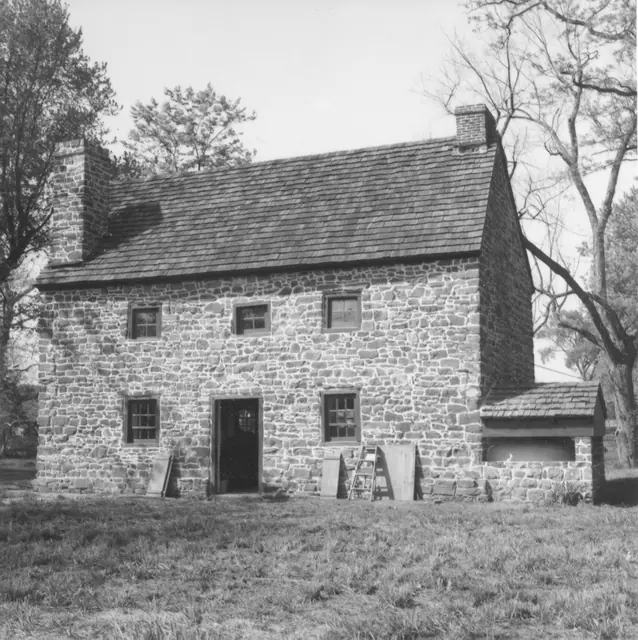
Mouns Jones House, restored east elevation view (c.1971-1972)
Photos 1000.01.084

Restored east elevation view

Mouns Jones · c.1971-1972

Black and white photographic print showing east elevation view of the Mouns Jones House after restoration of second-story casement windows, re-opening doorway through the first-floor wall and installing door and frame at the location documented in MJHPH73--1000.01.078 and other photos showing the vertical masonry joint lines of the early doorway. Details

View record
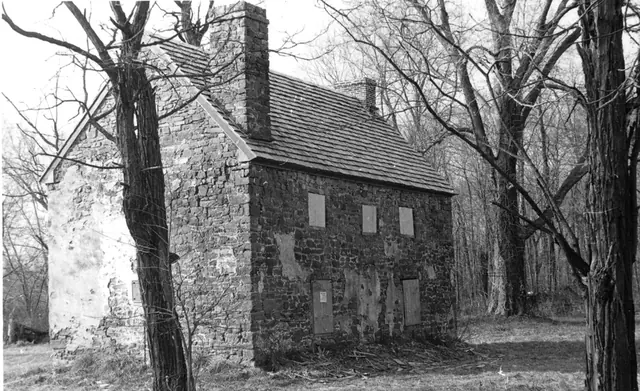
Mouns Jones House, northeast perspective view (1972)
Photos 1000.01.049

Restored northeast perspective view

Mouns Jones · 1972

Black and white photographic print showing northeast perspective view of the Mouns Jones House after restoration of top courses of stonework, new roof, restoration of 19th-century brick (right gable-end on roof-ridge) chimney [later restored to random rubble masonry], re-opening of centered doorway, restoration of stone gable-end corner chimney [left], and r

View record
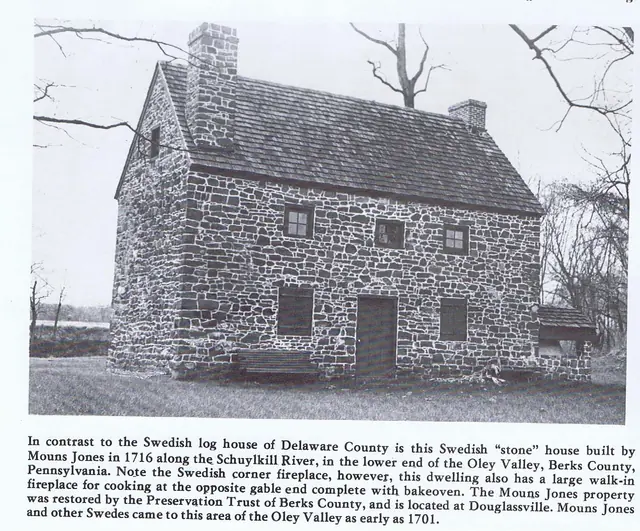
Mouns Jones House, SE perspective view restored walls, roof & chimney (1967
Photos 1000.01.004

Restored SE perspective view

Mouns Jones · 1967

Grayscale photograph, southeast perspective view of partially restored Mouns Jones house. Penned inscription on verso reads: “Mouns Jones House.” Masonry has been structurally stabilized and restored. New wooden shingle roof has been completed. Window restoration is incomplete. Central doorway in eaves wall has not yet been re-opened. Laurence Ward,

View record
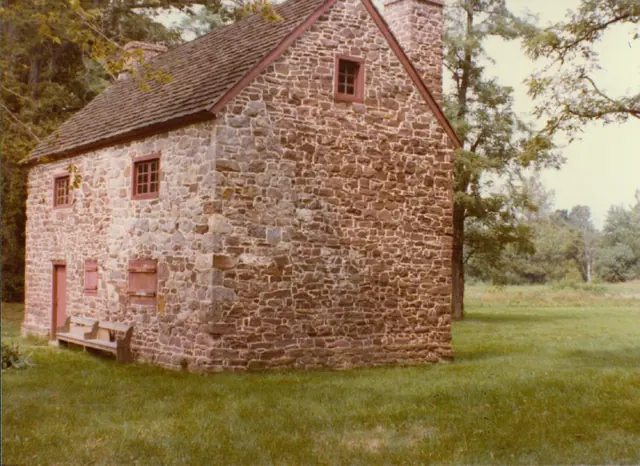
Mouns Jones, southeast perspective view (2009)
Photos 1000.01.040

south and east elevations perspective view

Mouns Jones · July 12, 2009

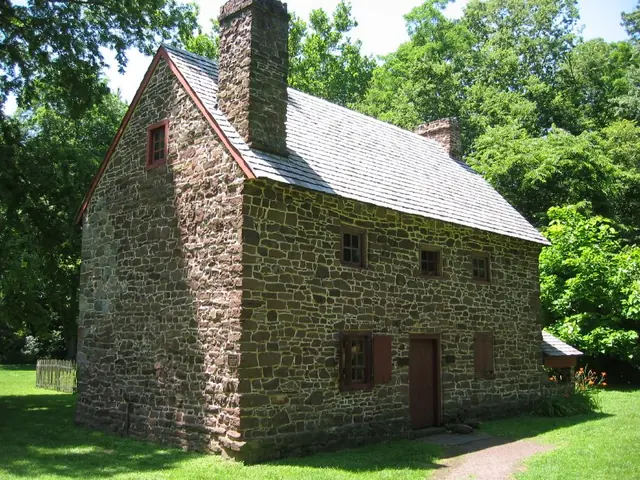
Digital photographic print showing perspective view of south and east elevations of the Mouns Jones house. Restored architectural elements include: random rubble masonry; corner chimney; bake oven; gable-end chimney; casement windows; and re-opened central doorway. See restored elevation photo of this eaves wall in record #MJHPH45. See also Sheet #1A in t

View record
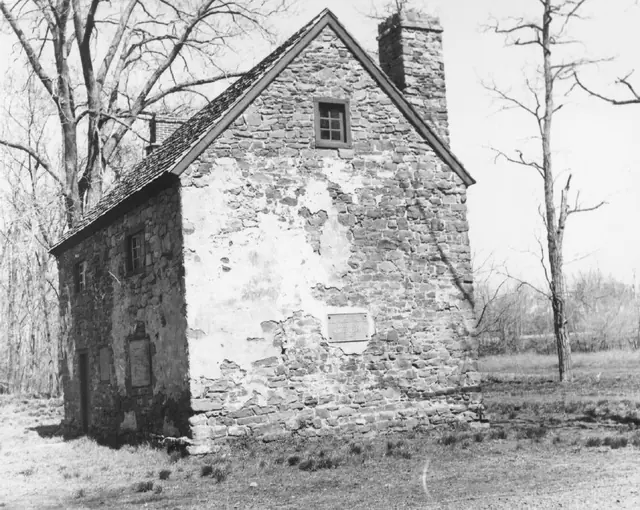
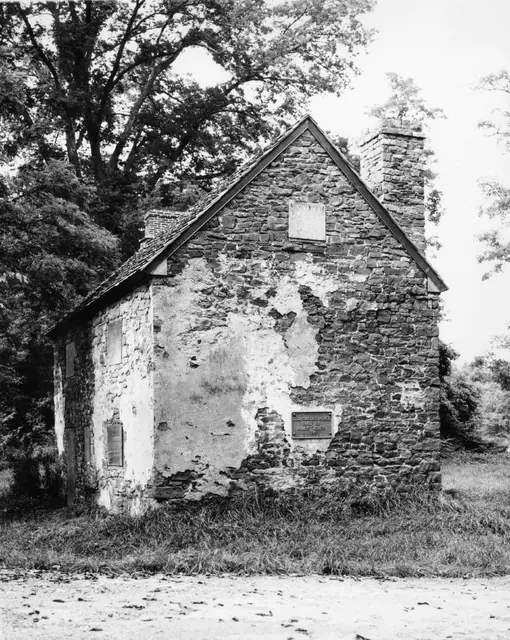
Mouns Jones House, partially restored south gable-end elevation (c.1971)
Photos 1000.01.009

South gable elvation

Mouns Jones · c.1971

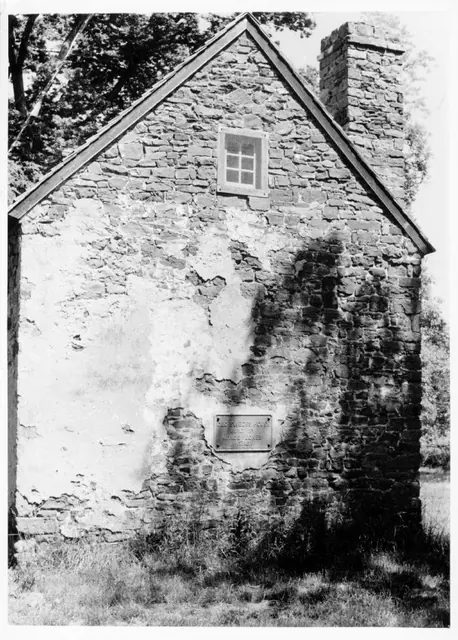
Black and white photographic print of the post 1965-1970 restoration south elevation view of the Mouns Jones House. Ink note on verso reads: "Mouns Jones House before pointing showing marker placed by Hist. Soc. of Berks." Shows remnants of 19th-century pargeting; corner chimney; six-pane ["light"] attic casement window in the same configuration as shown

View record
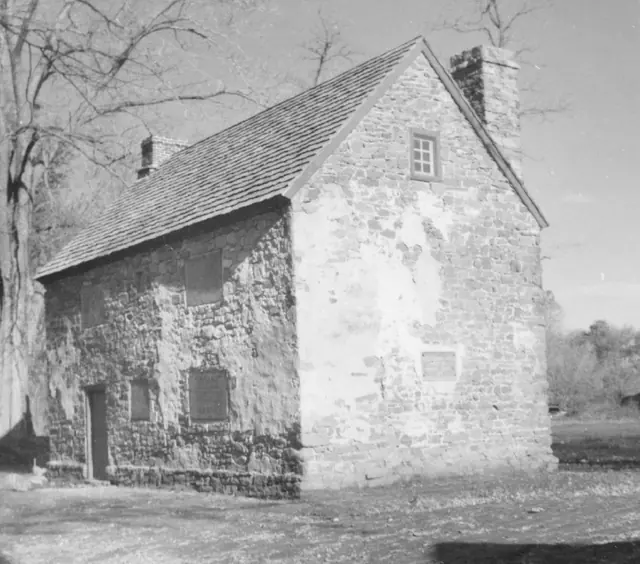
Mouns Jones, southeast perspective view (c.1971)
Photos 1000.01.008

Southeast perspective view

Mouns Jones · c.1971

Black and white photographic print showing a southeast perspective view of the Mouns Jones House with new wooden-shingle roof, remnants of 19th-century stucco parging, replicated second-floor casement windows, and un-restored first-floor hung-sash windows. Other details shown in this image include: restored corner and gable-end chimneys, re-opened doorway

View record
Mouns Jones House SE perspective photo from American Folklife (1975)
Photos 1000.01.015

Southeast perspective view

Mouns Jones · January 1975

Black and white photograph with caption appearing on page 3 of the January 1975 (Vol. III No. 4) issue of "American Folklife," the monthly newspaper of the American Folklife Society (Richard Shaner--Managing Editor). Details include: gable-end chimney, random rubble masonry, corner chimney, projecting water table.

View record
Mouns Jone House, southeast perspective view (c.1966-67)
Photos 1000.01.047

Southeast perspective view

Mouns Jones · c.1966-1967

Description: Black and white photographic print showing southeast perspective view of the Mouns Jones House after restoration of masonry walls and chimneys(a), and installation of replacement casement window frames and shingled roof, but prior to re-creation of bake oven in eastern bay of north [right] gable wall and before re-opening the walled-in doorway

View record
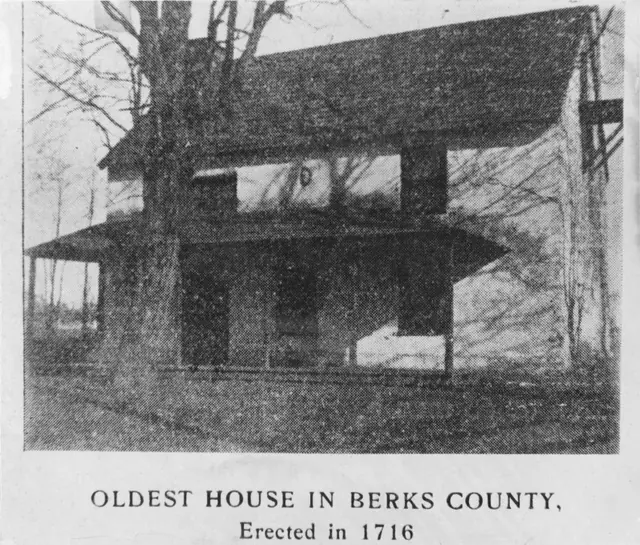
Mouns Jones House, southeast perspective view (c.1901-02)
Photos 1000.01.070

Southeast perspective view

Mouns Jones · c.1901-1902

“Black and white photographic print of an earlier photograph (published as hal?one at p. 132 of vol. III of the Proceedings of the Historical Society of Berks County) showing southwest perspec%ve view of the Mouns Jones House”. Details include: gable-end chimney [left]; post-1886 porch [see 1886 woodcut view without porch in MJHDWG2--1000.01.089]; 19

View record
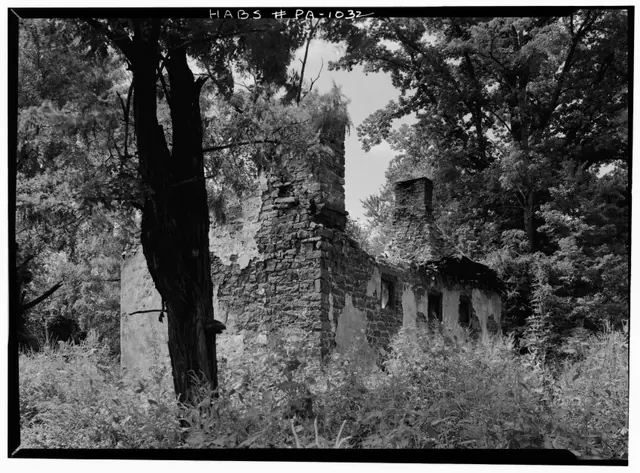
Mouns Jones House, SE perspective view of remaining walls & chimneys (1958)
Photos 1000.01.016

Southeast perspective view of surviving masonry after collapse of roof and flooring.

Mouns Jones · August 1958

Digital image from original photographic print showing southeast perspective view. Details include: corner chimney [right of tree in foreground], gable-end chimney [right of center in background]; surviving 19th random-rubble masonry; surviving south gable and east eaves walls masonry; casement window frame in second story, south bay{1} {1} This caseme

View record
Mouns Jones House, southwest elevation view (1972)
Photos 1000.01.050

southwest elevation view

Mouns Jones · 1972

Black and white photographic print showing southwest elevation view of the Mouns Jones House after restoration. Details include replaced roof, wooden casement windows, re-created bake oven, new board-and-batten shutters, 18th-century period-type [but lacking ogee, cyma, or other mouldings] doorway frame replacing 19th-century board-sheathed recessed

View record
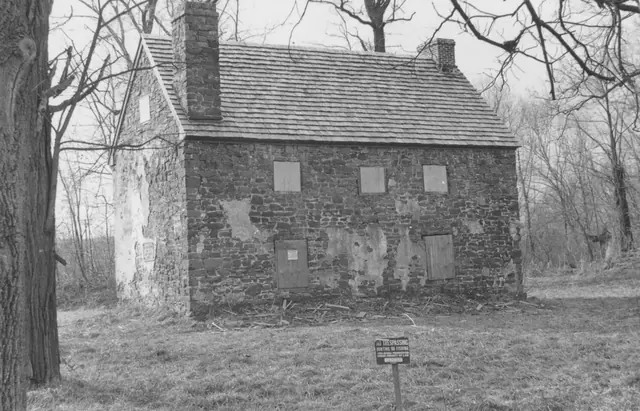
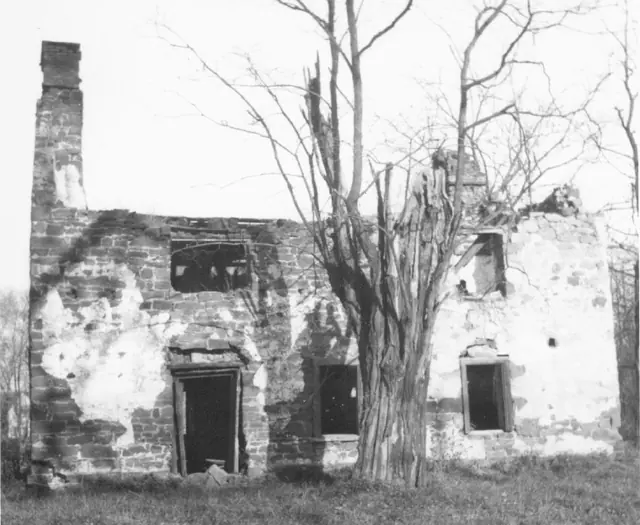
Mouns Jones House, southwest elevation view of surviving eaves wall (1964)
Photos 1000.01.048

Southwest elevation view

Mouns Jones · 1964

Description: Black and white photographic print showing southwest elevation view of the Mouns Jones House as received by HPTBC in 1964. Details include: surviving southwest eaves wall; gable-end [left] and corner [right] chimneys; early casement [second story, north (left) bay], and 19th-century hung-sash window frames; 19th-century board-sheathed doorway.

View record
Mouns Jones House, southwest perspective view (1979)
Photos 1000.01.045

Southwest perspective view

Mouns Jones · 1979

Color photographic print showing southwest perspective view of the Mouns Jones House. Details include: horizontally sliding casement windows{1}; southeast corner chimney; north gable-end chimney; board-and-batten shutters; replaced roof; random-rubble masonry. {1}See record MJHPH40 regarding the form and materials [iron-framed leaded glass panes] to b

View record
Mouns Jones House, photo of drawing from southwest perspective view
Photos 1000.01.053

Southwest perspective view

Mouns Jones · Unknown

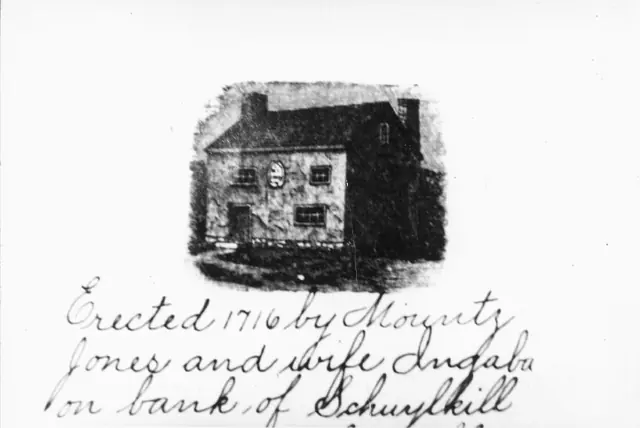
Black and white photographic print of a drawing pictured in the book "Berks County History" by Morton Montgomery, copyright 1886. Drawing shows southwest perspective view of the Mouns Jones House. Details include: northern gable-end chimney; SE corner chimney; stone tablet [exaggerated scale] with initials of Mouns and Ingeborg Jones and date [1716]; 19th-ce

View record
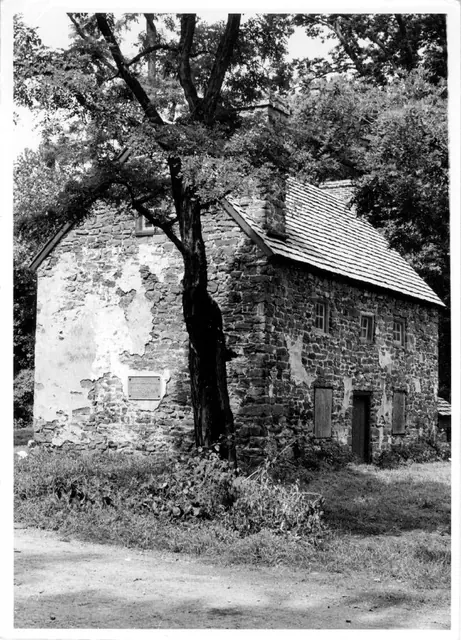
Mouns Jones House, southwest perspective view, partially restored  (c.1967)
Photos 1000.01.076

Southwest perspective view

Mouns Jones · c.1967

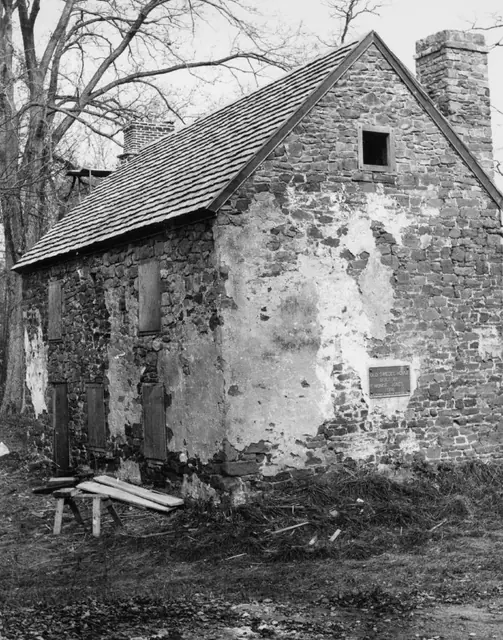
Black and white photographic print showing southwest perspective view of the Mouns Jones House after roof replacement, restoration of masonry walls and chimneys. Details include: pargeting remnants, new brick gable-end chimney [left], restored random rubble masonry corner chimney [right], replaced wooden-shingle roof, commemorative plaque, new attic win

View record
Mouns Jones House, perspective view from covered bridge ramp (1911)
Photos 1000.01.107

Southwest perspective view

Mouns Jones · 09/12/1911

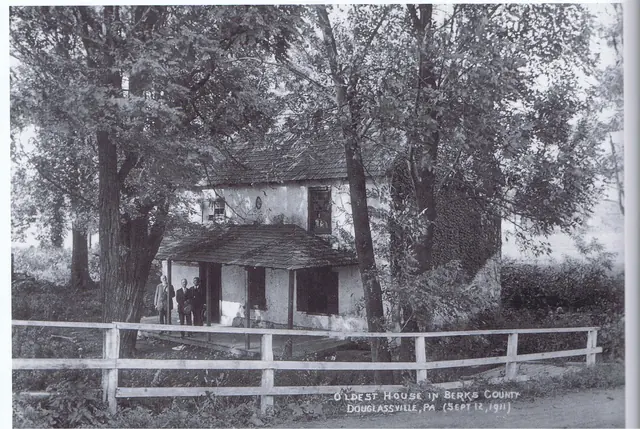
Digital copy of an original black and white photographic print showing a southwest perspective view of the Mouns Jones House, taken by H. Winslow Fegley from the ramp to the covered bridge across the Schuylkill River.. Details include: 19th-century half-hip roofed porch; 19th- and 20th-entury fenestration (compare window openings, proportions, and alignme

View record
Mouns Jones House, southwest perspective view (c.1927)
Photos 1000.01.108

Southwest perspective view

Mouns Jones · 09/12/1911

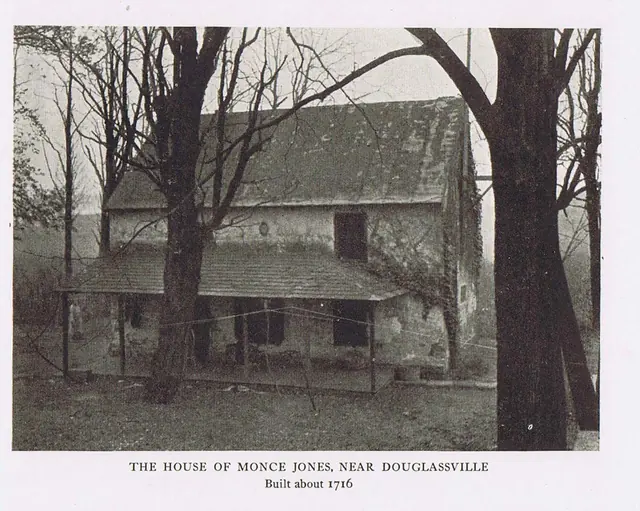
Black and white halftone image from a photograph by Nicholas B. Phillipson showing a southwest perspective view of the Mouns Jones House. Details include: 19th-century hip-roofed porch, 19th-20th century fenestration, parged masonry walls. Compare window openings, proportions, and alignment in this photo to the artist's woodcut rendition [c.1886] in MJHD

View record
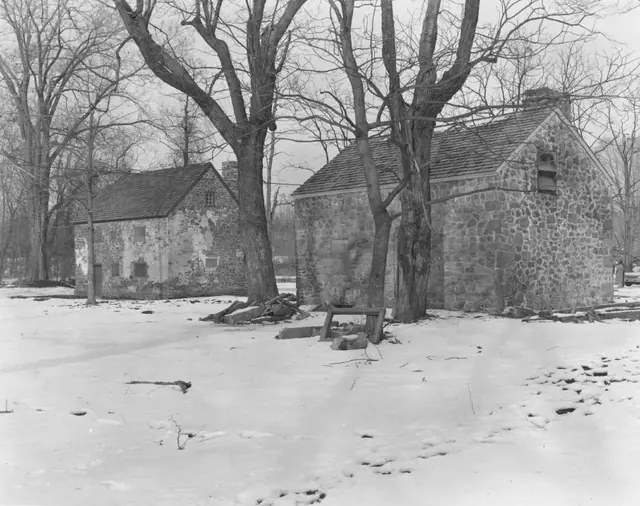
Morlatton village, southwest perspective view (1971)
Photos 1003.01.031

Southwest perspective view

Morlatton · 1971

Black & white photographic print showing southwest perspective view of Mouns Jones House (left) & Bridge Keeper's House (right) in 1971. Details include: Replaced roofs; restored masonry walls and chimneys; restored window and door frames. Note written in blue pen on verso reads, "Picture showing The Mouns Jone House and the Bridge House 1971" Addit

View record
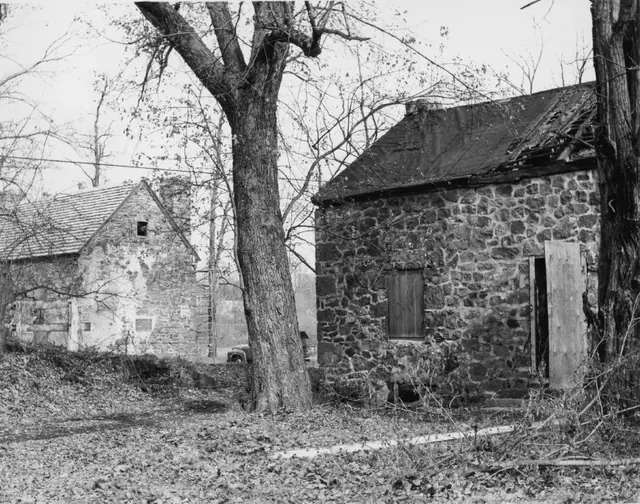
Morlatton Village, southwest perspective view (1966)
Photos 1003.01.032

Southwest perspective view

Morlatton · 1966

Black & white photographic print showing southwest perspective view of Mouns Jones House (left) & Bridge Keeper’s House (right) in 1966. The Board minutes for 1966 confirm that the roof on Mouns Jones house had been replaced in that year and “the windows boarded.” Details include: parged masonry, replaced roof, and restored corner chimney on Mouns Jones H

View record
Mouns Jones House, southwest perspective view, image #1 (c.1967)
Photos 1000.01.075

Southwest perspective view after roof replaced and walls rebuilt

Mouns Jones · c.1967

Black and white photographic print showing southwest perspective view of the Mouns Jones House after roof replacement, restoration of masonry walls and chimneys, and replacement square window frame in attic [see same new frame in c.1967, without board cover, in MJHPH71--1000.01.076 and MJHPH9---1000.01.009, a view showing the new casement sash installed. See

View record