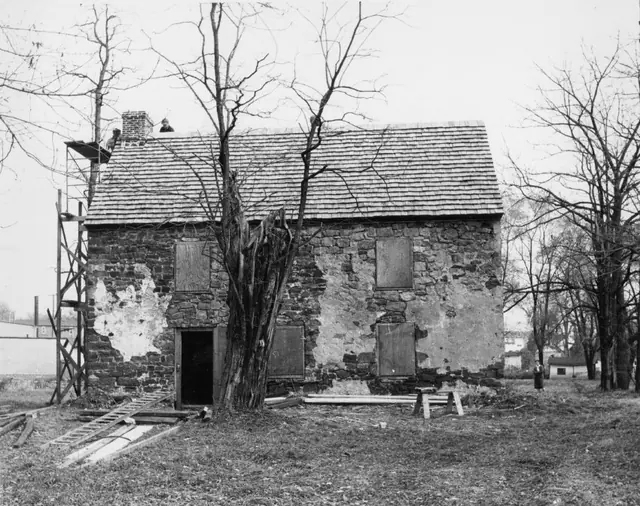
Subject

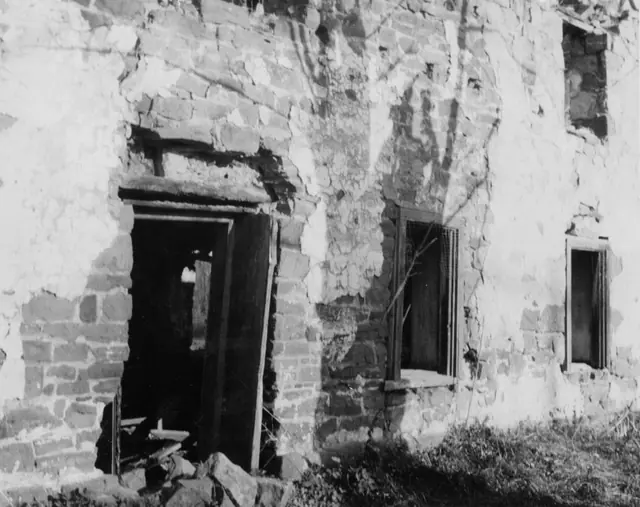
Hung-sash Window

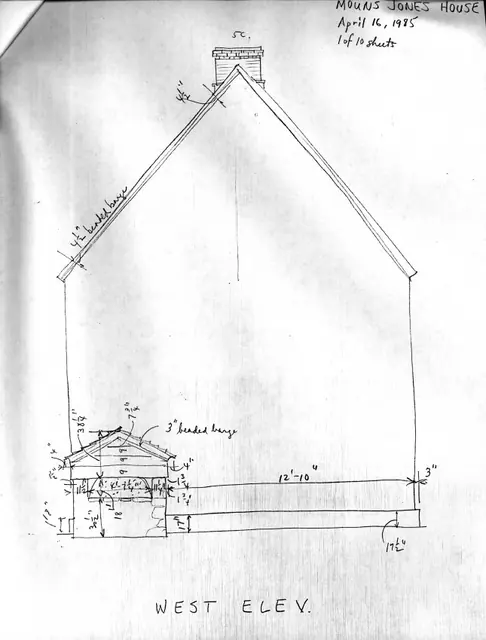
Mouns Jones House, unfiled HABS drawings 1 of 10 (1985)
Archives 1000.01.097

8 pencil field notes drawings with additional data

Mouns Jones · April 16-22, 1985

Elevation drawings based on Field Notes drawings, accompanying notes of surveyor-draftsman, scaled drawing from field notes drawings Description: Series of 8 sheets of dimensioned and annotated pencil drawings accompanied by an unfiled Architectural Data Form, and one sheet of scaled drawings based on the Field Notes drawings, all prepared by Barry K.

View record
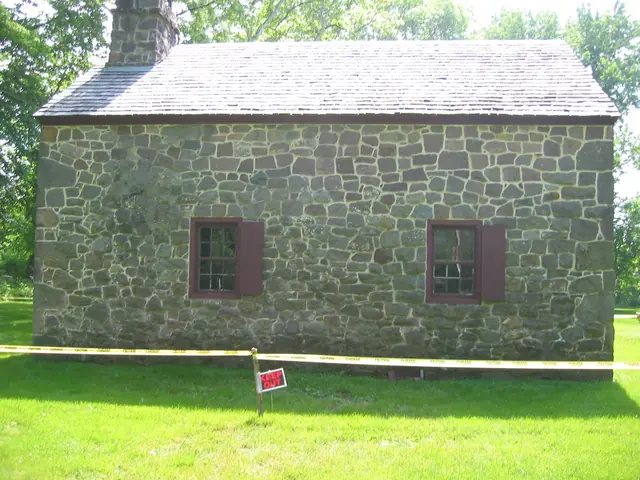
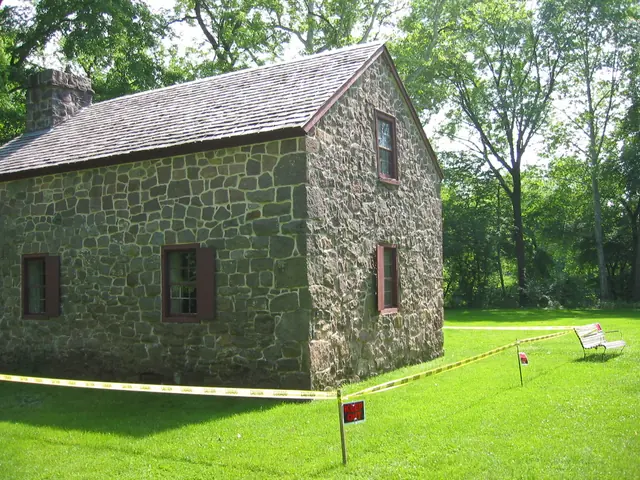
Michael Fulp House, east elevation view (2009)
Photos 1005.01.013

East elevation view

Michael Fulp House · May 25, 2009

Digital photograph showing east eaves wall elevation of Michael Fulp House. The yellow caution tape was in place during engineering studies to determine the structural stability and safety of the exterior masonry walls and chimney stack. A restoration program is under consideration, and the work will be scheduled to begin in late summer, 2010. The project wi

View record
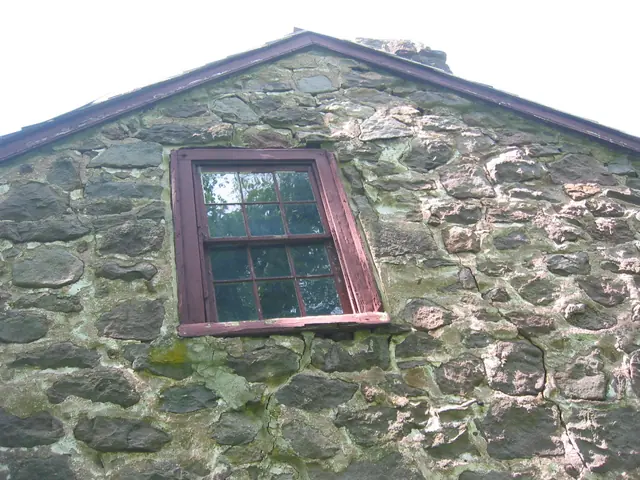
Detail of destabilized upper S gable wall of Michael Fulp House (2009)
Photos 1005.01.009

Gable wall detail with cracked mortar joints and attic window

Michael Fulp House · May 25, 2009

Two digital photographs showing view of upper segment of south gable wall with mortar-joint cracks that will be repaired by dismantling and relaying much of this wall in the 2010 restoration project. In addition to reconstructive masonry restoration, the deteriorated 2d floor window in this north gable, and its framing, will be consolidated and restored, or

View record
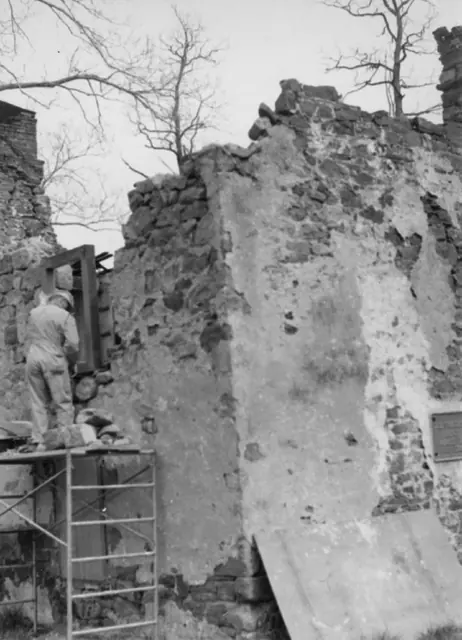
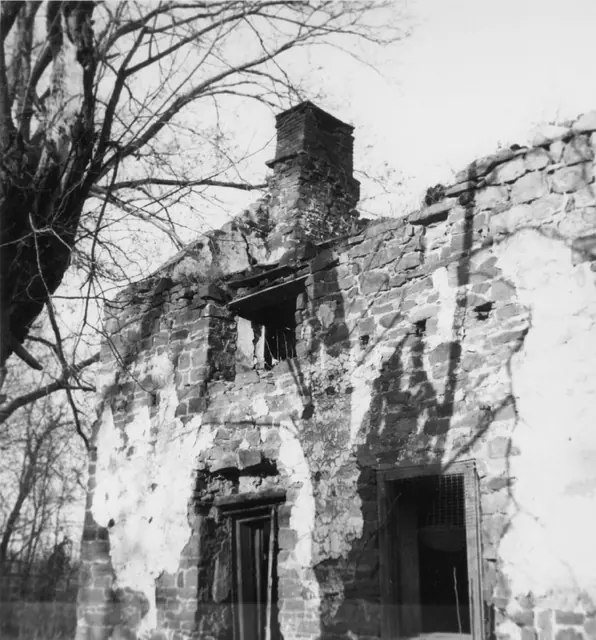
Mouns Jones House, detail of southwest perspective view (c.1967)
Photos 1000.01.057

Masonry Restoration of Collapsed Walling

Mouns Jones · c.1967

Black and white photographic print showing detail of southwest perspective view of the Mouns Jones House during restoration. Details include: masonry losses in upper eaves and gable walls; pargeted masonry; plaque on south gable wall; corner chimney detail [upper right corner]; gable end chimney detail [upper left edge]. See image #2 for note written in

View record
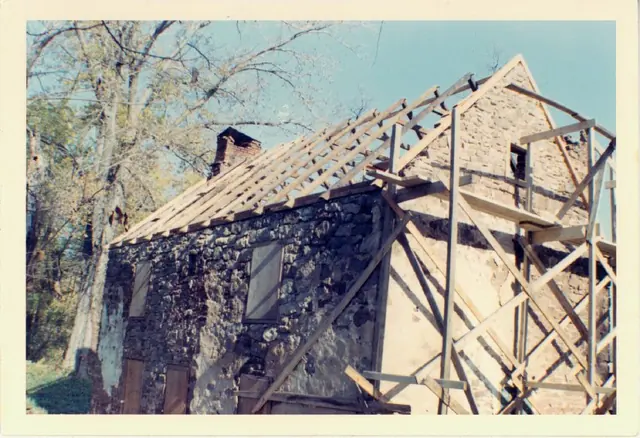
Mouns Jones House during reconstruction of roof (c.1966)
Photos 1000.01.011

Mouns Jones House during reconstruction

Mouns Jones · 1966 Nov

Color photographic print depicting a perspective view from southwest showing new (c.1966) roof rafters set in beveled channels in wall plate{1}. Ink notes on verso: "All material used except shingles from an old log house 27 miles away." Pencil notes on verso: "Gable restored and hand-pegged rafters in place . . . . . .old rafters and beams for attic floor."

View record
Michael Fulp House, northeast perspective view (2009)
Photos 1005.01.012

Northeast perspective view

Michael Fulp House · May 25, 2009

Digital photograph showing northeast perspective view of Michael Fulp House. The yellow caution tape was in place during engineering studies to determine the structural stability and safety of the exterior masonry walls and chimney stack. A restoration program is under consideration, and the work will be scheduled to begin in late summer, 2010. The off-axis

View record
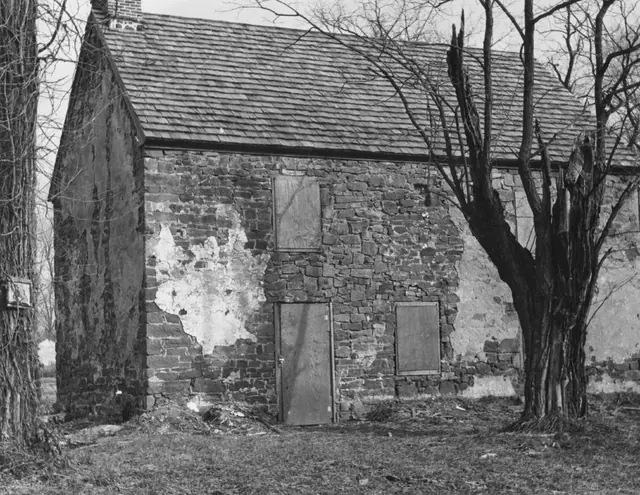
Mouns Jones House, northwest perspective view (c.1967)
Photos 1000.01.073

Northwest perspective view

Mouns Jones · c.1967

Black and white photographic print showing northwest perspective view of the Mouns Jones House after partial restoration. Details include: pargeted masonry remnants; restored brick gable-end chimney detail; replaced wooden-shingle roof; vacant datestone niche [upper-center of eaves wall]; post-1886 vertical hung-sash windows [see discussion of temporary

View record
Mouns Jones Fegley NW Perspective
Photos 1000.01.092

Northwest perspective view

Mouns Jones · c.1965

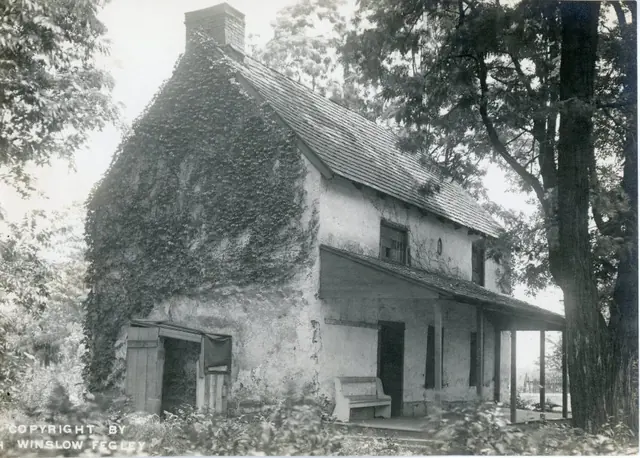
Black and white photographic print of Mouns Jones House by H. Winslow Fegley, showing a northwest perspective view, and other images described below. Details include: north [left] gable-end chimney; southeast [right-of-center] corner chimney; early second floor casement window above doorway; three post-1886 hung-sash windows [two in first floor wall, one

View record
Mouns Jones House, northwest perspective view (1967)
Photos 1000.01.074

NW perspective view after roof replaced and walls restored

Mouns Jones · 1967

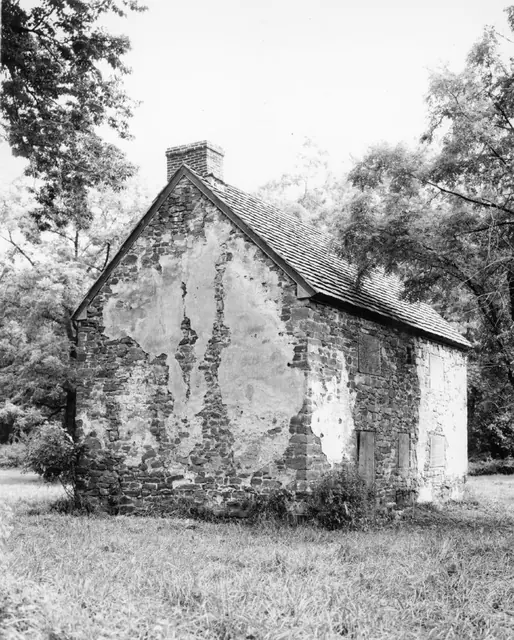
Black and white photographic print showing northwest perspective view of the Mouns Jones House after roof replacement, installation of vertical hung-sash window frame in second story of north [left] bay of west eaves wall{1}, and restoration of masonry walls and brick gable-end chimney [left]. Details include: pargeted masonry remnants, restored gable-en

View record
Image#1: Mouns Jones House, 19th-century W elevation detail (c.1965)
Photos 1000.01.072

Plan Type and Origins

Mouns Jones · c.1965 & 2010

Series of 13 images (4 black & white photographic prints, 5 color digital images, one HABS data sheet, and one field notes elevation drawing) showing details of the west [river-side] elevation of the Mouns Jones House. Additional images illustrate similar houses and architectural details described in the text references to those images. Details include:

View record
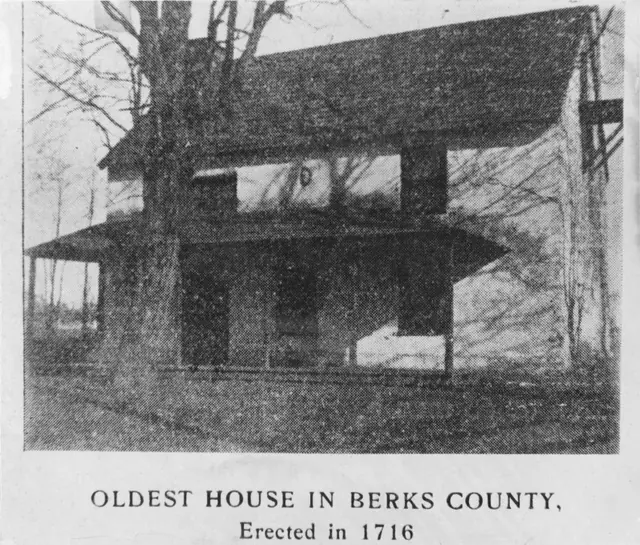
Image#1: Black and White version of postcard of Mouns Jones House
Photos 1000.01.067

Postcards and Photography

Mouns Jones · 9/14/2010

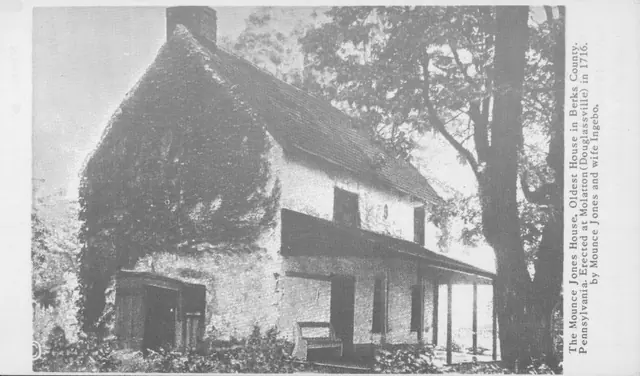
MJHPH62: Description Two versions of a postcard, color and in black and white (see NOTE for more information on the images): From Morton Montgomery's 1886 History of Berks County: "Mounce Jones, an early Swede, built the first stone house in 1716 along the Schuylkill River. This is the oldest structure in Berks County. Mounce Jones and Ingabo, his wife, t

View record
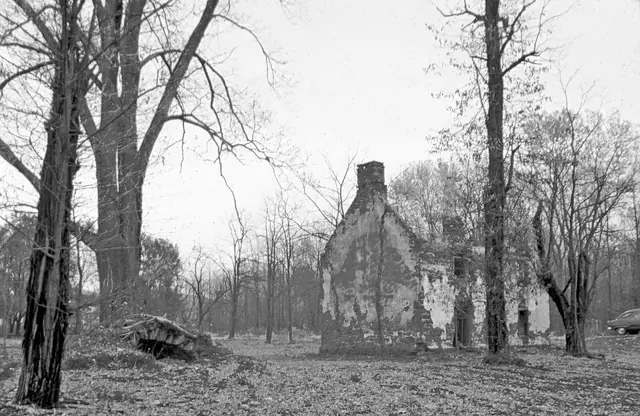
Image #1: Mouns Jones House, NW perspective view before restoration, (1962)
Photos 1000.01.013

Restoration of Mouns Jones house

Mouns Jones · c.1960-65

A series of three photographic views (image #1 is a digital image and #2 and 3 are color photographic prints) showing pre-restoration northwestern perspective views of the Mouns Jones House after the collapse of the roofing and flooring in the 1950s. Image #1 is a digital copy of a photographic print [Stauffer #1000], published here with the generous

View record
Mouns Jones House, southeast perspective view (c.1901-02)
Photos 1000.01.070

Southeast perspective view

Mouns Jones · c.1901-1902

“Black and white photographic print of an earlier photograph (published as hal?one at p. 132 of vol. III of the Proceedings of the Historical Society of Berks County) showing southwest perspec%ve view of the Mouns Jones House”. Details include: gable-end chimney [left]; post-1886 porch [see 1886 woodcut view without porch in MJHDWG2--1000.01.089]; 19

View record
Mouns Jones House, southwest elevation view of surviving eaves wall (1964)
Photos 1000.01.048

Southwest elevation view

Mouns Jones · 1964

Description: Black and white photographic print showing southwest elevation view of the Mouns Jones House as received by HPTBC in 1964. Details include: surviving southwest eaves wall; gable-end [left] and corner [right] chimneys; early casement [second story, north (left) bay], and 19th-century hung-sash window frames; 19th-century board-sheathed doorway.

View record
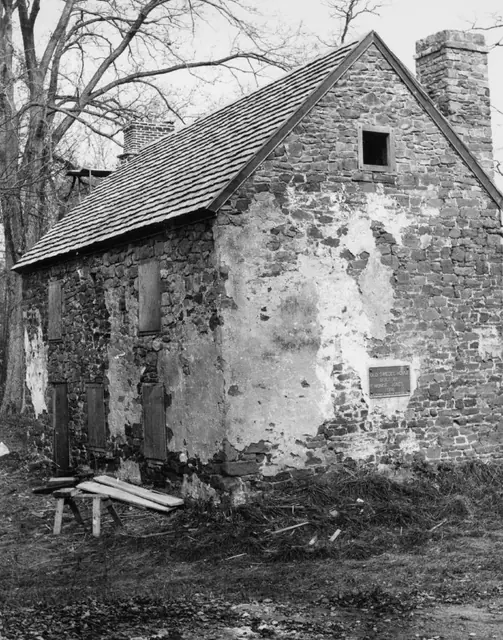
Mouns Jones House, southwest perspective view, partially restored  (c.1967)
Photos 1000.01.076

Southwest perspective view

Mouns Jones · c.1967

Black and white photographic print showing southwest perspective view of the Mouns Jones House after roof replacement, restoration of masonry walls and chimneys. Details include: pargeting remnants, new brick gable-end chimney [left], restored random rubble masonry corner chimney [right], replaced wooden-shingle roof, commemorative plaque, new attic win

View record
Mouns Jones House, detail of southwest perspective view (c.1958-1965)
Photos 1000.01.090

Southwest perspective view

Mouns Jones · c.1958-1965

Black and white photographic print showing southwest perspective view of the Mouns Jones House showing the gable-end chimney on the north wall; the datestone niche, defined by stone lintel and sill, to the right [south] of the second-story window opening immediately under the topmost remaining stone course; surviving north and central bays of the west eaves

View record
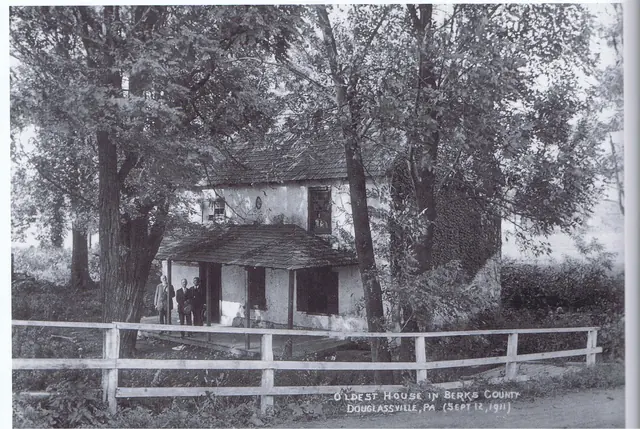
Mouns Jones House, perspective view from covered bridge ramp (1911)
Photos 1000.01.107

Southwest perspective view

Mouns Jones · 09/12/1911

Digital copy of an original black and white photographic print showing a southwest perspective view of the Mouns Jones House, taken by H. Winslow Fegley from the ramp to the covered bridge across the Schuylkill River.. Details include: 19th-century half-hip roofed porch; 19th- and 20th-entury fenestration (compare window openings, proportions, and alignme

View record
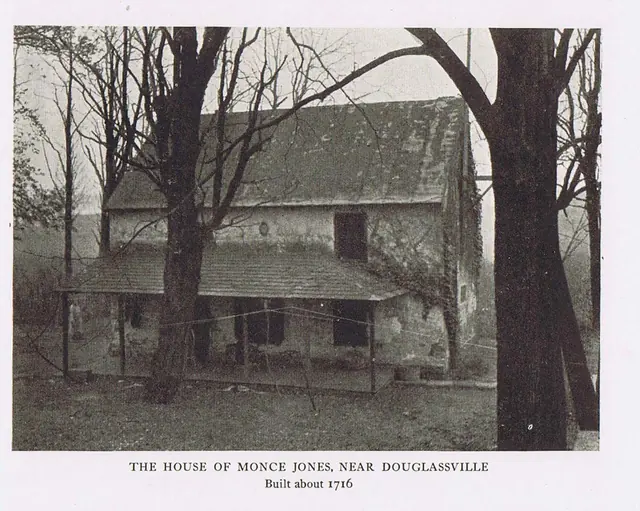
Mouns Jones House, southwest perspective view (c.1927)
Photos 1000.01.108

Southwest perspective view

Mouns Jones · 09/12/1911

Black and white halftone image from a photograph by Nicholas B. Phillipson showing a southwest perspective view of the Mouns Jones House. Details include: 19th-century hip-roofed porch, 19th-20th century fenestration, parged masonry walls. Compare window openings, proportions, and alignment in this photo to the artist's woodcut rendition [c.1886] in MJHD

View record
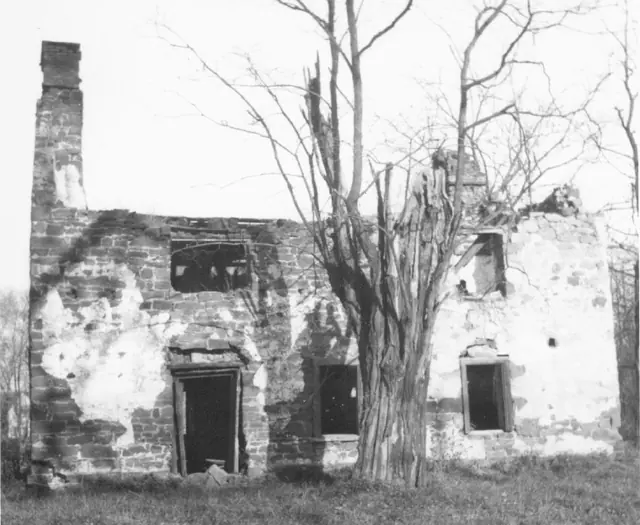
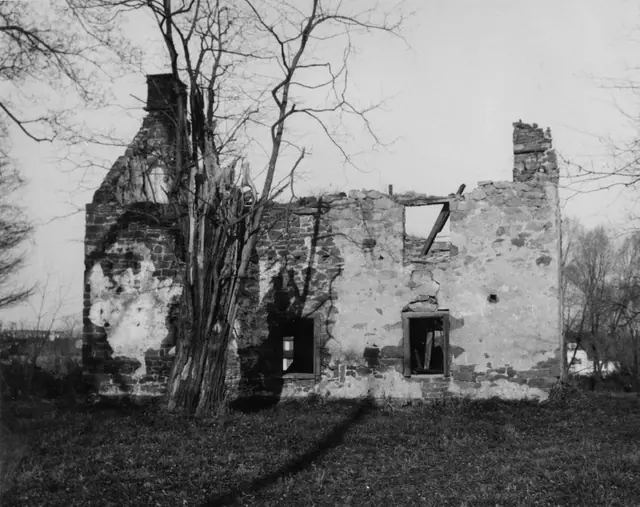
Mouns Jones House, west elevation view after c. 1955-57 collapse of roof...
Photos 1000.01.071

West elevation view of ruins and surviving masonry walls and chimneys

Mouns Jones · c.1965

Black and white photographic print showing west elevation view of surviving masonry wall, chimneys, and fenestration openings on both stories of the Mouns Jones House. A HABS drawing dated 1957 shows the standing masonry walling after the collapse of the roof and flooring [see sheet # 1A of the Atlas of Drawings of Structures Preserved by The Historic Preser

View record
Mouns Jones House, partially restored W elevation view (c.1967-1968)
Photos 1000.01.080

West elevation view with replaced roof

Mouns Jones · c.1967-1968

Black and white photographic print showing west elevation view of the Mouns Jones House with replaced roof. Details include: 19th-century asymmetric fenestration prior to removal and replacement with casement windows; new brick gable-end chimney, laid in running ["stretcher"] bond; replaced wooden-shingle roof; surviving and rebuilt random rubble masonry

View record