Subject

Vintage Photo

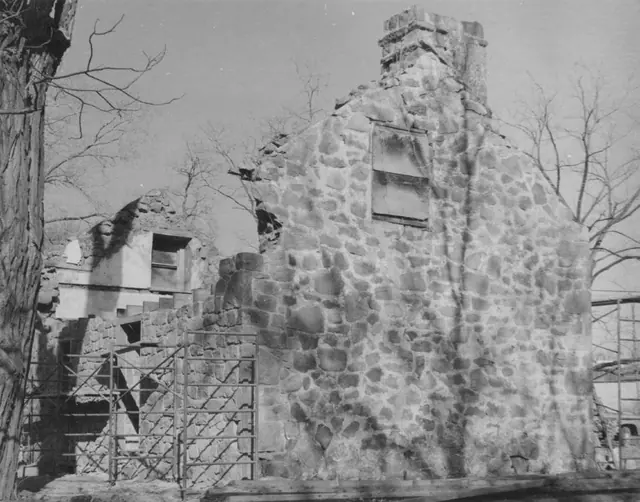
Michael Fulp House, SW perspective view during restoration (c.1970)
Photos 1005.01.042

SW perspective view detail of surviving gable walls and partially restored eaves wall and western segment of south gable wall to “quoin” corner pier

Michael Fulp House · c.1970

Black and white photographic print showing southwest perspective view of Bridge Keeper's House during restoration. Southern bay of west eaves wall and surviving interior segments of north gable wall have been partially restored. West eaves wall has been re-built to second-floor joist level [above door lintel]. Details include: most of the original random

View record
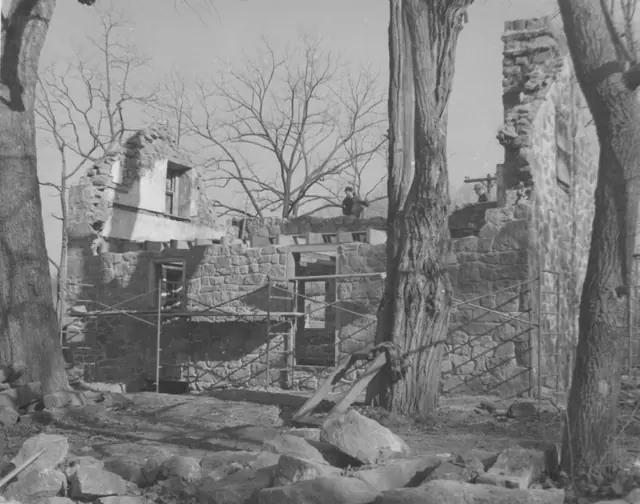
Michael Fulp House, SW perspective of partially restored walls (c.1970)
Photos 1005.01.043

SW perspective view of surviving gable walls & partially restored W eaves wall & W segment of S gable wall to “quoin” corner pier

Michael Fulp House · c.1970

Black and white photographic print showing southwest perspective view of Michael Fulp House during 1970-71 restoration. Partially restored west eaves wall and surviving segments of gable walls. West eaves wall re-laid to second-floor joist level [above door and window lintels]. Details include: original [gable walls] and restored [west eaves wall] random

View record
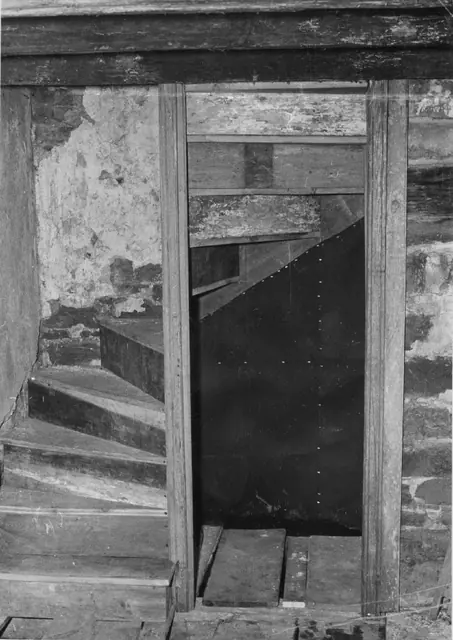
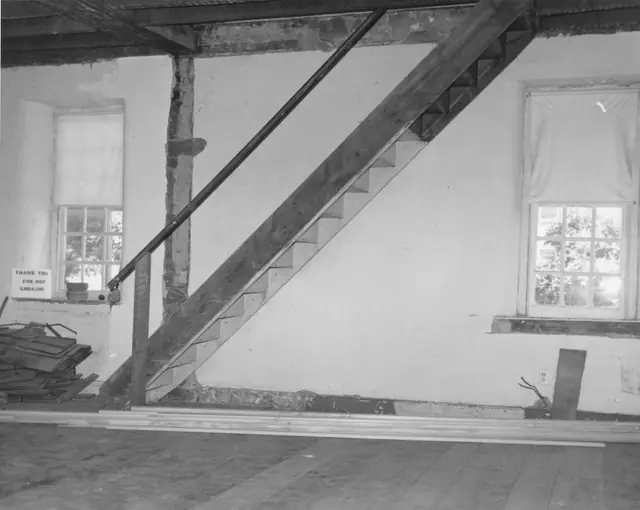
White Horse Tavern, interior view of temporary stair to 2nd floor (c.1972)
Photos 1007.01.028

temporary staircase

White Horse Tavern · c1971-1972

Black and white photographic print showing interior view of temporary staircase leading to second floor of White Horse Tavern. Note written in blue pen on verso reads, "TEMPORARY STAIR IN WHITE HORSE TAVERN"

View record
Image #1: Keim House, northwest perspective view, (c.1912)
Photos 1002.01.057

Two early photographic northwest perspective views, one southwest perspective view, and 3 interior attic detail views

Keim · c.1912 & 1897, 2016

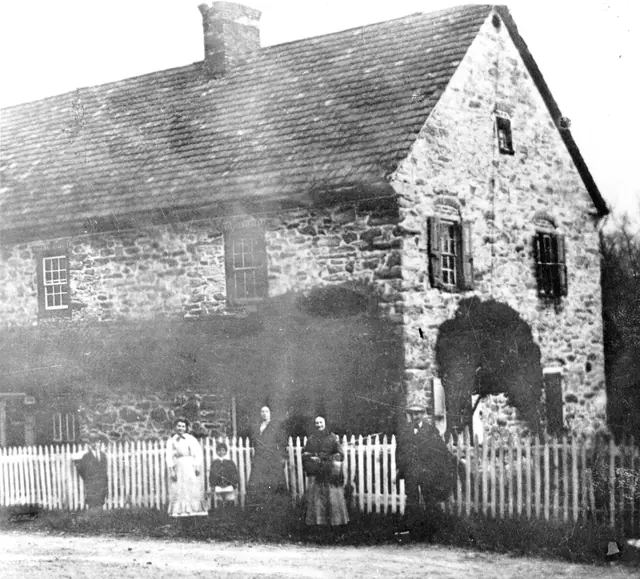
The caption to image #1 as it appeared on page 2 of "American Folklife," (Vol. II, No. 5, February, 1974) the quarterly of the American Folklife Society, published by Richard Shaner, states in part: "This early photograph of the Lobachsville Keim Manor{1} house was taken in 1912 by the Reading Eagle. The couple on the extreme right are Mr. and Mrs. Shade, re

View record
Mouns Jones House, southeast perspective view, image #1 (c.1946-47)
Photos 1000.01.065

Two southeast perspective views

Mouns Jones · c.1948-1950

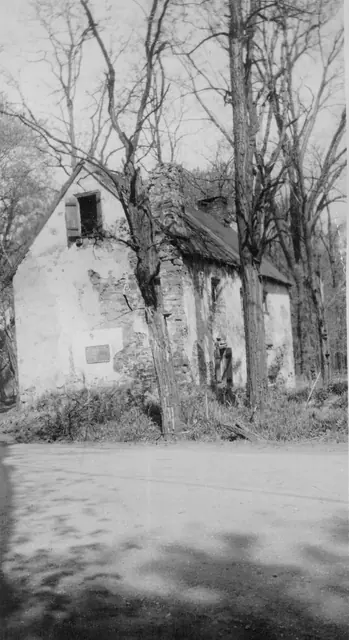
Three black and white photographic prints (two showing southeastern perspective views and one southwest perspective view), of the Mouns Jones House in the 1940s, before its partial collapse prior to 1958; a photo of notes on the verso of Image #1; one color photo of subgrade masonry on the river-side of the house; a map of the “Philadelphia Trading Area”; an

View record
Morlatton Village, former access ramp to covered bridge (1969)
Photos 1003.01.037

View of access ramp to covered bridge

Morlatton · 1969

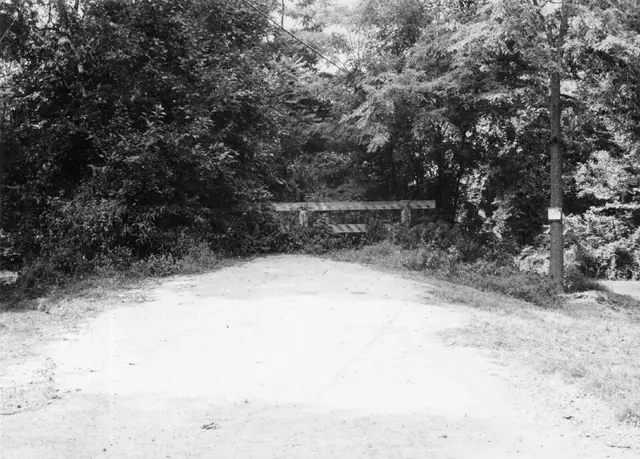
Black & white photographic print showing view of former access road & ramp to covered bridge before removal. Road to bridge ran between Bridge Keeper's House and mouns Jones House. See additional image for notes stamped in black ink and written in blue pen on verso.

View record
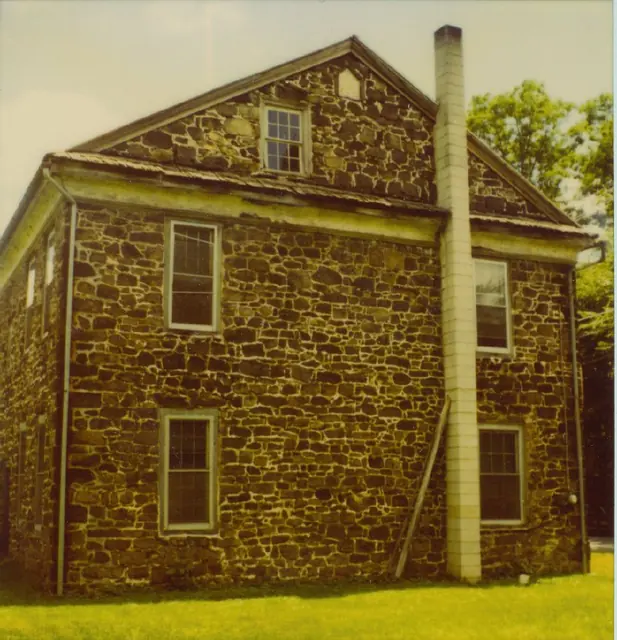
DeTurk house, view of south gable wall elevation
Photos 1001.01.069

View of south gable wall elevation

DeTurk · Unknown

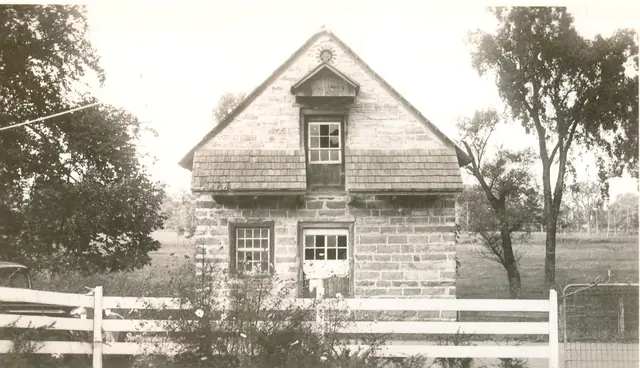
Digital image from a photographic print showing view of south gable wall elevation. Details include: original oculus vent above attic-door hood, pedimented gable hood, original attic door with later glazed sash, hyphenated pent roof, later glazed first floor door, eight-over-eight window, coursed masonry. Larry Ward, updated September, 2022

View record
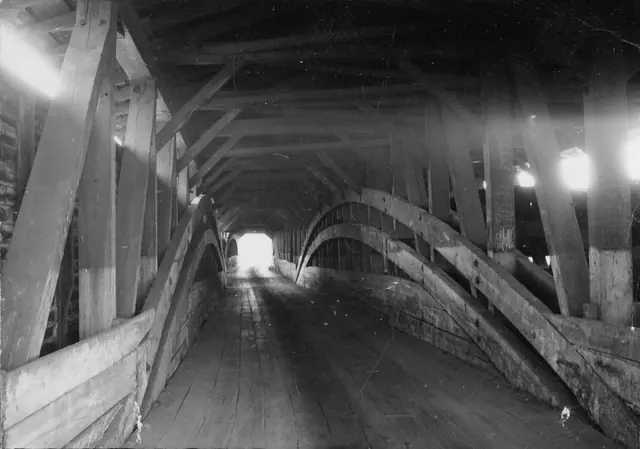
Moraltton Village, covered bridge interior, image #1 (c.1926-1951)
Photos 1003.01.002

Views of Covered Bridge

Morlatton · c.1940-1950

Series of 9 images showing various views of the covered bridge at Morlatton Village. Image #1: Interior black and white photograph of one lane of the “double-barrel” covered bridge crossing Schuylkill river from Morlatton Village, Douglassville, Berks County to Union Township, Berks County. This bridge was constructed c.1832-33 and appears in this locati

View record
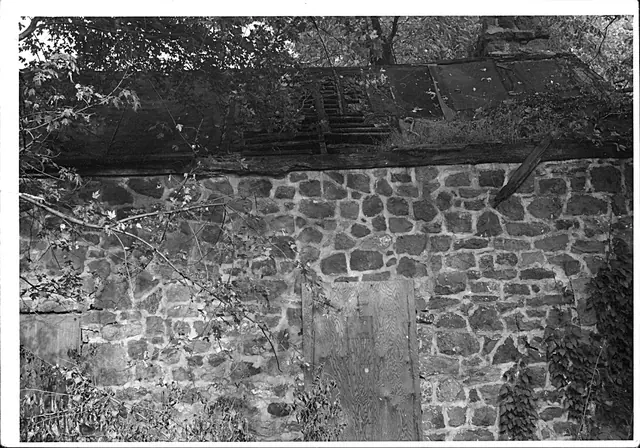
Michael Fulp House, west elevation, detail view (1964)
Photos 1005.01.048

West elevation detail

Michael Fulp House · 1964

Black and white photographic print showing detail of southwest eaves wall and severely damaged roof. Details include: random rubble masonry west eaves wall; door and window frames; top of cellar door frame; stove chimney [removed during 1970 restoration] on northwest [left] gable wall [see MFHPH22-1005.01.023, Footnote {1} for discussion of this chimney].

View record
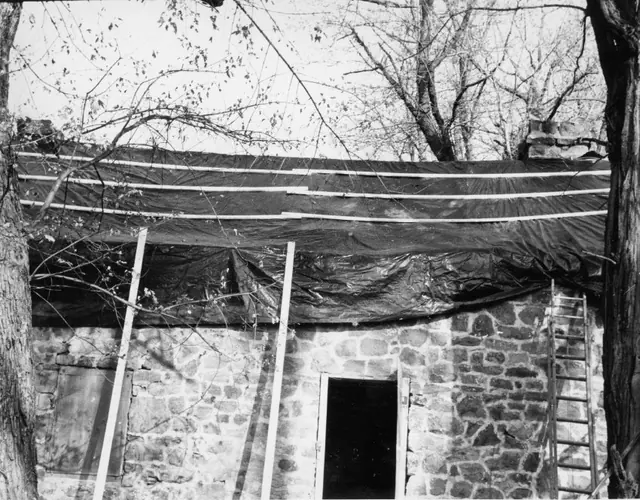
Bridge Keeper's House, W elevation detail with roof covering  (c.1965)
Photos 1005.01.046

West elevation detail with damaged roof covered

Michael Fulp House · c.1965

Black and white photographic print showing detail of west elevation before 1967 partial collapse. Tarpaulin ["pool cover"] is tacked down with lath strapping on damaged roof [see BKHPH46--1005.01.047]. The 1965 date on the second image is possibly correct. The note on image #2 of this record states in part that work would start the following Spring [1966]; h

View record
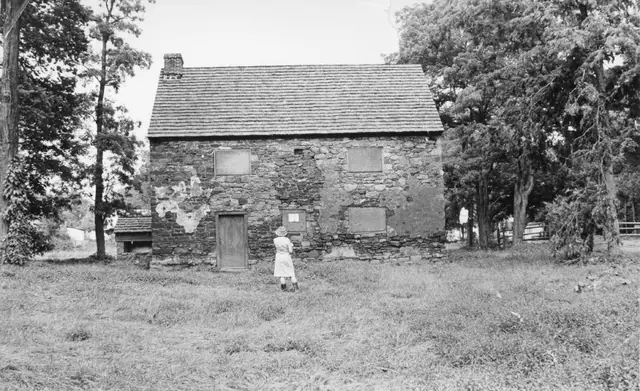
Mouns Jones house, west elevation view
Photos 1000.01.062

West elevation view

Mouns Jones · Unknown

Black and white photographic print showing west elevation view of the Mouns Jones House after partial restoration, with unidentified person standing in front of building. The window openings have been modified to receive casement windows, perhaps based on consistently with an 1886 woodcut rendering of a southwest perspective view [see MJHDWG2--1000.01.089] a

View record
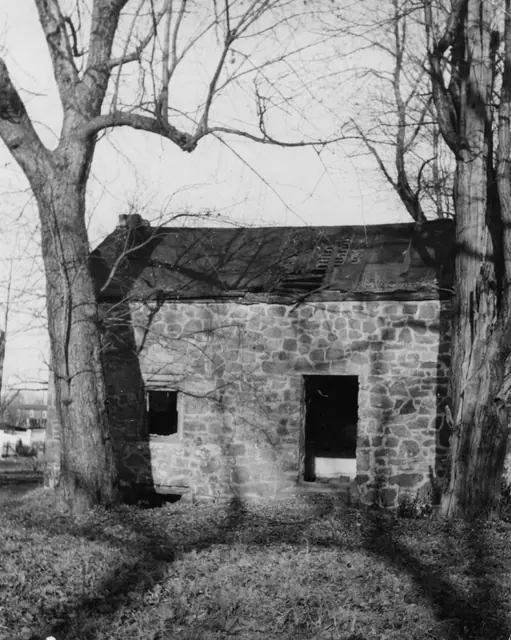
Michael Fulp House, west eaves wall (c.1966-67)
Photos 1005.01.017

West elevation view

Michael Fulp House · c.1966-1967

Grayscale photograph, with pencil inscription on verso: "Toll House{1} south end facing Schuylkill River showing condition of roof. " This is actually a detail view of the west eaves wall [facing the Schuylkill River], showing the severe damage to the roof, which exposed the roof framing, attic floor and joists to inclement weather for at least several ye

View record
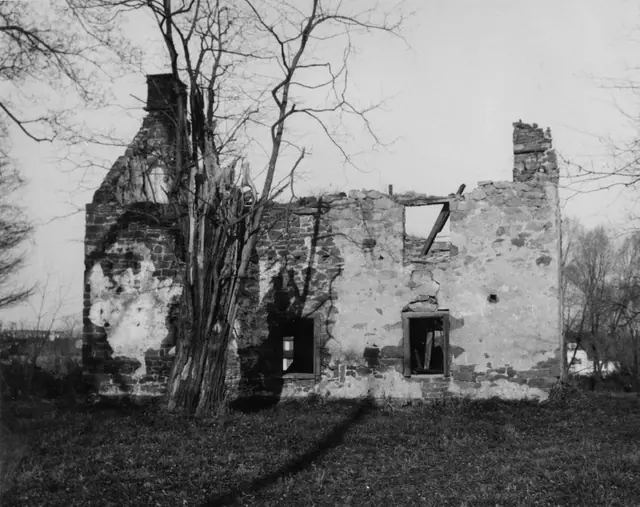
Mouns Jones House, west elevation view after c. 1955-57 collapse of roof...
Photos 1000.01.071

West elevation view of ruins and surviving masonry walls and chimneys

Mouns Jones · c.1965

Black and white photographic print showing west elevation view of surviving masonry wall, chimneys, and fenestration openings on both stories of the Mouns Jones House. A HABS drawing dated 1957 shows the standing masonry walling after the collapse of the roof and flooring [see sheet # 1A of the Atlas of Drawings of Structures Preserved by The Historic Preser

View record
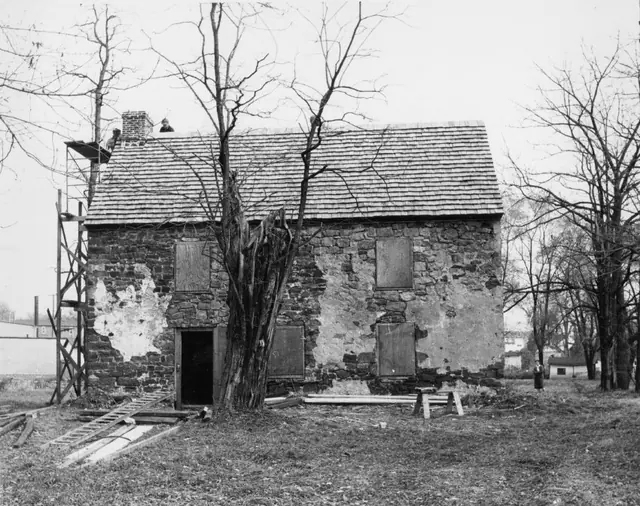
Mouns Jones House, partially restored W elevation view (c.1967-1968)
Photos 1000.01.080

West elevation view with replaced roof

Mouns Jones · c.1967-1968

Black and white photographic print showing west elevation view of the Mouns Jones House with replaced roof. Details include: 19th-century asymmetric fenestration prior to removal and replacement with casement windows; new brick gable-end chimney, laid in running ["stretcher"] bond; replaced wooden-shingle roof; surviving and rebuilt random rubble masonry

View record
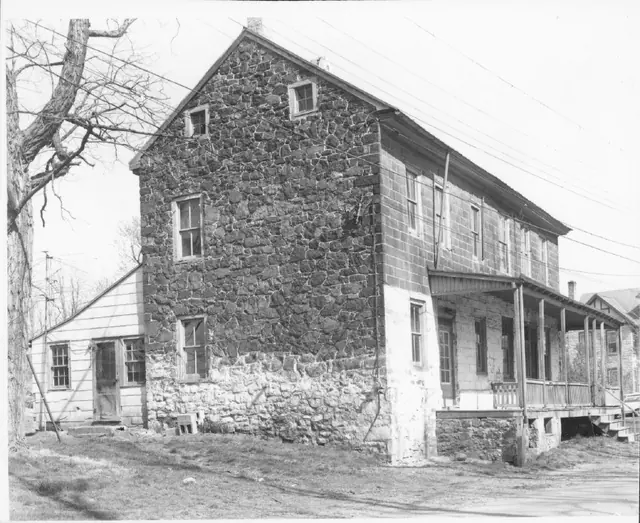
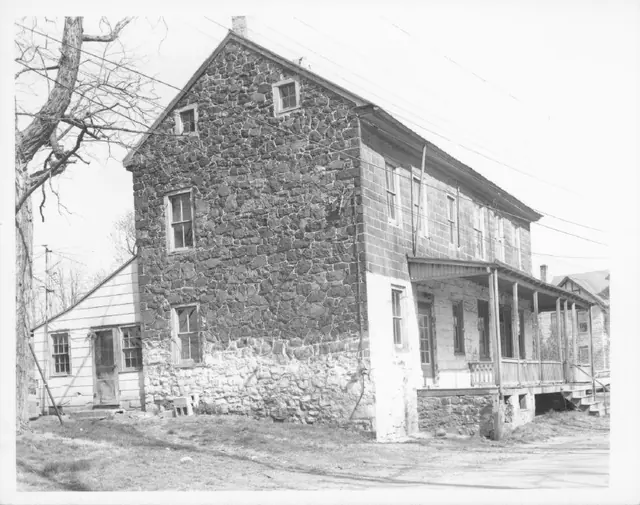
Image# 1 White Horse Tavern, west perspective view (1971)
Photos 1007.01.004

West perspective view

White Horse Tavern · 1971

Image #1: Original black and white photographic print showing west perspective view of the White Horse Tavern before restoration. Image #2: mid-20th century NW perspective view. Details include: Victorian porch, random-rubble masonry gable wall, coursed-and-dressed masonry eaves wall; altered door and window openings.

View record
Image# 1 White Horse Tavern, west perspective view (1971)
Photos 1007.01.006

West perspective view

White Horse Tavern · 1971

Original black and white photographic print showing west perspective view of the White Horse Tavern before restoration. Note (in blue pen) on reverse of photo reads, "WEST SIDE WHITE HORSE TAVERN 1971." Details include: Victorian porch, randome-rubble masonry gable wall, coursed-and-dressed masonry eaves wall. Note that this photo appears to be a dupl

View record
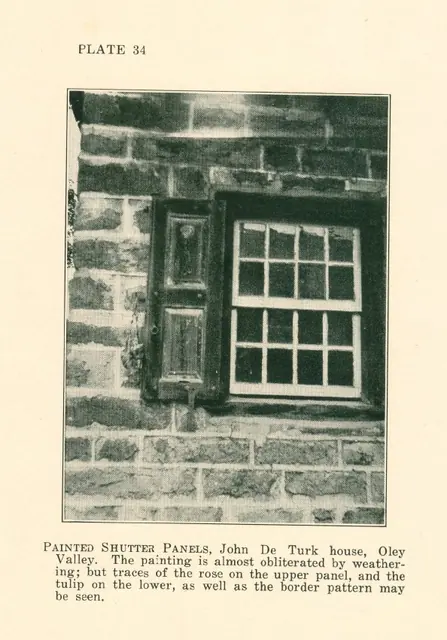
DeTurk House, painted shutter panels (c.1931)
Photos 1001.01.063

Window and paneled shutter

DeTurk · c.1931

Digital image of photographic print (reproduced in printed material) showing first floor window and shutter west of doorway on south facade. Details shown in this image include: eight-over-eight sash, paneled shutter, shutter dog [”stay”], pull ring. Original caption to photo reads: "PAINTED SHUTTER PANELS, John De Turk House, Oley Valley. The painti

View record
Douglass House, Xx perspective view (c.1980???)
Photos 1006.01.009

XX perspective view

George Douglass · c.1980????

Color photographic print showing a XX perspective view of the George Douglass House. Details include: XXXXX

View record