Subject

Committee Report

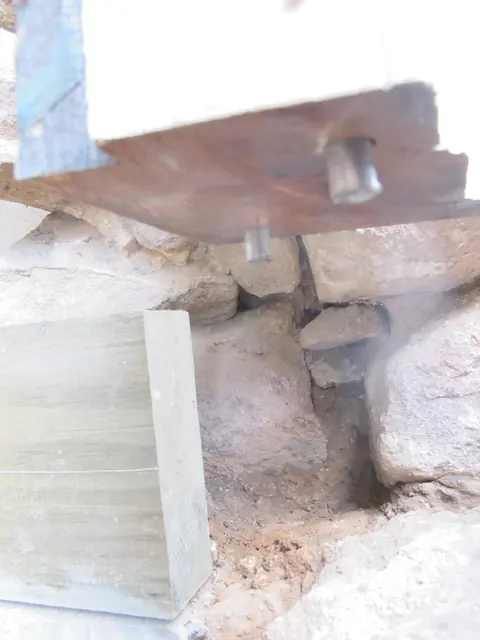
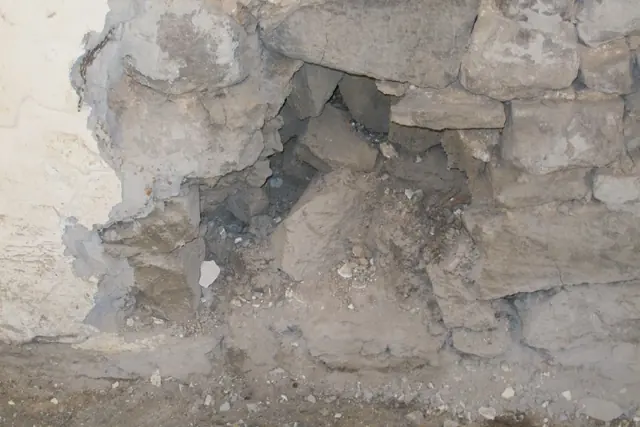
#1, 6859: disintegrated interior masonry wall void
Archives 1008.01.59

Sites & Structures Report, January 2014

Sites & Structures Reports

Sites & Structures Report for January 8, 2014 to the Historic Preservation Trust of Berks County, PA Description: The following is a summary of stabilization, preservation, restoration, and related work planned, completed, and in-progress, including requested Board approval or other action on pending work and projects under consideration: I. White Hor

View record
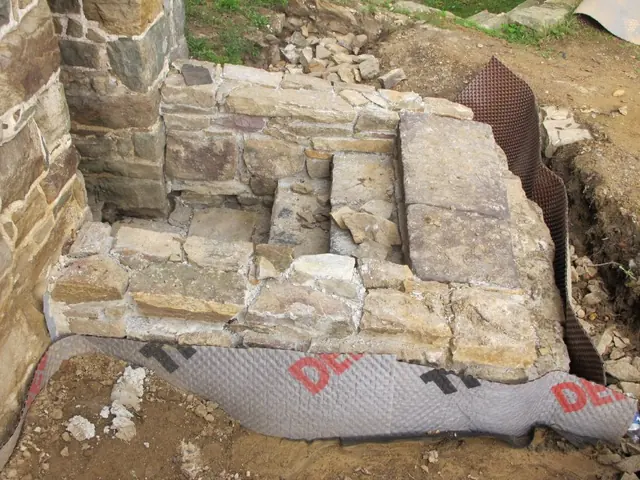
#1: 5804: Completed stone retaining walls & steps to Keim addition cellar
Archives 1008.01.049

Sites and Strctures Report, September 2011

Sites & Structures Reports · September 2011

Sites & Structures Report for the September, 2011 meeting of the Board of Directors of the Historic Preservation Trust of Berks County. Work completed and in-progress includes: Keim House: A. Retaining walls & steps have been completed at cellar entry to the early addition to the 1753 house, with waterproofing membrane and drain pipe from lower landing t

View record
Image #1, 8200: Douglass House façade doorway with restored jambs
Archives 1008.01.055

Sites and Structures Report, April 2012

Sites and Structures Reports · April 2012

Sites and Structures Report, April 2012 for the Historic Preservation Trust Board. The following is a summary of preservation and restoration work planned, completed, and in-progress, with recommended Board action: George Douglass House: Front Door, 1765 house: The door frame in the principal "Georgian" facade of the 1765 house was repaired with "

View record
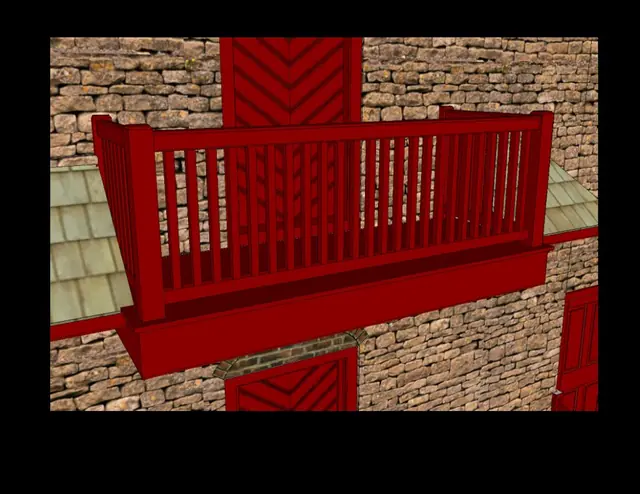
Image #1: Keim Balcony concept drawing
Archives 1008.01.066

Sites and Structures Report, April 2014

Sites and Structures Reports · April 2014

HPTBC Sites & Structures Report, April, 2014 1. Mower storage shed [donated by Lowe's] located off Swede's Lane; installed on stone base and tamped gravel top-dressing; floor joists screwed to 4"x 6" locust sleepers bedded in gravel. Ratify email approval of mower purchase, 0%-financed by Shelley Fund, quarterly, 5 yrs.; insurance coverage on shed, and mowe

View record
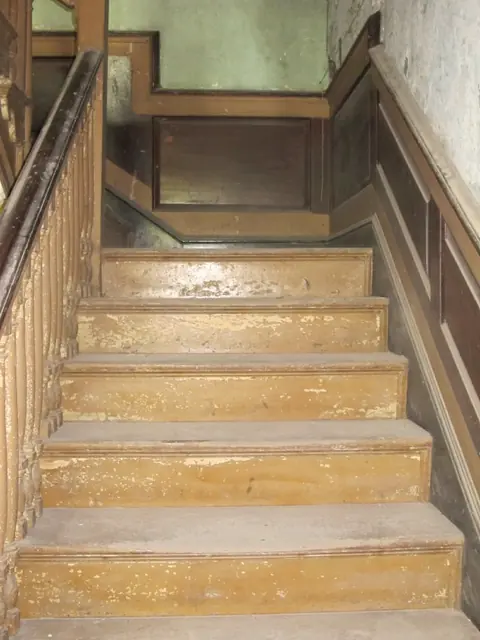
#1, 8470: George Douglass House staircase and balustrade
Archives 1008.01.058

Sites and Structures Report, August 2012

Sites and Strcutures · August 2012

The following is a summary of preservation and restoration work planned, completed, and in-progress, including requested Board action on pending projects and collections management: George Douglass House: Carpentry and joinery by Tom and Chris Lainhoff continue toward restoring the center passage ["hallway"] and elaborately paneled and balustraded sta

View record
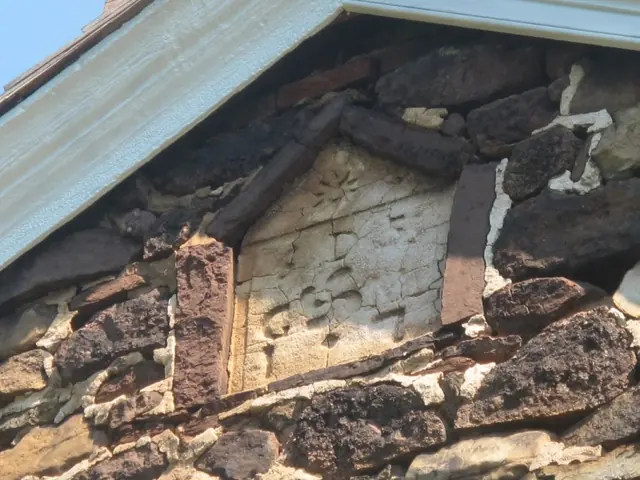
#1, 304, 7/17/13: Date-stone plaque in northern gable wall
Archives 1008.01.060

Sites and Structures Report, August 2013

Sites and Structures Reports · August 2013

Sites & Structures Committee Report for August 14, 2013 meeting of the Board of the Directors of the Historic Preservation Trust of Berks County Description: The following is a summary of stabilization, preservation, restoration, and related work planned, completed, and in-progress, including requested Board approval or other action on pending work and

View record
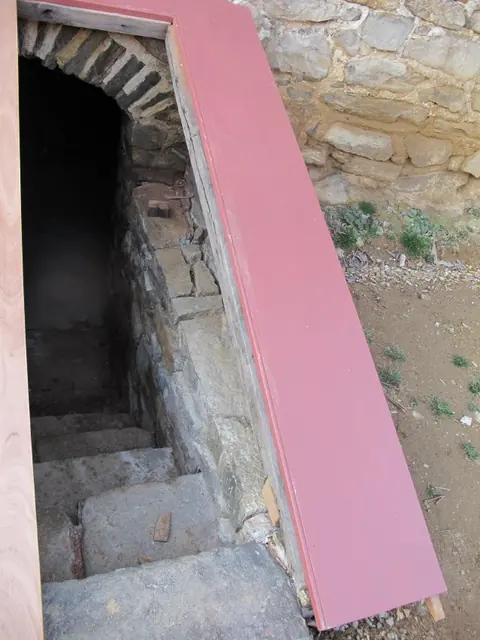
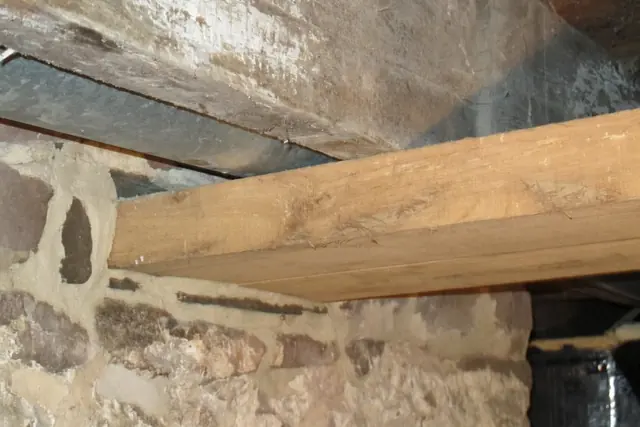
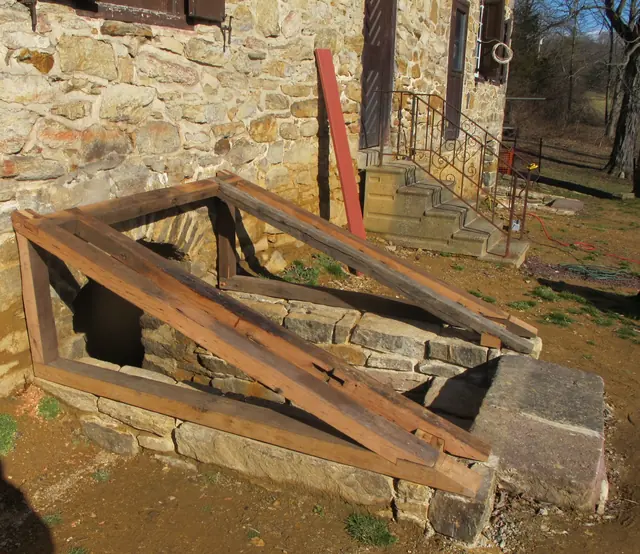
Image #1, - 7477, cellar cap rake board
Archives 1008.01.053

Sites and Structures Report, February 2012

Sites and Structures Reports · February 2012

Sites & Structures Report for the February 22, 2012 meeting of the Board of Directors of the Historic Preservation Trust of Berks County The following is a summary of preservation and restoration work completed and in-progress, with recommended Board action: Keim House: A. Cellar Doors and framing: Installation of the cellar entry oak framing, and ma

View record
#1-7436: Keim House Cellar cap ["bulkhead"] framing
Archives 1008.01.052

Sites and Structures Report, January 2012

Sites & Structures Reports · January 2012

Sites & Structures Report for January, 2012 to the Historic Preservation Trust of Berks County The following is a summary of preservation, restoration, and related work completed and in-progress, with recommended Board action: Keim House: Cellar Doors [18th century: "Cellar Cap"; 19th century: "Bulkhead"] Restoration Project: Framing, cheek sheath

View record
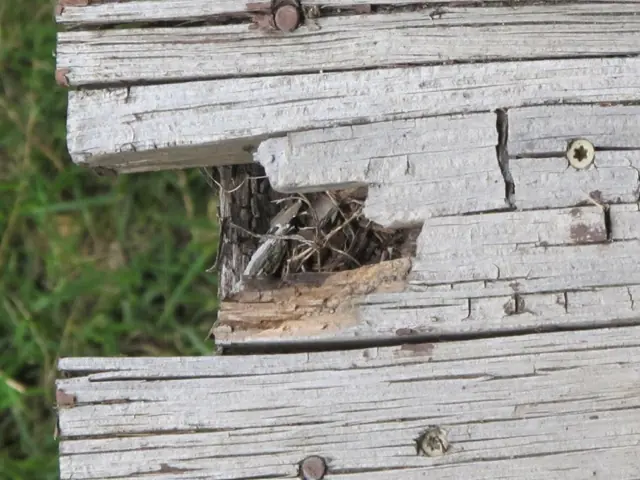
4179 - Kem House rotted porch floorboards
Archives 1008.01.047

Sites and Structures Report, July 2011.

Sites & Structures Reports · July 2011

Sites and Structures Report, July 2011. Keim House: A.Porch removal: Pike Township officials issued the demolition permit a few weeks after a hearing at their June 7 meeting attended by Larry Ward, John Hibschman, and Phil Pendleton. The waiver of zoning proceedings [special exception] was based on the hazardous condition of the porch [photos #4179,

View record
#1, 8724: Detail of Douglass House paneled doorway surround
Archives 1008.01.057

Sites and Structures Report, June 2012

Sites and Structures Reports · June 2012

Sites & Structures Report for the June 27, 2012 meeting of the Board of the Directors of the Historic Preservation Trust of Berks County Description: The following is a summary of preservation and restoration work planned, completed, and in-progress, including requested Board action on pending projects and collections management: George Douglass House

View record
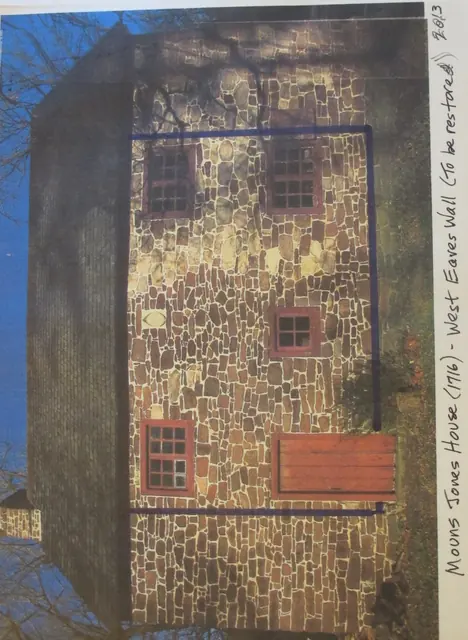
#1: Blue-lined displaced wall area
Archives 1008.01.065

Sites and Structures Report, March 2014

Sites and Structures Reports · March 2014

Historic Preservation Trust of Berks County Sites & Structures Report, 3/12/14 MOUNS JONES HOUSE RESTORATION: As reported at the last meeting, it has become obvious from close inspection and measurements that the central segment of the masonry wall facing the Schuylkill River is distended from a vertical alignment by as much as 6 or 7 inches. The "bul

View record
#1, 8427: Steel anchor pins protruding from oak door jambs
Archives 1008.01.056

Sites and Structures Report, May 2012

Sites and Structures Reports · May 2012

Sites & Structures Report for the May 23, 2012 meeting of the Board of the Directors of the Historic Preservation Trust of Berks County The following is a summary of preservation and restoration work planned, completed, and in-progress, with recommended Board action: I. George Douglass House: Front Doorway, 1765 house: A. After re-setting the door

View record
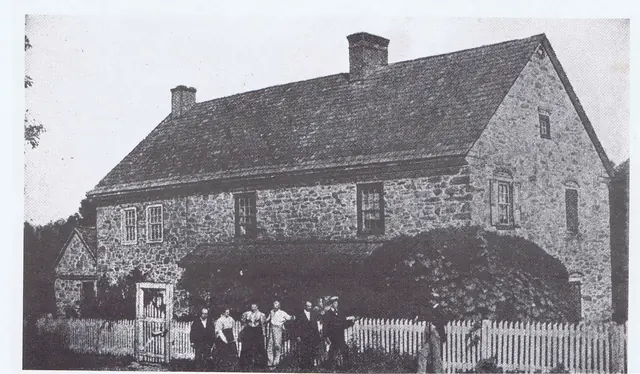
#1, photo 13 - Keim House and gabled out-building, c. 1897
Archives 1008.01.051

Sites and Structures Report, November 2011

Sites and Structures Reports · November 2011

Sites & Structures Report for the November 30, 2011 meeting of the Board of Directors of the Historic Preservation Trust of Berks County Description The following is a summary of preservation and restoration work completed and in-progress, with recommended Board action: Keim House: A. Root Cellar stabilization and restoration: The barrel-vaulted

View record
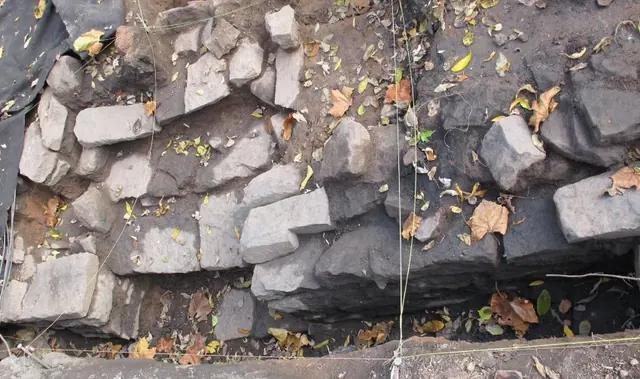
#1: Excavated foundation stones with possible opening for cellar stairs
Archives 1008.01.063

Sites and Structures Report, November 2013

Sites and Structures Reports · November 2013

Sites & Structures Report for November 13, 2013 meeting of the Board of the Directors of the Historic Preservation Trust of Berks County Description: The following is a summary of stabilization, preservation, restoration, and related work planned, completed, and in-progress, including requested Board approval or other action on pending work and projects

View record
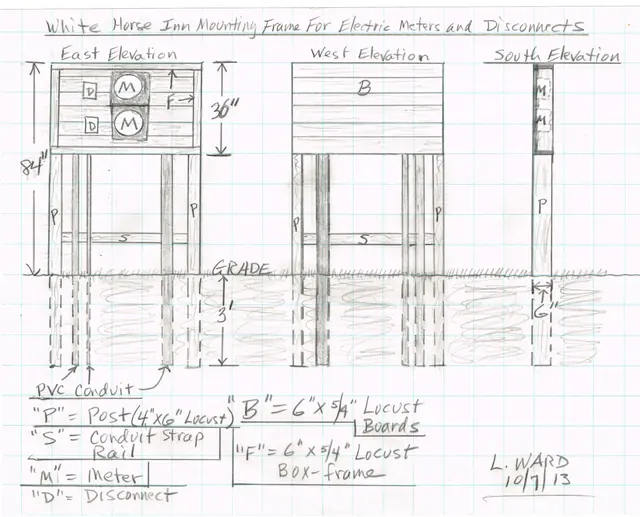
#1, Elevation drawings of electric panel mount-frame
Archives 1008.01.062

Sites and Structures Report, October 2013

Sites and Structures Reports · October 2013

Sites & Structures Report for October 9, 2013 meeting of the Board of the Directors of the Historic Preservation Trust of Berks County. The following is a summary of stabilization, preservation, restoration, and related work planned, completed, and in-progress, including requested Board approval or other action on pending work and projects under consider

View record
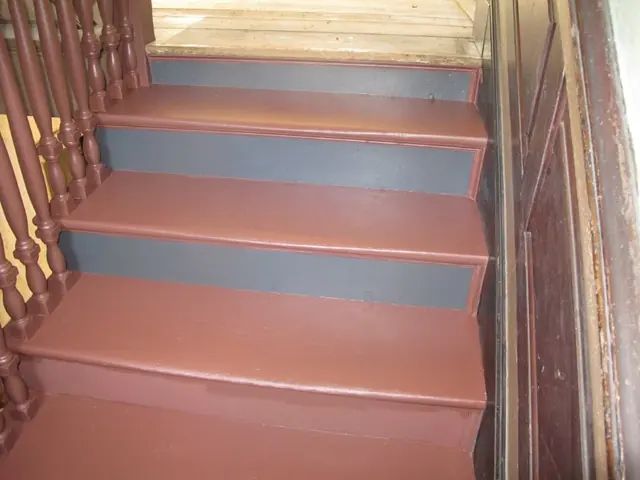
#1, 250: Miss-matched Douglass House stair-riser color
Archives 1008.01.059

Sites and Structures Report, September 2012

Sites and Structures Reports · September 2012

Sites & Structures Report for the September 19, 2012 meeting of the Board of the Directors of the Historic Preservation Trust of Berks County. The following is a summary of preservation and restoration work planned, completed, and in-progress, including requested Board action on pending projects and projects under consideration: George Douglass House:

View record
#1: Reconstructed WH cellar passage lintel, oak beams
Archives 1008.01.061

Sites and Structures Report, September 2013

Sites and Structures Reports · September 2013, November 2020

Sites & Structures Report for September 11, 2013 meeting of the Board of the Directors of the Historic Preservation Trust of Berks County The following is a summary of stabilization, preservation, restoration, and related work planned, completed, and in-progress, including requested Board approval or other action on pending work and projects under consid

View record
#1, 7434-Framing for cellar cap and doors
Archives 1008.01.054

Sites and Strucutres Report March 2012

Sites and Structures Reports · March 2012

Sites & Structures Report for the March 28, 2012 meeting of the Board of the Directors of the Historic Preservation Trust of Berks County The following is a summary of preservation and restoration work planned, completed, and in-progress, with recommended Board action: Keim House: The committee is considering the following projects: A. Re-establis

View record
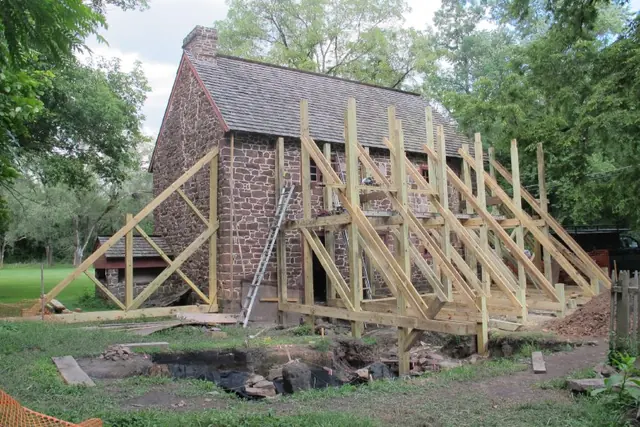
Image #1-Shoring Frame before cantilevers set for roof support
Archives 1008.01.068

Sites and Strutures Report, September 2014

HPTBC Sites and Structures Reports · September 2014

Sites & Structures Report for September 10, 2014 The following is a summary of stabilization, preservation, restoration, and related work planned, completed, and in-progress, including requested Board approval or other action on pending work and projects under consideration: I. Mouns Jone House Wall restoration project: The posts, raking shores,

View record