Subject

DT

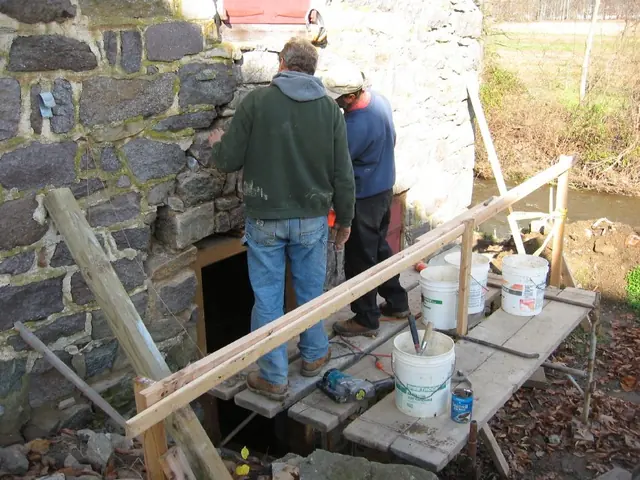
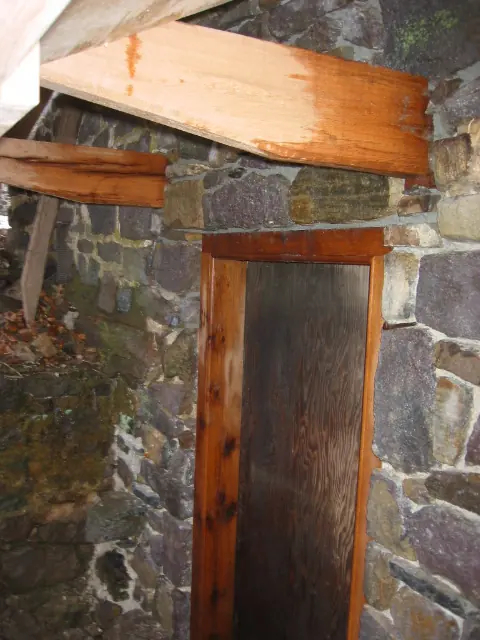
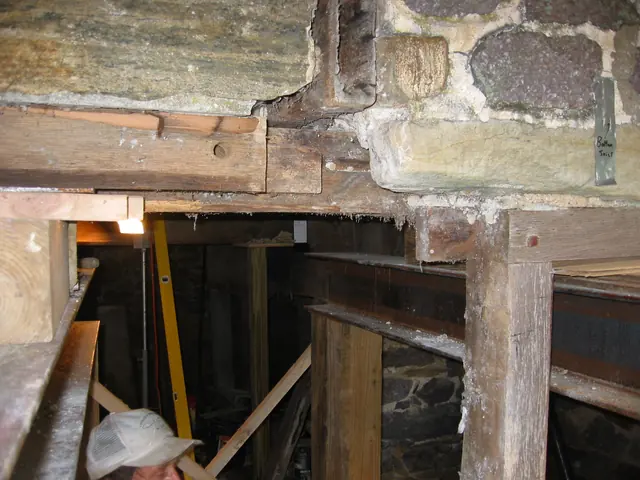
View between DeTurk kitchen doorway & window frame after removal of masonry
Photos 1001.01.132

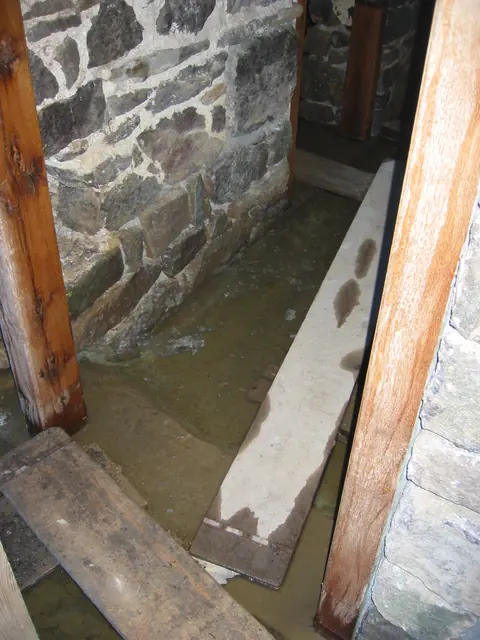
Opening between doorway and window after removal of masonry pier

DeTurk · 7/29/2009

View between doorway and window openings in east cellar kitchen wall after removal of masonry abutment{1}. The temporary steel I-beams [lower left corner and lower right quadrant of photo] on wooden shoring posts are positioned for temporary support of the kitchen's east wall structures during removal and restoration of the masonry piers flanking the kitc

View record
DeTurk hood outlooker remnant (2009)
Photos 1001.01.225

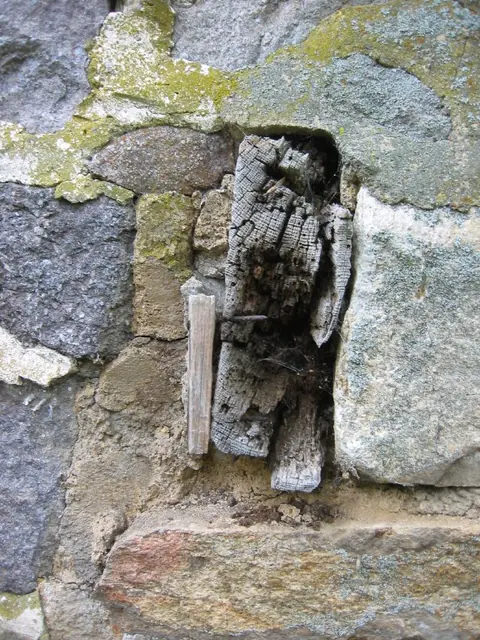
Outlooker remnant

DeTurk · 07/21/2009

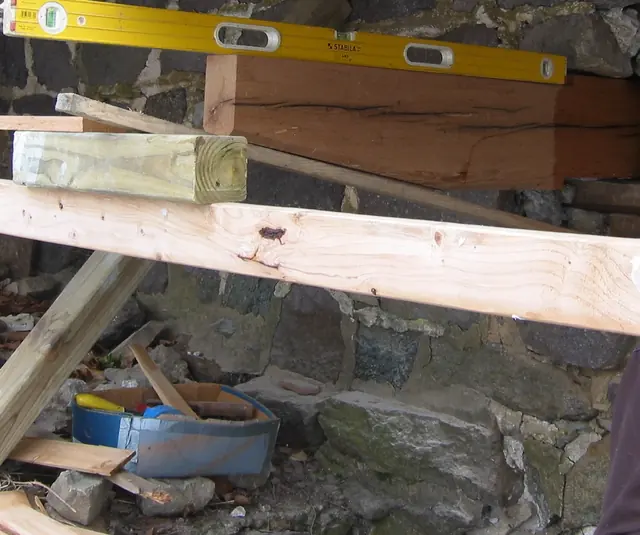
The rotted end-grain of the timber in the center of the photo is the cut-off remains of the southern outlooker, one of the pair of cantilevered supports for the original 18th century and the restored 20th-century pent hood over the kitchen doorway in the east eaves wall [see DTR09FN3--1001.01.176 for a sketch drawing of the various positions of the door fram

View record
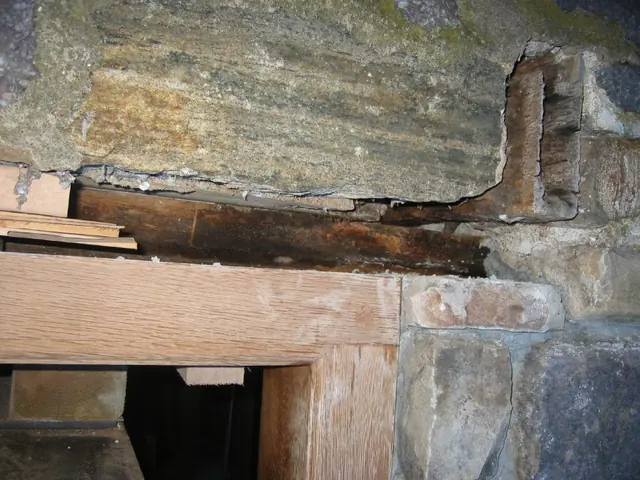
DeTurk hood outlooker remnant and lintel ear (2009)
Photos 1001.01.224

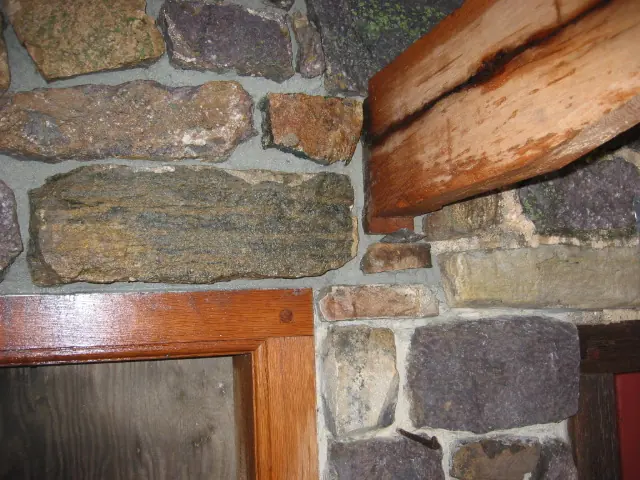
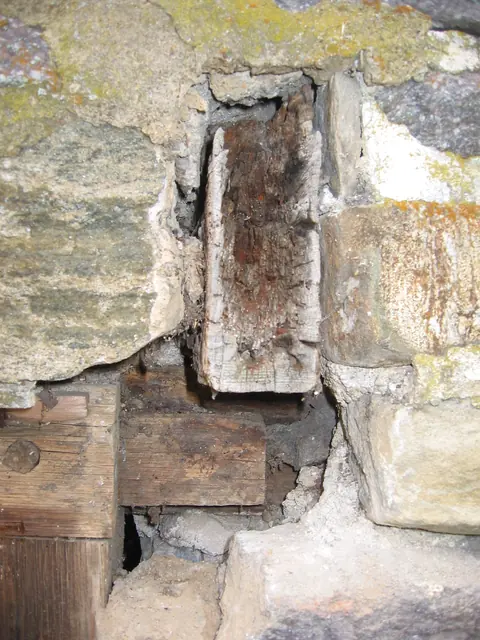
Outlooker remnant and lintel ear

DeTurk · 07/21/2009

The rotted end-grain of the timber in the center of the photo is the cut-off remains of the northern outlooker, one of the pair of cantilevered supports for the original 18th century and the restored 20th-century pent hood over the kitchen doorway in the east eaves wall. Just below and to the left of the outlooker fragment is the northern tenon [“ear”] which

View record
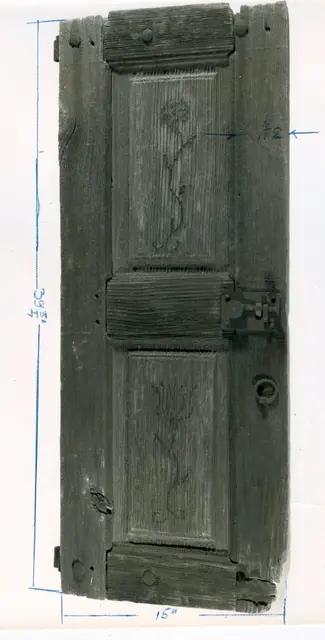
DeTurk House, view of paint-decorated shutter
Photos 1001.01.065

Paint-decorated paneled shutter

DeTurk · Unknown

Digital image from photographic print of original DeTurk House shutter with painted rose & tulip on raised panels as seen from exterior when shutter is open and interioir when shutter is closed. Image also includes physical dimensions of shutter written directly on photo. Details include: raised panel shutter, paint-decorated shutter, shutter hardware (pu

View record
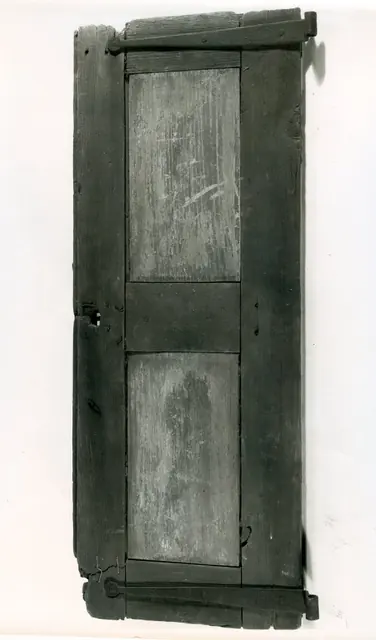
View of reverse side of DeTurk House shutter
Photos 1001.01.066

Paneled shutter

DeTurk · Unknown

Digital image from photographic print of original DeTurk House shutter (reverse side) as seen from exterior when shutter is closed and unseen when shutter is open. Details include: raised panel shutter, shutter hardware (strap hinge). See additional images or MULTIMEDIA LINKS for separate photo view of obverse side of shutter as well as credit info pri

View record
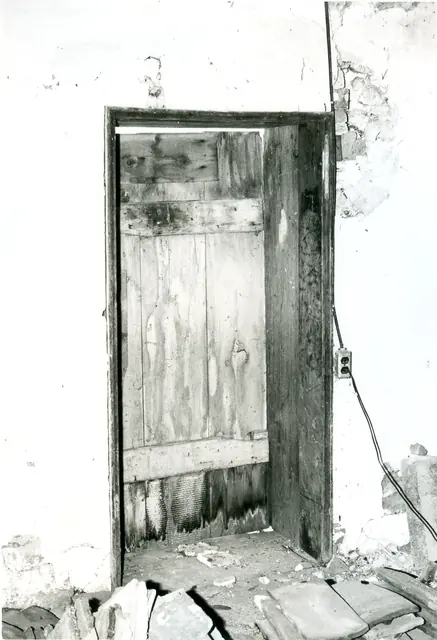
DeTurk house, interior doorway through west wall from former kitchen (1973)
Photos 1001.01.048

Passage door in west wall-interior

DeTurk · 04/14/1973

Digital image of original photograph taken by Steve Kindig. Image shows interior doorway formerly providing access from 19th-century kitchen addition along west eaves wall. Details include: doorway sheathing and molding, board and batten door, and plastered wall.

View record
Northern portion of DeTurk replacement doorway lintel and jamb (2009)
Photos 1001.01.140

Pegged joint in replacement lintel and jamb and outlooker remnant

DeTurk · 08/10/2009

Detail of replacement kitchen doorway lintel and jamb. The northern replacement outlooker{1} was fabricated to project from the wall plane at an elevation one inch higher than the outlooker remnant appearing in the upper right corner of this photo, in order to level the two restored outlookers{2}. The recycled white oak frame is anchored in the traditi

View record
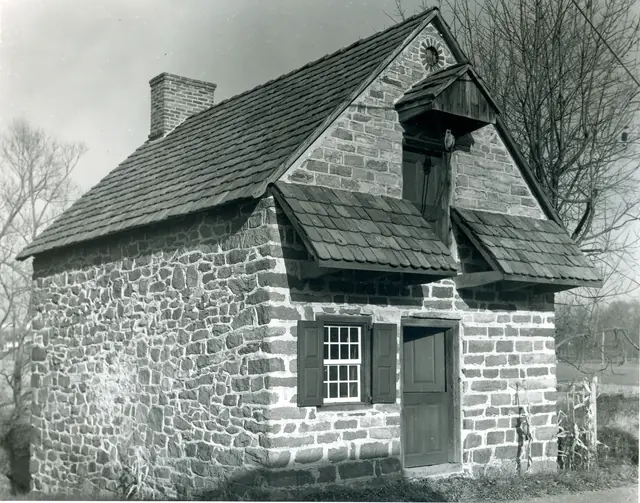
DetTurk House, southwest perspective view (1975)
Photos 1001.01.068

Perspective view from the southwest

DeTurk · December 1975

Digital image from a photographic print showing southwest perspective view. Details include: gable-end chimney, roof restored with early clay tiles, oculus vent, gable hood, replicated attic door, replicated shed-form pent roof and outlookers, replicated Dutch door, eight-over-eight window and replicated shutters, coursed masonry gable-end wall, random r

View record
#1-1620:Scaffolding set for masonry repair above kitchen doorway
Photos 1001.01.184

Photo series showing historic masonry wall restoration

DeTurk · 12/03/09

18 chronological photos of the December, 2009 restoration of a distended, de-laminated, and destabilized segment of DeTurk east eaves wall above the kitchen cellar doorway. Details shown in this series include exposed end-grain of first floor joists; tiered pair of oak relieving plates, one a joist-bearing ["leveling"] plank, the other a member relieving pla

View record
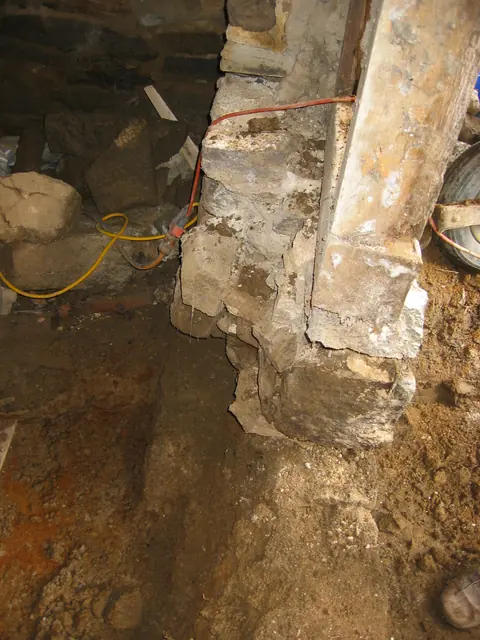
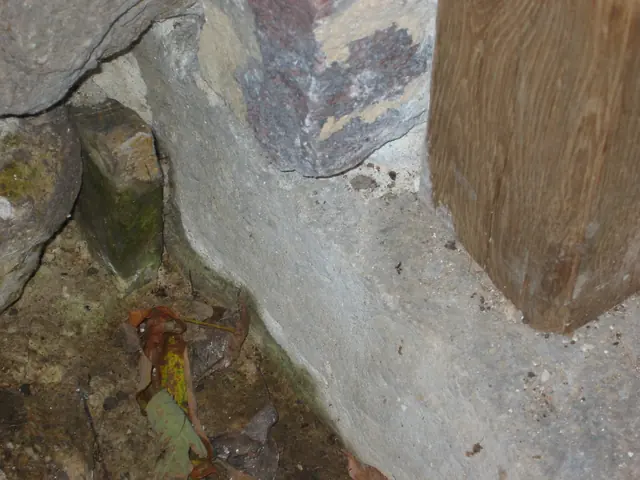
DeTurk foundation under kitchen window
Photos 1001.01.154

Pier foundation

DeTurk · 07/28/2009

View looking north from kitchen doorway after removal of pier between doorway and window and removal of wooden window sill. Foundation stones under masonry sill are displaced [see DTR09PH71--1001.01.155] and will be re-laid in plumb alignment using hydraulic mortar where the joints are under the high water table or below the restored floor level. The rem

View record
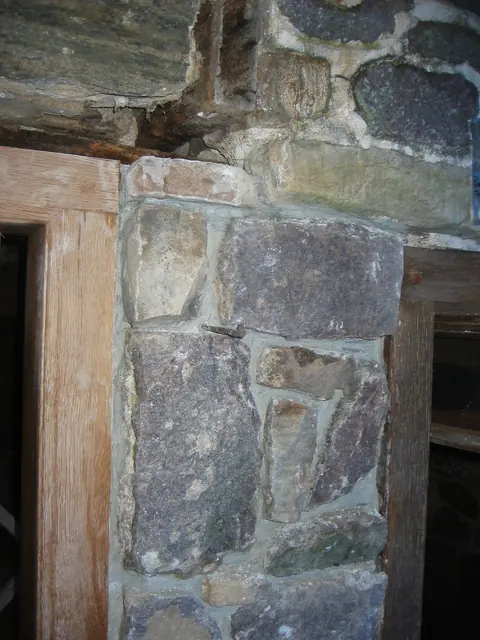
Stone pier between DeTurk kitchen doorway and window jamb (2009)
Photos 1001.01.139

Pier segment between kitchen doorway and window jamb

DeTurk · 08/10/2009

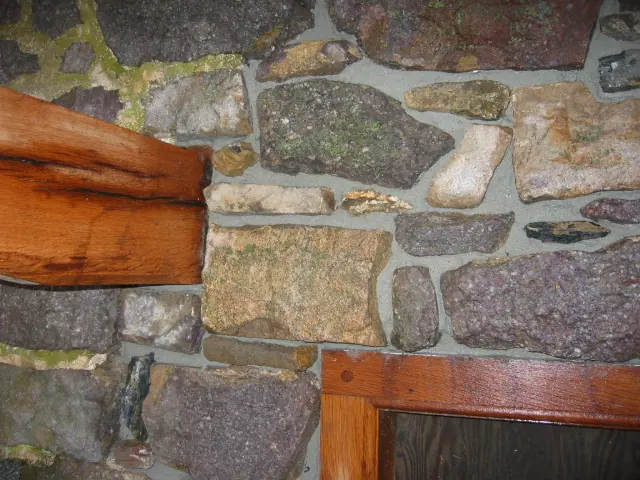
Pier segment between east kitchen doorway and south jamb of window frame [upper portion of pier shown in DTR09PH54--1001.01.138]. Pegged corner-joint tenon ["ear"] of the door frame is pocketed at its original level, 4 inches below its 20th-century position, which was level with the bottom of the outlooker remnant visible in the upper center of the photo.

View record
DeTurk House, pointing variations, image #1 (2009)
Photos 1001.01.216

Pointing variations

DeTurk · 2009

Series of 9 digital photographs showing the diverse array of mortar types in the joints and beds of the exterior walls of the DeTurk "ancillary" house. The dates of the extant pointing range from the original construction in 1767 through the most recent restoration work in 2009 and 2010. These photos illustrate the variations in color, texture, and surfac

View record
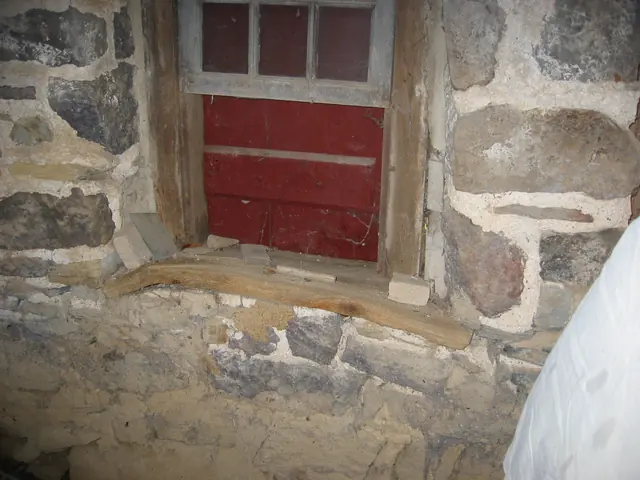
Interior view of DeTurk kitchen window before restoration (2009)
Photos 1001.01.092

Pre-restoration interior Kitchen window

DeTurk · 05/09/2009

Interior view of the kitchen window in the east eaves wall of the DeTurk ground-level kitchen. The interior oak sill has deformed due to deflection and lateral movement in the masonry wall and timber framing, as discussed in DT0R9PH71--1001.01.155. The degraded mortar and distended masonry pier and wall segments under and to the right [south] of the windo

View record
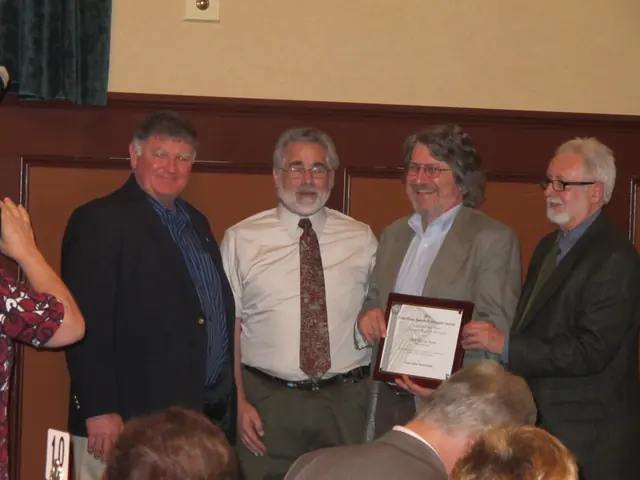
DeTurk House, Preservation Pennsylvania award, Image#1 (2011)
Photos 1001.01.247

Preservation PA award ceremony for DeTurk House

DeTurk · 09/30/2011

Series of 3 digital photographs of the award ceremony held on September 30, 2011 in Gettysburg, Pennsylvania. Representatives of the Trust attended the awards ceremony in order to accept a Construction Project Award for Restoration of a Special Historic Property. Preservation Pennsylvania's award recognizes work completed on the DeTurk House in 2010 by t

View record
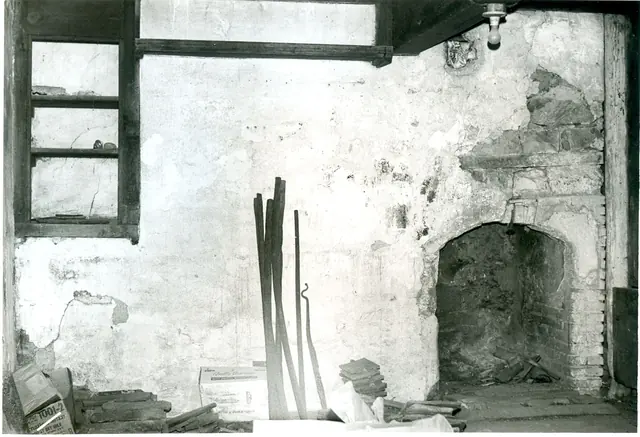
DeTurk House, recessed cupboard, hanging shelf & fireplace (1973)
Photos 1001.01.042

Recessed cupboard, hanging shelf, & fireplace on first floor

DeTurk · 04/14/1973

Digital image of original photograph taken by Steve Kindig. Image shows recessed cupboard (lacking door*), hanging shelf, and fireplace along interior north wall of first floor. Arch voussoirs and east jamb of fireplace are brick, as are the later interior and exterior [front] hearths. *Early pintles [commonly called “hooks” in the 18th century] remain.

View record
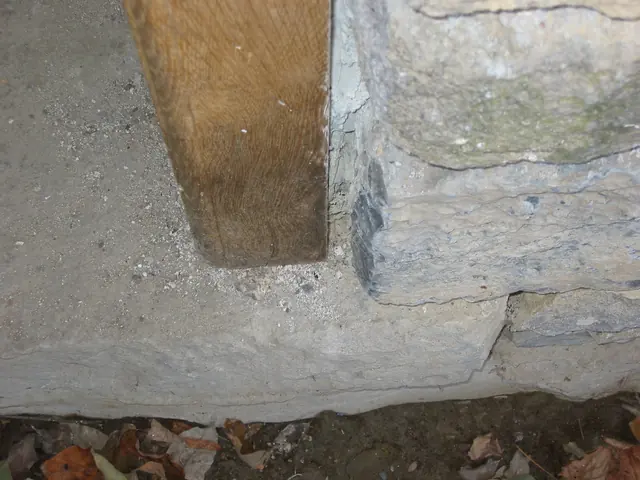
Restored south replacement jamb foot at DeTurk kitchen doorway (2009)
Photos 1001.01.147

Replacement jamb and sill detail

DeTurk · 10/08/2009

Exterior detail of south replacement jamb in kitchen doorway. The original stone sill, moved north 2-3 inches from its original position to accommodate the replacement door jambs, now extends 8.5 inches south [toward the upper left corner of this photo] from this jamb, terminating under the restored south door-abutment pier [masonry corner in upper-center

View record
DeTurk, detail, N replacement jamb foot, ground-floor kitchen doorway (2009
Photos 1001.01.146

Replacement jamb foot detail

DeTurk · 10/08/2009

Detail of north replacement jamb in east kitchen doorway. The stone sill, moved 2-3 inches to the north during restoration, now extends 5.5 inches north from the jamb under the restored pier north of the doorway and about 8.5 inches south of the south jamb. The replacement jambs are anchored into the original stone sill through traditional method of drivi

View record
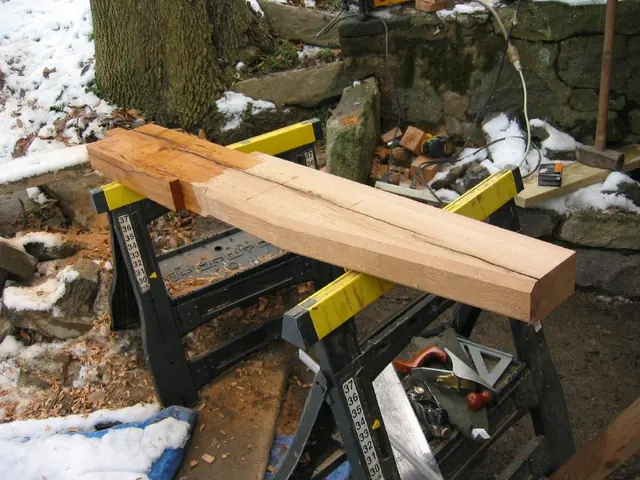
DeTurk, N replacement outlooker for hood over kitchen door (2009)
Photos 1001.01.206

Replacement kitchen doorway hood outlooker

DeTurk · 12/07/2009

Northern replacement outlooker over kitchen doorway in east eaves wall. The chamfered and tapered white oak hood support has been under-cut, removing one inch along the bottom of its projecting segment from the point of its emergence from the wall to the beginning of its upward taper. The top inch has been cut ["ripped"] from its embedded portion, the res

View record
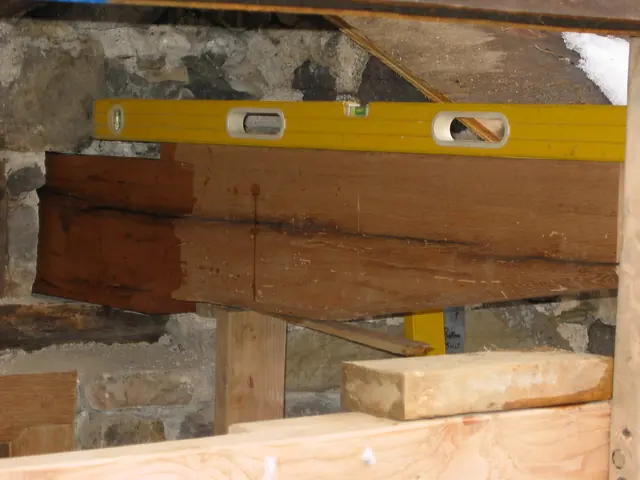
DeTurk, N outlooker over kitchen door after set into the mortised header
Photos 1001.01.211

Restored and leveled north replacement outlooker

DeTurk · 12/07/2009

Cantilevered, tapered, and chamfered north oak outlooker, re-cycled from another early building and cut to the presumed early form, leveled with its southern counterpart, is "checked"[split] along the grain, but structurally adequate to carry its share of the cellar-kitchen doorway hood. The wet appearance of the timber at the left edge of the photo is a res

View record
DeTurk , S outlooker over kitchen door set into the header (2009)
Photos 1001.01.210

Restored and leveled south replacement outlooker

DeTurk · 12/07/2009

The cantilevered, tapered, and chamfered oak outlooker, re-cycled from another early building and cut to the presumed early form, leveled with its northern counterpart and relative to the doorway lintel, is "checked"[split] along the grain, but structurally adequate to carry its share of a replicated doorway hood. The wet appearance of the timber at the righ

View record
DeTurk, restored wall above kitchen doorway, pier, N hood outlooker (2009)
Photos 1001.01.212

Restored east masonry wall and replacement outlookers

DeTurk · 12/07/2009

Restored wall above and to the north of the ground-level DeTurk kitchen door with replacement north hood outlooker. Details include: pegged mortise-and-tenon joint between the doorway lintel and north jamb, checked timber, filleted bead{1} molding on interior edges [“arrises”] of the door jamb and lintel. Final pointing will conceal the end-grain of the

View record
DeTurk, restored wall above kitchen doorway, pier & and S  hood outlooker (
Photos 1001.01.213

Restored east masonry wall and replacement outlookers

DeTurk · 12/07/2009

Restored wall above and to the south of the ground-level DeTurk kitchen door with replacement south hood outlooker. Details include: pegged mortise-and-tenon joint between the doorway lintel and south jamb; checked timber; filleted bead mouldings{1} on edges of mitered jamb and lintel of the door. Stones removed from above doorway were laid out in "mirro

View record
Restored and re-aligned DeTurk kitchen-door jambs (2009)
Photos 1001.01.134

Restored kitchen door jambs

DeTurk · 08/10/2009

Digital photograph showing restored kitchen-door jambs with water table above sill. Water table level, seen after 24-36 hour [2-3 inches] rainfall, is 2 inches above the door sill. [See mitigation plans in DTR09PH42--1001.01.126, DTR09PH66--1001.01.150, and DTR09PH74--1001.01.163]. This "pool" level is a function of a high ambient water table soaking the

View record
DeTurk House, restored kitchen cellar doorway, outlookers, & masonry (2009)
Photos 1001.01.204

Restored kitchen doorway

DeTurk · 12/08/2009

The door-frame jambs and lintel have been replaced with four inch square white oak timbers, with beaded corners and pegged mortise and tenon joints. The replicated outlookers are tapered and chamfered in the traditional manner and leveled to support a shed-form shingled hood over the lower ground level doorway. They pass through the walls and are anchore

View record