Subject

eaves wall

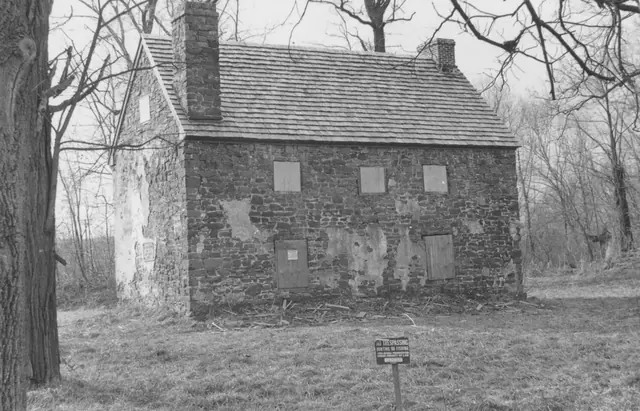
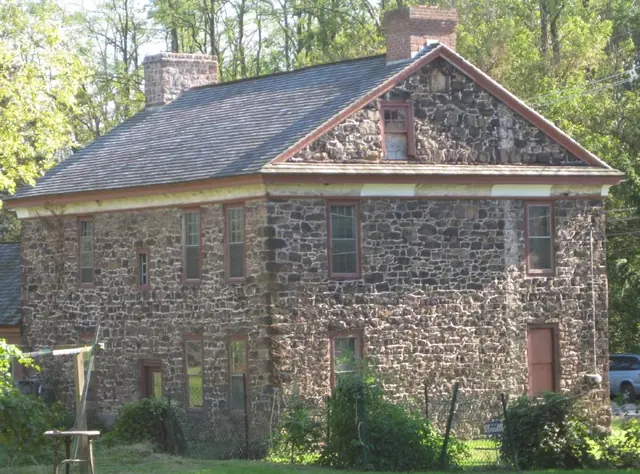
1765 George Douglass House, NE perspective
Photos 1006.01.066

1765 George Douglass House, NE perspective

George Douglass

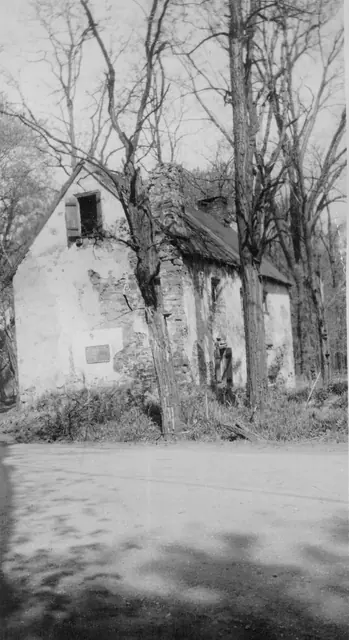
Northeast perspective view of the original 1765 house-block showing its principal features other than façade details: NE (back) eaves wall with asymmetrical fenestration based on differences in placement of interior elements (built-in closet ["Schrank"] in recess from chimney-plane of SE chamber on 2d floor, and kitchen fireplace and doorway passage on 1s

View record
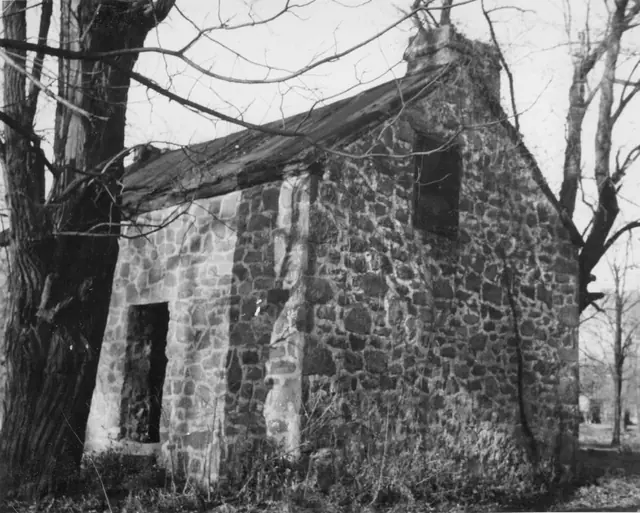
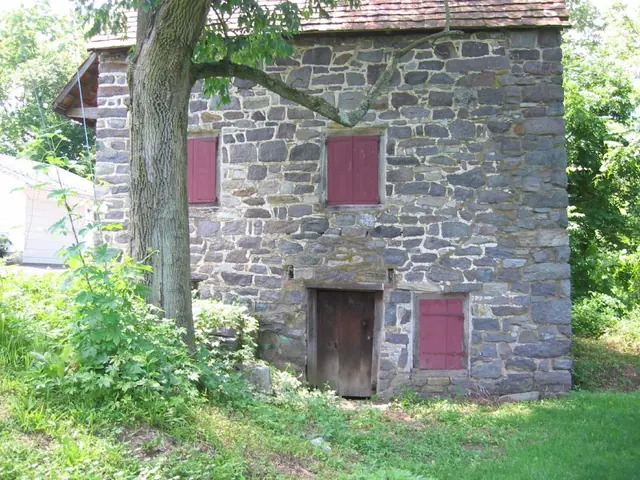
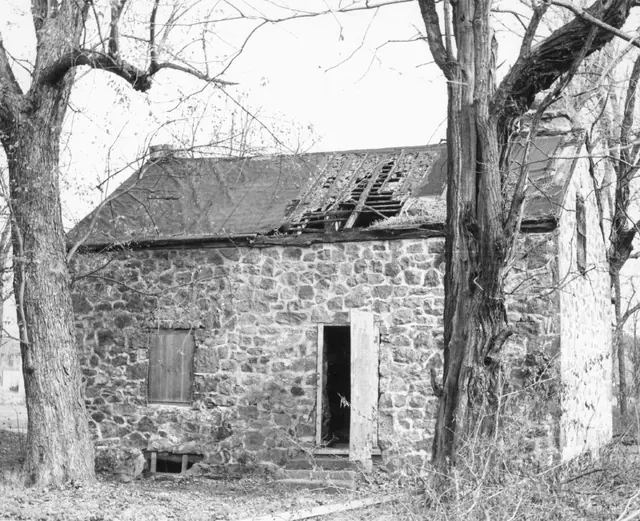
Michael Fulp House, SW perspective, detail view (c.1966)
Photos 1005.01.049

Detail of southwest perspective view

Michael Fulp House · c.1966

Black and white photographic print showing southwest perspective of west eaves wall, south gable wall, and severely damaged roof. Details include: random rubble masonry [south gable wall and west eaves wall]; door and window frames; stove chimney on north [left] gable [collapsed in March, 1967 or removed during 1970 restoration]; off-axis attic window; o

View record
DeTurk east eaves wall prior to 2009 restoration
Photos 1001.01.202

East eaves wall elevation photo

DeTurk · 07/04/2009

East eaves wall prior to excavation, restoration, and regrading. The area involved in the 1970s repair to the northeast corner wall segments is discernible by its darker pointing [possibly because of an ill-advised attempt to match the mortar to the stone palette, rather than to the early pointing surviving in various segments of the masonry]. The gra

View record
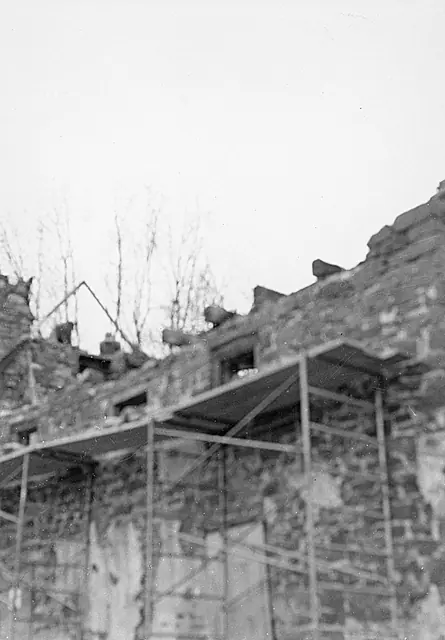
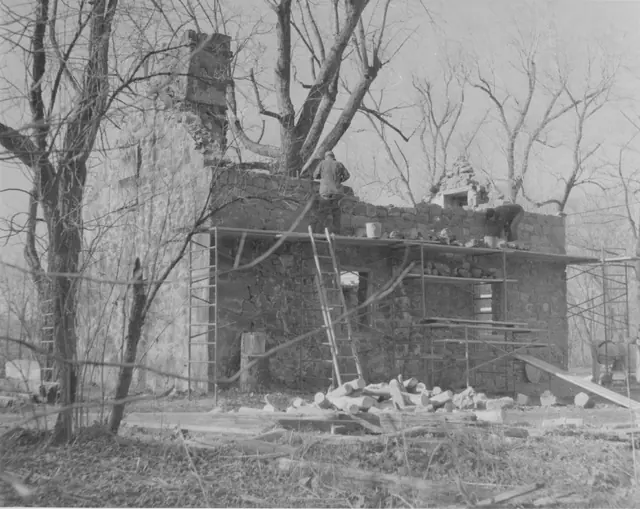
Mouns Jones, 2nd floor of east eaves wall during restoration (c.1967-68)
Photos 1000.01.005

East eaves wall masonry restoration

Mouns Jones · c.1967-1968

Grayscale photograph of Mouns Jones House's second story of east eaves wall during restoration of structural masonry, corner chimney, and roof. Penned inscription on verso reads: "Roof Mouns Jones Hse" Details shown in this image include replacement attic floor joists, window frames, scaffolding. Although not apparent in this photo, the rafter plates on

View record
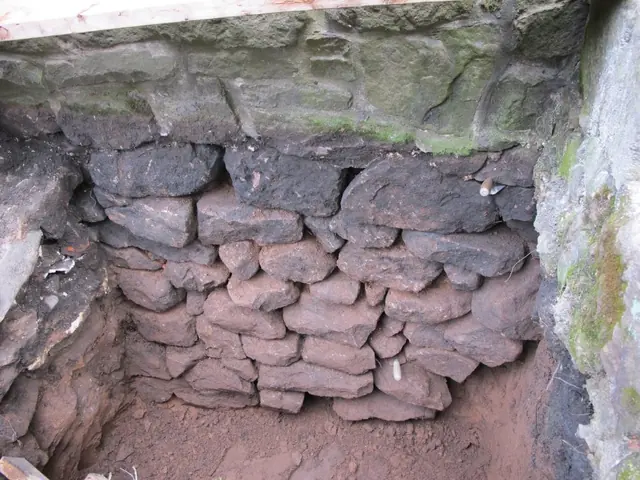
1
Photos 1005.01.073

Michael Fulp House Restoration Projects, 2010-2012

Michael Fulp House · May 2012

Michael Fulp House Homestead Preservation Pennsylvania Application Submission Captions to photos: #1: Sub-grade north foundation stone units after mortar washed out, later deep-pointed and flush-pointed; #2: Inner wythe of east eaves wall after removal of failing exterior stonework, showing end-grain of fireplace lintel; see photo #9 for restored vi

View record
Michael Fulp, NE perspective view of surviving masonry walls (c.1970)
Photos 1005.01.038

Northeast perspective view of surviving walls

Michael Fulp House · c.1970

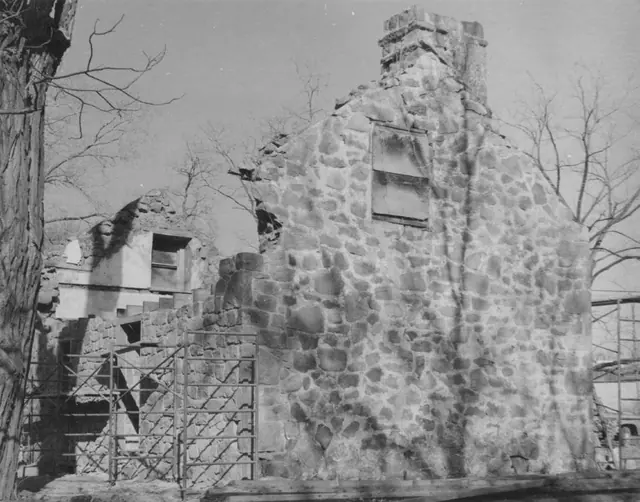
Black and white photographic print showing northeast perspective view of Michael Fulp House in partial ruins. Surviving are most of both gable walls, quoin corner piers [except top segment of northeast pier], and attic window frame and sash in the interior of the south [left] gable wall. Details include: parged masonry; off-center attic window in south ga

View record
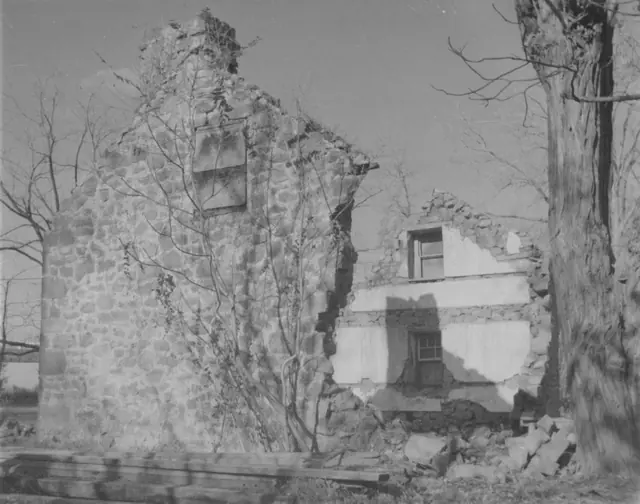
Michael Fulp House, reversed perspective view of surviving walls (1970)
Photos 1005.01.040

Reversed perspective view of surviving gable walls

Michael Fulp House · November 1970

Black and white photographic print, showing reversed southwest perspective view of Michael Fulp House 3 years after April 1967 partial collapse. NOTE: This print was made with the negative in reversed horizontal orientation. See the second image for the correct southwest perspective. Details include: parged masonry; off-center attic window opening in s

View record
Mouns Jone House, southeast perspective view (c.1966-67)
Photos 1000.01.047

Southeast perspective view

Mouns Jones · c.1966-1967

Description: Black and white photographic print showing southeast perspective view of the Mouns Jones House after restoration of masonry walls and chimneys(a), and installation of replacement casement window frames and shingled roof, but prior to re-creation of bake oven in eastern bay of north [right] gable wall and before re-opening the walled-in doorway

View record
Michael Fulp House, SE perspective view during restoration (1970)
Photos 1005.01.044

Southeast perspective view detail of surviving walls

Michael Fulp House · December 1970

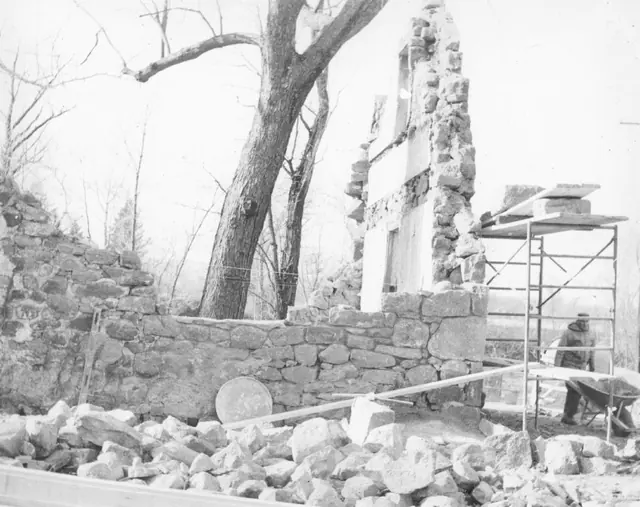
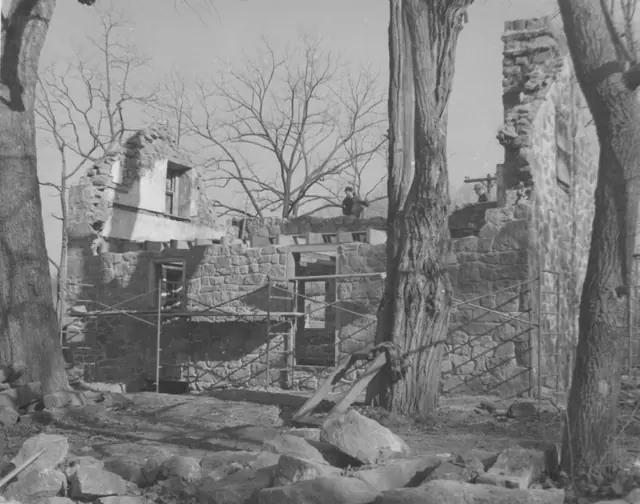
Black and white photographic print showing southeast perspective view of Michael Fulp House during restoration. Partially restored east eaves wall [masons laying courses near eaves level], and surviving and restored segments of south gable wall. Details include: random rubble masonry of original [gable wall, collapsed segment re-laid] and partially restor

View record
Michael Fulp House, SE perspective view of surviving masonry walls (1970
Photos 1005.01.041

Southeast perspective view of surviving walls

Michael Fulp House · November 1970

Black and white photographic print, southeast perspective view of Michael Fulp House during restoration, showing partially restored northern bay of east eaves wall [behind stone stock-pile in foreground] and surviving interior and eastern segments of north gable wall. The apex of this gable wall supported the stove chimney seen in records MFHPH18--1005.0

View record
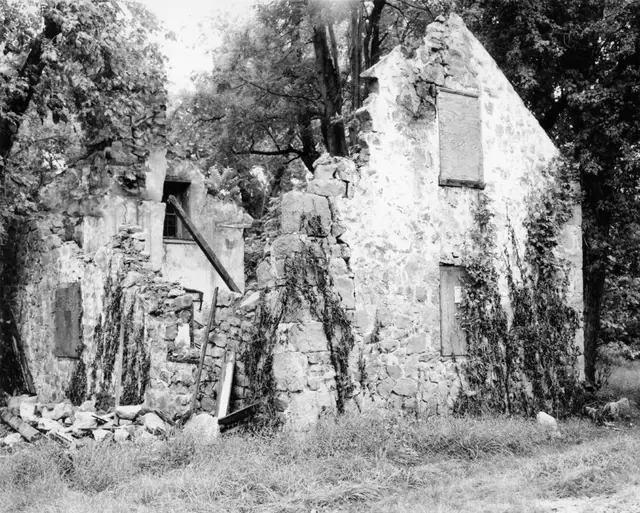
Michael Fulp House, southwest perspective view (c.1964-66)
Photos 1005.01.047

Southwest & northeast perspective views

Michael Fulp House · c.1936 & c.1964-1966

Series of 2 black and white photos showing a southwest (image #1) and northwest (image#2) perspective view of the Michael Fulp House. Image #1: A c.1964-66 black and white photographic print showing a southwest perspective view of the west eaves wall, south gable wall, and severely damaged roof. An entry in the Trust's Board minutes of the meeting of 3/29

View record
Michael Fulp House, SW perspective view during restoration (c.1970)
Photos 1005.01.042

SW perspective view detail of surviving gable walls and partially restored eaves wall and western segment of south gable wall to “quoin” corner pier

Michael Fulp House · c.1970

Black and white photographic print showing southwest perspective view of Bridge Keeper's House during restoration. Southern bay of west eaves wall and surviving interior segments of north gable wall have been partially restored. West eaves wall has been re-built to second-floor joist level [above door lintel]. Details include: most of the original random

View record
Michael Fulp House, SW perspective of partially restored walls (c.1970)
Photos 1005.01.043

SW perspective view of surviving gable walls & partially restored W eaves wall & W segment of S gable wall to “quoin” corner pier

Michael Fulp House · c.1970

Black and white photographic print showing southwest perspective view of Michael Fulp House during 1970-71 restoration. Partially restored west eaves wall and surviving segments of gable walls. West eaves wall re-laid to second-floor joist level [above door and window lintels]. Details include: original [gable walls] and restored [west eaves wall] random

View record
Mouns Jones House, southeast perspective view, image #1 (c.1946-47)
Photos 1000.01.065

Two southeast perspective views

Mouns Jones · c.1948-1950

Three black and white photographic prints (two showing southeastern perspective views and one southwest perspective view), of the Mouns Jones House in the 1940s, before its partial collapse prior to 1958; a photo of notes on the verso of Image #1; one color photo of subgrade masonry on the river-side of the house; a map of the “Philadelphia Trading Area”; an

View record
Michael Fulp House, west elevation, detail view (1964)
Photos 1005.01.048

West elevation detail

Michael Fulp House · 1964

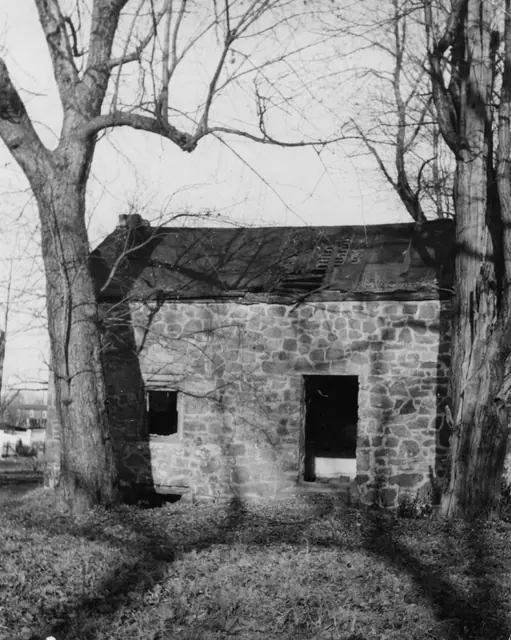
Black and white photographic print showing detail of southwest eaves wall and severely damaged roof. Details include: random rubble masonry west eaves wall; door and window frames; top of cellar door frame; stove chimney [removed during 1970 restoration] on northwest [left] gable wall [see MFHPH22-1005.01.023, Footnote {1} for discussion of this chimney].

View record