Subject

DTHEDOL

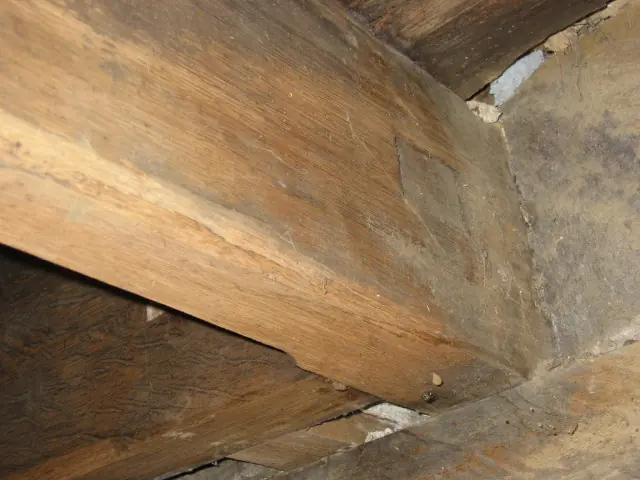
DeTurk, mortised header securing tenon of doorway hood outlooker (2009)
Photos 1001.01.215

Anchoring header for hood outlooker

DeTurk · 08/20/2009

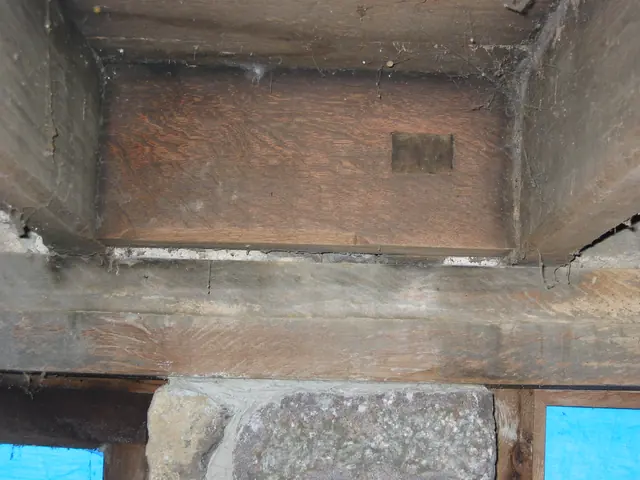
Two digital photographic images showing the anchoring header for hood outlookers above the kitchen doorway of the DeTurk House. This "header"{1} is secured laterally into its flanking pair of first-floor joists by mortise and tenon{2} joints, indicating that a hood over the kitchen doorway was an integral part of the original construction. The end-grain o

View record
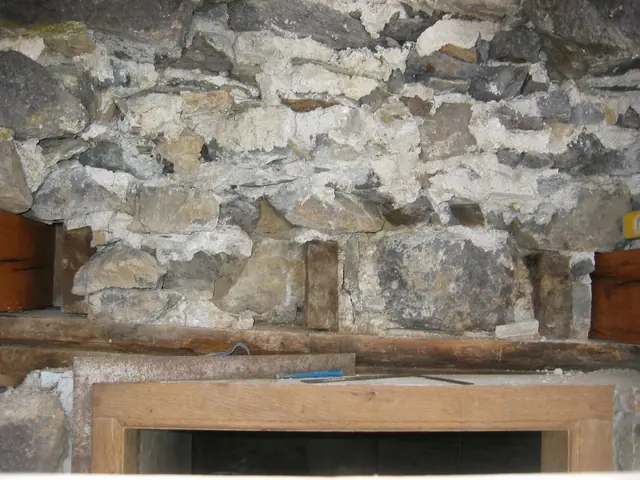
Interior detail, DeTurk kitchen wall, joist, anchor tenon, and wall plates
Photos 1001.01.098

Cellar cross-wall, joist, tenon, wall plates detail

DeTurk · 05/09/2009

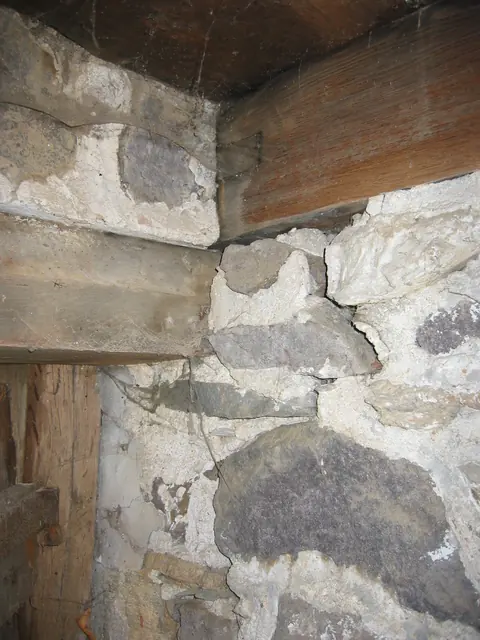
Digital photograph showing detail view of the masonry partition wall between the ground-level DeTurk kitchen and root cellar at its intersection with the exterior doorway frame in the east eaves wall. The timber in the upper right segment of the photo is a floor joist bearing on the partition wall and the stacked pair of wall plates ["relieving lintels," see

View record
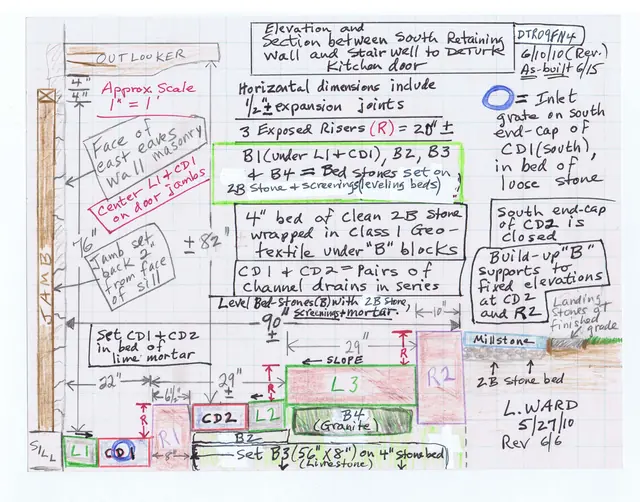
As-built S elevation detail drawing, DeTurk exterior cellar staircase
Archives 1001.01.232

Cellar staircase elevation detail drawing

DeTurk · 06/10/2010

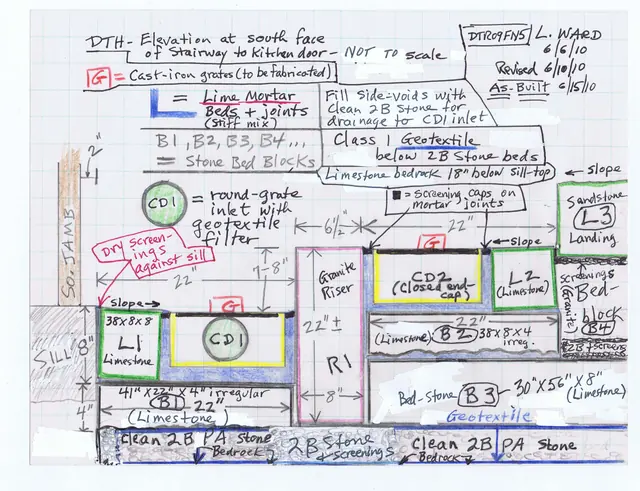
South elevation detail sketch drawing of June, 2010 installation of stone staircase and channel drains at DeTurk House kitchen-cellar entry. See DTR09PH134--1001.01.230 for photographs of this installation.

View record
As-built S elevation drawing of DeTurk exterior cellar staircase & drains
Archives 1001.01.231

Cellar staircase elevation drawing

DeTurk · 06/10/2010

South elevation sketch drawing of June, 2010 installation of stone staircase and channel drains at DeTurk House kitchen-cellar entry. See DTR09PH134--1001.01.230 for photographs of this installation.

View record
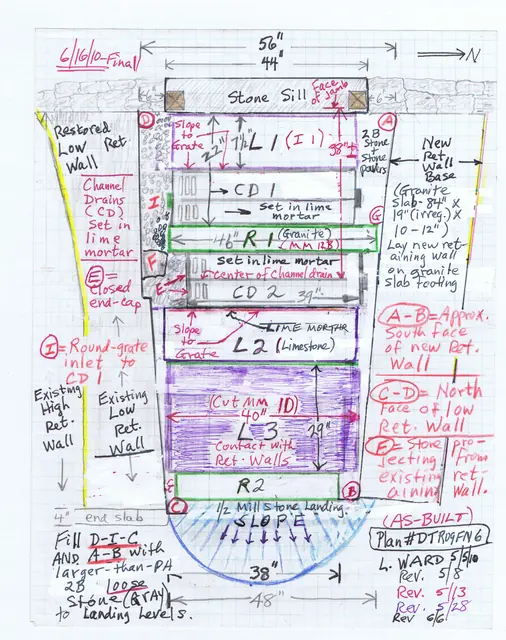
As-built plan drawing of DeTurk exterior cellar staircase and drains (2010)
Archives 1001.01.233

Cellar staircase plan drawing

DeTurk · 06/16/2010

Sketch plan drawing of June, 2010 installation of stone staircase, north retaining wall, and channel drains at DeTurk House kitchen-cellar entry. See DTR09PH134--1001.01.230 for photographs of this installation.

View record
Chamfered joist and header in DeTurk header (2010)
Photos 1001.01.229

Chamfered joist and header

DeTurk · 05/23/2010

Detail photo in DeTurk kitchen showing the "stopped" chamfer [see footnote {2} in DTR09PH119--1001.01.215] on the original first floor joist south of the northern outlooker; the chamfer on the southern edge ["arris"] of the joist extends part-way under the tenon of the anchoring header, stopping a few inches from the intersecting relieving lintel, apparently

View record
DeTurk , deconstructed masonry wall above kitchen doorway (2009)
Photos 1001.01.208

Core of random rubble masonry wall above kitchen doorway during restoration

DeTurk · 12/07/2009

View of wall above kitchen door after removal of exterior layer [“wythe”] of stones, which were distended and out of plumb. Stones removed from above the doorway were laid out on the ground in "mirror" position and were re-laid and "mudded in" [set and bonded in bed and joint mortar] in their original positions. Repointing of this wall segment was complet

View record
Detail of north door jamb and water table at DeTurk kitchen doorway (2009)
Photos 1001.01.188

Detail of door jamb

DeTurk · 08/10/2009

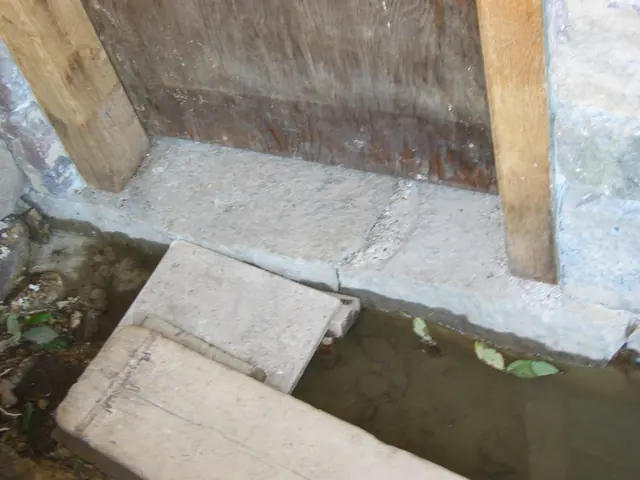
Exterior view of north door jamb foot in one inch of water above stone sill after 2 inches of rain in 36 hours. This water level would submerge the restored brick-paved kitchen floor under seven inches of water and place the foundation wall and its exposed mortar joints in contact with more than one foot of standing water, which recedes from that level ve

View record
Detail view, DeTurk S door jamb at kitchen entry during restoration (2009)
Photos 1001.01.142

Detail of door jamb foot, stone sill, and retaining wall foundation blocks

DeTurk · 08/13/2009

Detail view of jamb [top-center], door sill [upper center], and retaining wall blocks (left third of photo), [detail at lower left corner of DTR09PH51--1001.01.135]. Blocks along left third of photo are foundation stones of the low retaining wall and masonry abutment south of the kitchen doorway before restoration [see DTR09PH61--1001.01.145 for restored

View record
DeTurk, detail of restored kitchen door jambs and masonry abutments (2009)
Photos 1001.01.179

Detail of restored kitchen door jambs and sill

DeTurk · 08/13/2009

Exterior view of restored [original] kitchen door sill and lower portions of replacement oak jambs. The [original] stone sill was shifted 2-3 inches to the right [north] to accommodate the adjusted jamb alignments [see DTR09PH4--1001.01.124 for discussion of the effects of this relocation of the sill on the relationship between the doorway jambs, lintel, sil

View record
DeTurk, exterior masonry pier & S replacement jamb at kitchen door (2009)
Photos 1001.01.133

Door jamb and pier foundation during restoration

DeTurk · August 10, 2009

Exterior masonry pier south of replacement door jamb (white primer paint on south face) at kitchen doorway. Displaced stones have been removed to allow relaying, consolidation, and stabilization of pier stonework, restoring a plumb alignment with the door jamb. Green stones along left edge of photo are face blocks of the east-west retaining wall intersect

View record
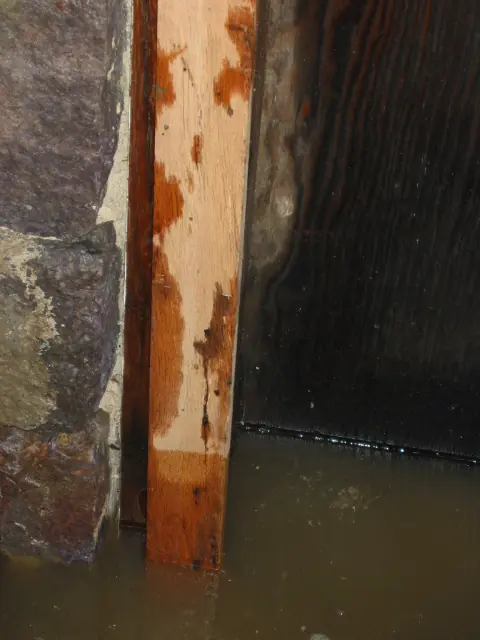
Restored south jamb of DeTurk kitchen doorway in standing water (2009)
Photos 1001.01.191

Door jamb in high water table

DeTurk · 12/09/2009

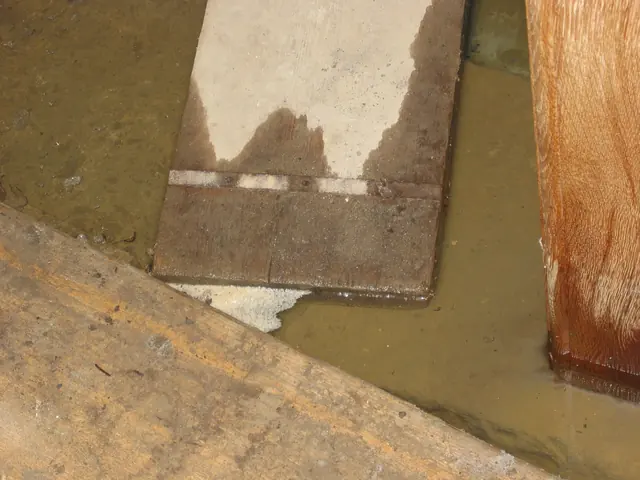
The replacement southern jamb at the ground-level kitchen doorway stands for days in the water which covers the stone sill, on which the jambs are anchored by iron pins in mortises chiseled into the sill. The darkened area of the jamb above the water level has been soaked by the high water table and "wicking" of water upward in the porous oak timber. This pr

View record
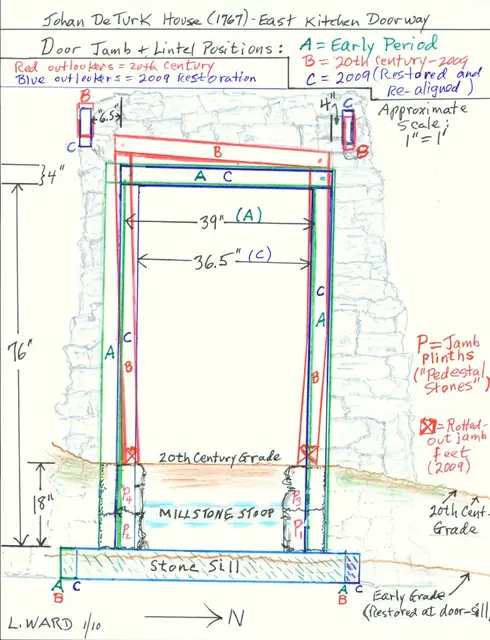
Image #1: DeTurk House kitchen doorway jamb, lintel, & outlooker positions
Archives 1001.01.176

Drawing: Kitchen doorway jambs, sill, stoop, lintel, and outlooker positions

DeTurk · January 2010

Color-keyed field drawing (8.5 x 11 inches) showing historically varying positions of door jamb, lintel, and outlookers of lower ground level kitchen doorway in east eaves wall before and after the 2009 restoration of the DeTurk House. The positions shown approximate the early (18th century), 20th-century, and post-restoration alignments of each set of eleme

View record
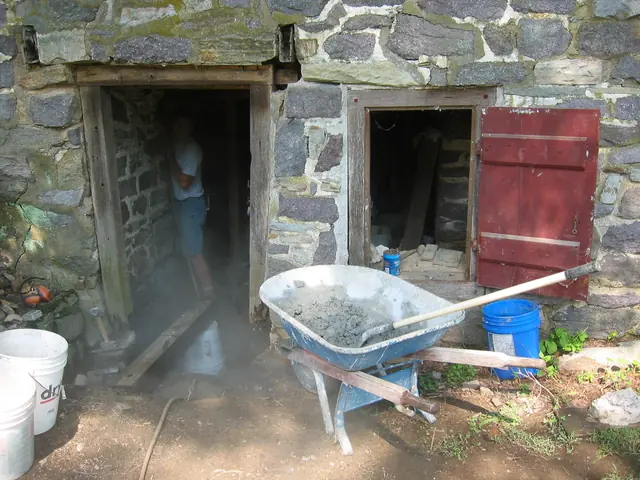
Excavated DeTurk east cellar doorway and window openings (2009)
Photos 1001.01.125

East door and window

DeTurk · 7/27/2009

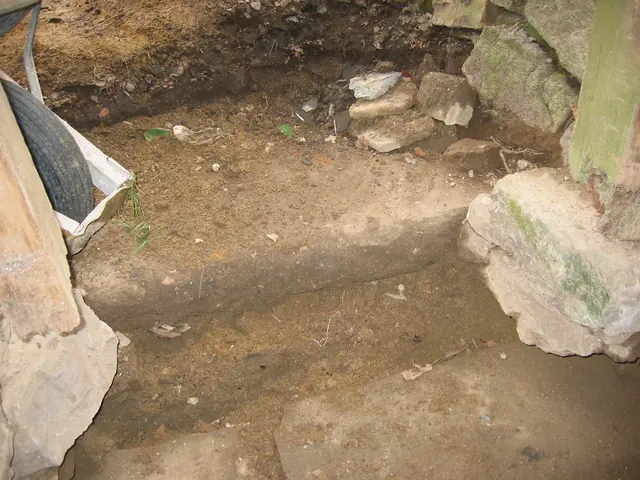
Excavated east cellar doorway and window openings prior to restoration. Partial excavation uncovered a half-millstone re-cycled [probably in the 19th or early 20th century] to serve as an intermediate stoop {1} about midway between the existing grade and the depth of the original sill [see lower edge of DTR09PH43--1001.127, also seen as the large block in

View record
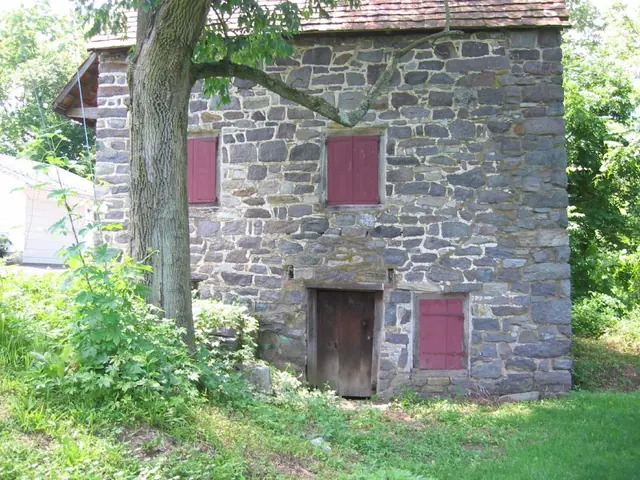
DeTurk east eaves wall prior to 2009 restoration
Photos 1001.01.202

East eaves wall elevation photo

DeTurk · 07/04/2009

East eaves wall prior to excavation, restoration, and regrading. The area involved in the 1970s repair to the northeast corner wall segments is discernible by its darker pointing [possibly because of an ill-advised attempt to match the mortar to the stone palette, rather than to the early pointing surviving in various segments of the masonry]. The gra

View record
Detail of south outlooker for hood above DeTurk kitchen doorway (2009)
Photos 1001.01.209

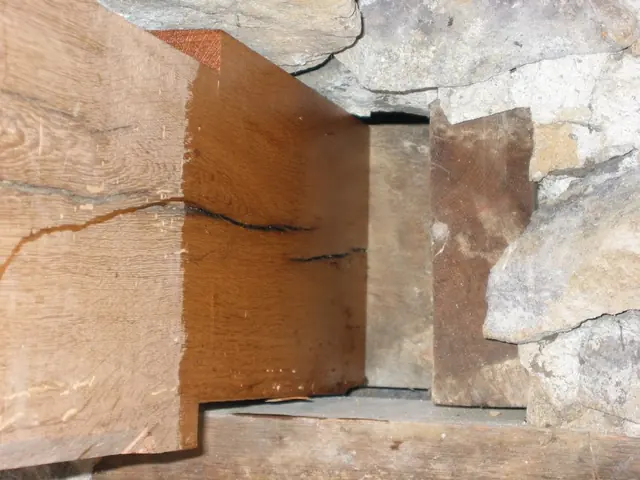
Hood outlooker joined to interior header

DeTurk · 12/07/2009

The "checked" portion of the outlooker [left half of photo] is anchored into a mortise in the header just to the right of center in the photo, immediately to the right of the darker red fluid-treated portion of the outlooker. The wood end grain just to the left of the masonry along the right edge of the photo is one of the floor joists into which the header

View record
DeTurk House, interior view, vault abutment wall, ground level kitchen (200
Photos 1001.01.148

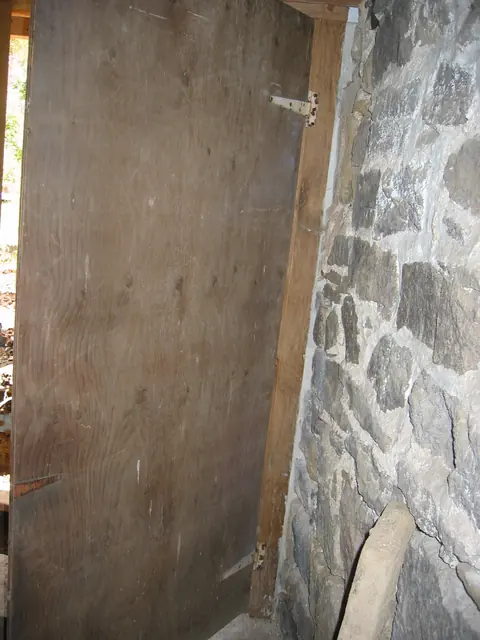
Interior of vault abutment/partition wall from kitchen cellar

DeTurk · 10/08/2009

Interior view of vault abutment wall [right] and temporary plywood door from ground level kitchen. This restored masonry "cross wall" is also the partition wall separating the cool, damp food storage ["root"] cellar from the warmer and less humid kitchen/cooking cellar. The restored segments of this wall were repointed in 2010 using hydraulic-quality mort

View record
Interior view of DeTurk relieving lintel and upper tie plate (2009)
Photos 1001.01.219

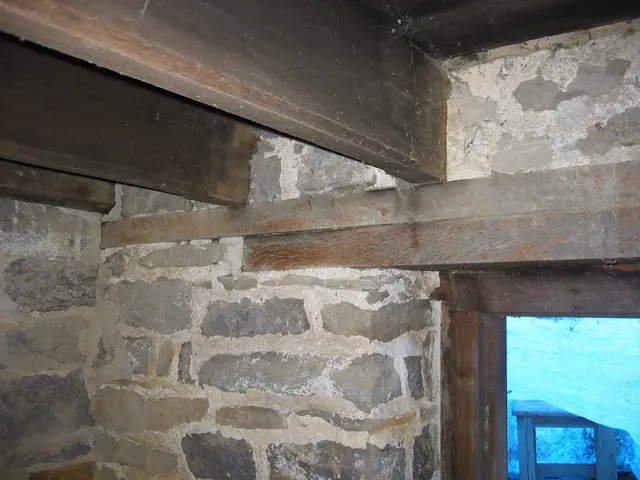
Interior view of double relieving plates

DeTurk · 08/20/2009

The upper plate embedded in the masonry wall is the bearing and leveling timber for the first floor joists and a "tie" pocketed into the north wall to join it structurally to the east eaves wall. It also spans across numerous vertical mortar joints [“breaks the joints”], thus inhibiting or interrupting fractures which might otherwise radiate through a longer

View record
Interior view of DeTurk kitchen door sill and restored jamb feet (2009)
Photos 1001.01.136

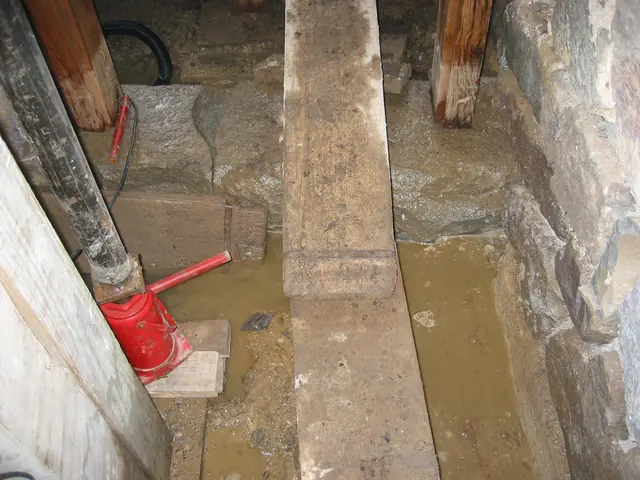
Interior view of kitchen door sill and jamb feet

DeTurk · 08/13/2009

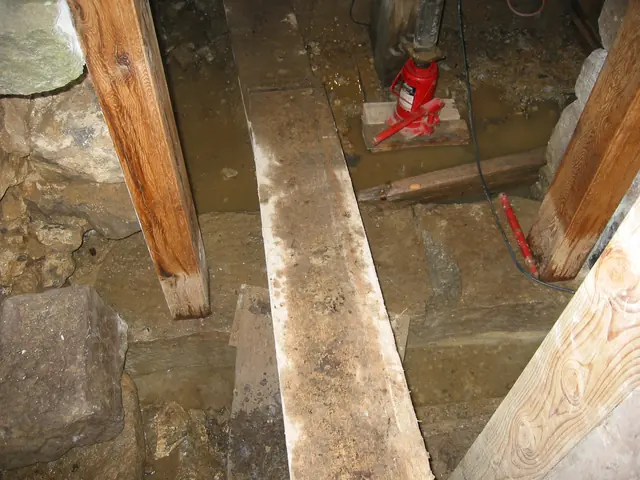
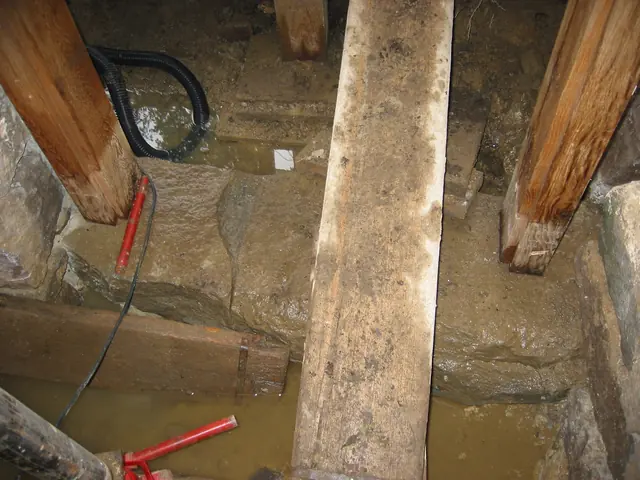
Door sill and restored jamb feet from inside lower ground level kitchen. Un-pointed masonry along right edge of photo is the restored vault abutment, which is also the partition wall between the kitchen and root cellar. Repointing was completed in the Spring of 2010. The red jack and steel post were used to level the steel I-beam supporting the structu

View record
Restored DeTurk kitchen door jambs (2009)
Photos 1001.01.135

Kitchen door jambs and sill

DeTurk · 08/13/2009

Digital photograph showing detail view of lower segment of DTR09PH50--1001.01.134, showing receding water table. Water table at kitchen door sill dropped about 6 inches during 3 days without rain. Pumping after heavy rainfall had only temporary effect on lowering the water table inside or outside the entry threshold because of the continuous percolation

View record
DeTurk stone sill and restored jambs at kitchen door (2009)
Photos 1001.01.137

Kitchen door sill and jamb feet

DeTurk · 08/13/2009

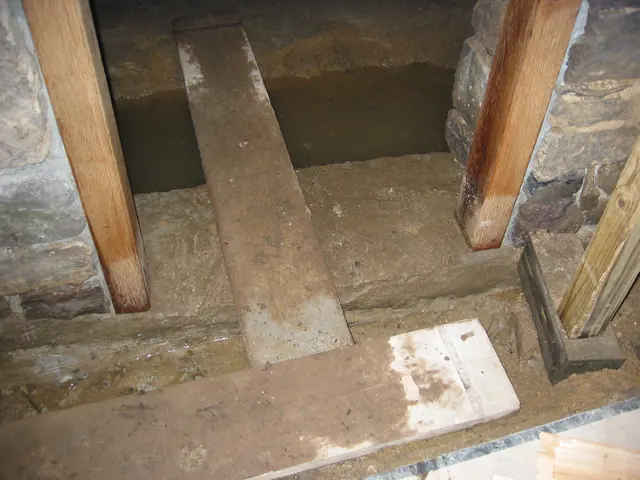
Interior view of door sill and jamb feet [detail of DTR09PH52--1001.01.136]. The restored south jamb is set on the original stone door sill, which exhibits a full-width transverse fracture [visible between plank and left (north) door jamb]. This fracture is probably related to the deflection and dislocations in the east kitchen wall masonry and timber suppor

View record
DeTurk, detail of exterior view of restored kitchen door sill & jambs (2009
Photos 1001.01.144

Kitchen door sill and jamb feet

DeTurk · 09/03/2009

Exterior view of restored east cellar door sill and jambs. The stone sill [original] was shifted 2-3 inches to the right [north] to accommodate the adjusted jamb alignments [see DTR09PH4--1001.01.124 for discussion of the effects of this relocation of the sill on the relationship between the doorway jambs, lintel, sill, abutments and hood outlookers, and DTR

View record
Detail of DeTurk kitchen door sill and root cellar vault abutment (2009)
Photos 1001.01.130

Kitchen door sill and vault abutment foundation

DeTurk · 7/27/2009

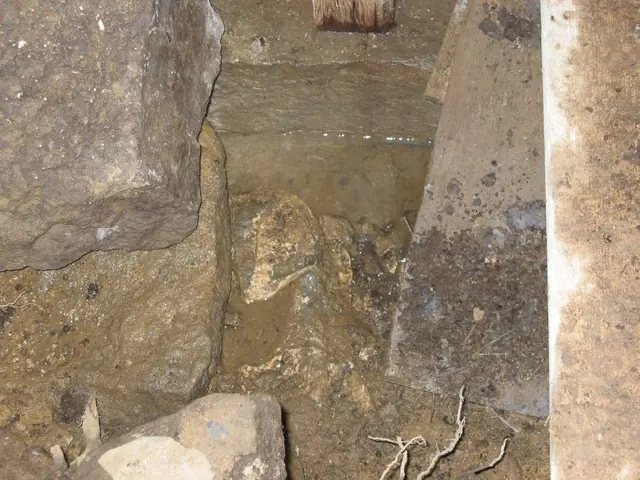
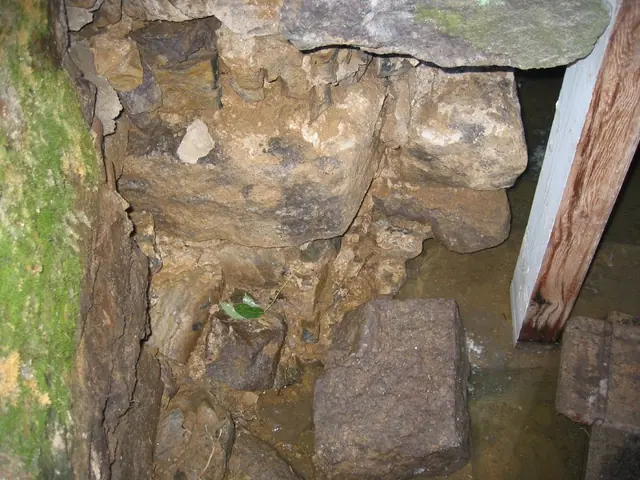
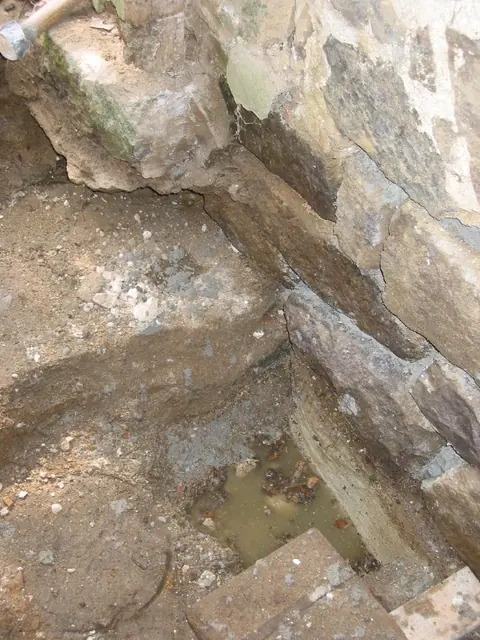
Interior view of southern end of original stone sill [center left] and foundation of vault abutment pier [right half of photo] at east entry to ground-level kitchen. Irregular block in upper left corner is a later plinth ["pedestal stone"] for the south door jamb, with barely visible anchor-pin mortise [small brown circle just to right of mossy green face of

View record
DeTurk, East kitchen cellar entry (2009)
Photos 1001.01.128

Kitchen door sills and plinths

DeTurk · 7/21/2009

East kitchen door sills and jamb plinths. The half-millstone stoop{1} visible here extending from barrow wheel at left across upper half of photo [see DTR09PH43--1001.01.127] is higher than the earliest entry elevation; the later plinth-blocks [right center and lower left] are set on the original (split) sill at bottom of photo, which is 6-7 inches above

View record