Subject

DTR09PH

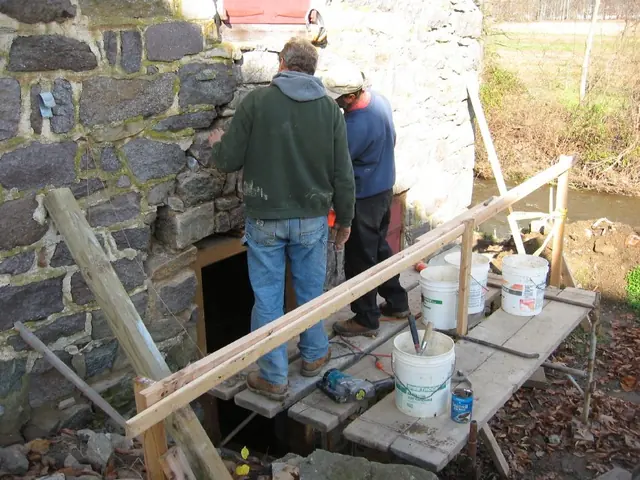
#1-1620:Scaffolding set for masonry repair above kitchen doorway
Photos 1001.01.184

Photo series showing historic masonry wall restoration

DeTurk · 12/03/09

18 chronological photos of the December, 2009 restoration of a distended, de-laminated, and destabilized segment of DeTurk east eaves wall above the kitchen cellar doorway. Details shown in this series include exposed end-grain of first floor joists; tiered pair of oak relieving plates, one a joist-bearing ["leveling"] plank, the other a member relieving pla

View record
DeTurk foundation under kitchen window
Photos 1001.01.154

Pier foundation

DeTurk · 07/28/2009

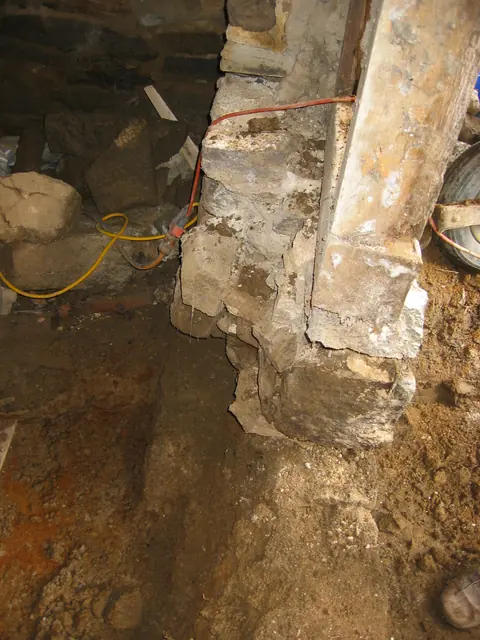
View looking north from kitchen doorway after removal of pier between doorway and window and removal of wooden window sill. Foundation stones under masonry sill are displaced [see DTR09PH71--1001.01.155] and will be re-laid in plumb alignment using hydraulic mortar where the joints are under the high water table or below the restored floor level. The rem

View record
Stone pier between DeTurk kitchen doorway and window jamb (2009)
Photos 1001.01.139

Pier segment between kitchen doorway and window jamb

DeTurk · 08/10/2009

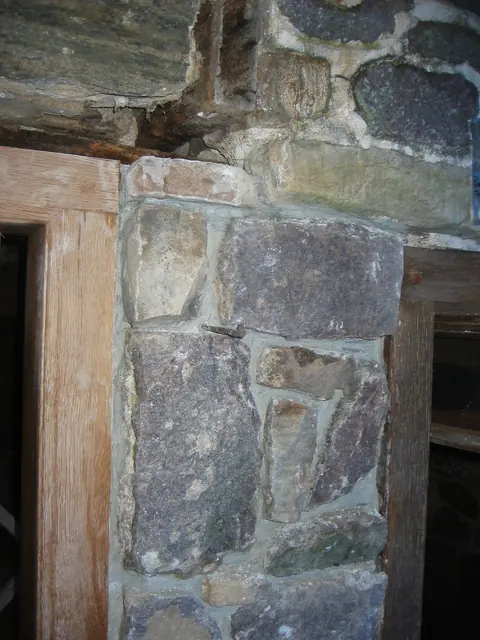
Pier segment between east kitchen doorway and south jamb of window frame [upper portion of pier shown in DTR09PH54--1001.01.138]. Pegged corner-joint tenon ["ear"] of the door frame is pocketed at its original level, 4 inches below its 20th-century position, which was level with the bottom of the outlooker remnant visible in the upper center of the photo.

View record
DeTurk House, pointing variations, image #1 (2009)
Photos 1001.01.216

Pointing variations

DeTurk · 2009

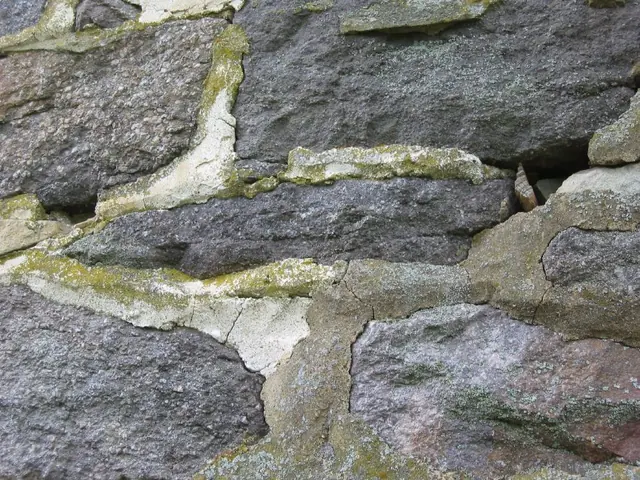
Series of 9 digital photographs showing the diverse array of mortar types in the joints and beds of the exterior walls of the DeTurk "ancillary" house. The dates of the extant pointing range from the original construction in 1767 through the most recent restoration work in 2009 and 2010. These photos illustrate the variations in color, texture, and surfac

View record
Interior view of DeTurk kitchen window before restoration (2009)
Photos 1001.01.092

Pre-restoration interior Kitchen window

DeTurk · 05/09/2009

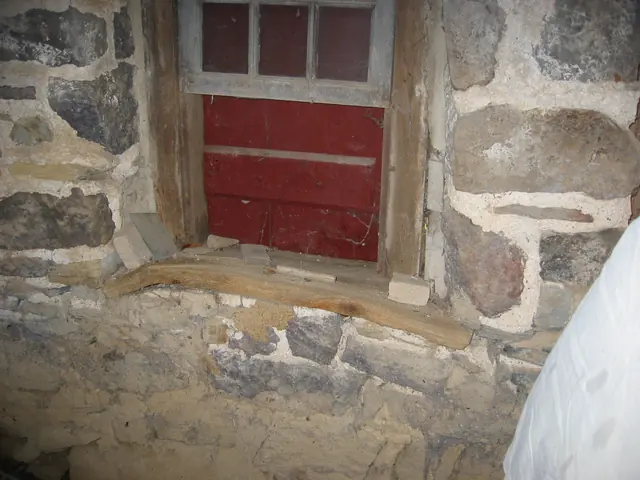
Interior view of the kitchen window in the east eaves wall of the DeTurk ground-level kitchen. The interior oak sill has deformed due to deflection and lateral movement in the masonry wall and timber framing, as discussed in DT0R9PH71--1001.01.155. The degraded mortar and distended masonry pier and wall segments under and to the right [south] of the windo

View record
DeTurk House, Preservation Pennsylvania award, Image#1 (2011)
Photos 1001.01.247

Preservation PA award ceremony for DeTurk House

DeTurk · 09/30/2011

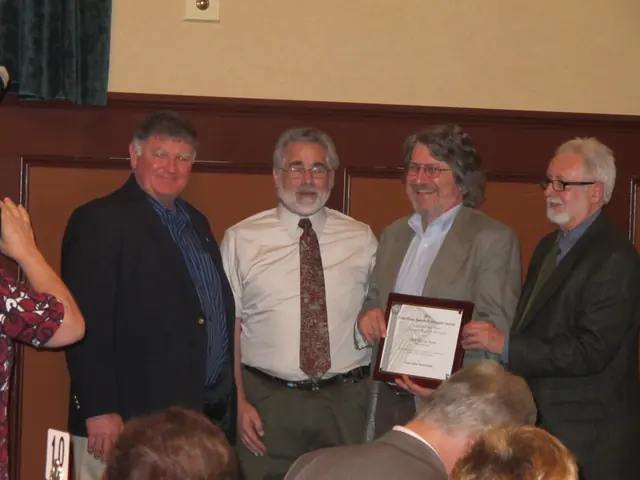
Series of 3 digital photographs of the award ceremony held on September 30, 2011 in Gettysburg, Pennsylvania. Representatives of the Trust attended the awards ceremony in order to accept a Construction Project Award for Restoration of a Special Historic Property. Preservation Pennsylvania's award recognizes work completed on the DeTurk House in 2010 by t

View record
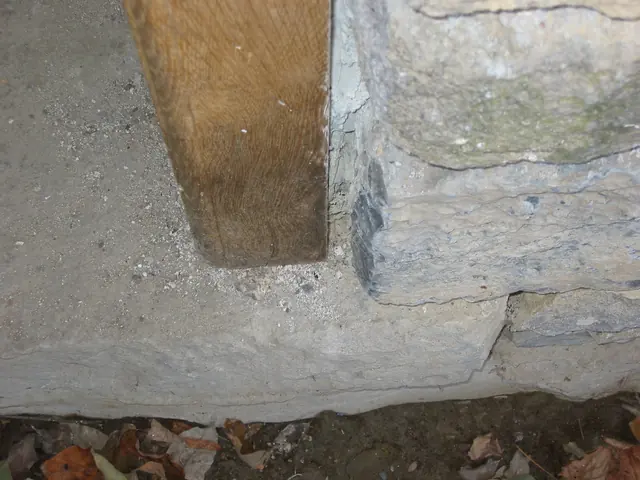
Restored south replacement jamb foot at DeTurk kitchen doorway (2009)
Photos 1001.01.147

Replacement jamb and sill detail

DeTurk · 10/08/2009

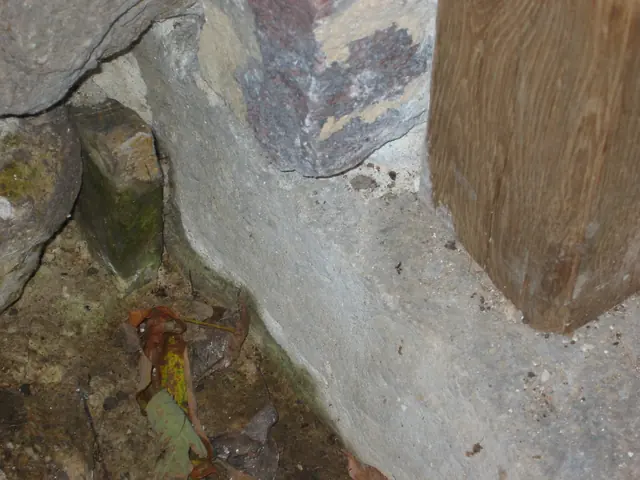
Exterior detail of south replacement jamb in kitchen doorway. The original stone sill, moved north 2-3 inches from its original position to accommodate the replacement door jambs, now extends 8.5 inches south [toward the upper left corner of this photo] from this jamb, terminating under the restored south door-abutment pier [masonry corner in upper-center

View record
DeTurk, detail, N replacement jamb foot, ground-floor kitchen doorway (2009
Photos 1001.01.146

Replacement jamb foot detail

DeTurk · 10/08/2009

Detail of north replacement jamb in east kitchen doorway. The stone sill, moved 2-3 inches to the north during restoration, now extends 5.5 inches north from the jamb under the restored pier north of the doorway and about 8.5 inches south of the south jamb. The replacement jambs are anchored into the original stone sill through traditional method of drivi

View record
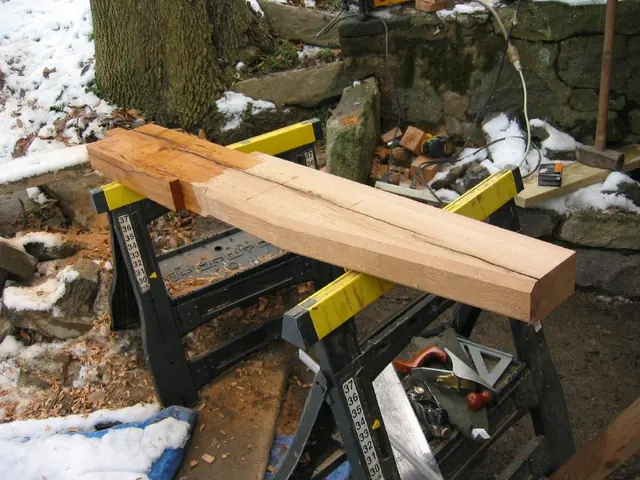
DeTurk, N replacement outlooker for hood over kitchen door (2009)
Photos 1001.01.206

Replacement kitchen doorway hood outlooker

DeTurk · 12/07/2009

Northern replacement outlooker over kitchen doorway in east eaves wall. The chamfered and tapered white oak hood support has been under-cut, removing one inch along the bottom of its projecting segment from the point of its emergence from the wall to the beginning of its upward taper. The top inch has been cut ["ripped"] from its embedded portion, the res

View record
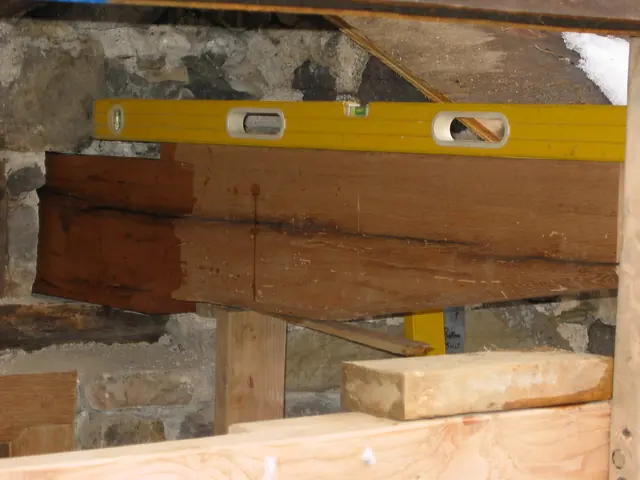
DeTurk, N outlooker over kitchen door after set into the mortised header
Photos 1001.01.211

Restored and leveled north replacement outlooker

DeTurk · 12/07/2009

Cantilevered, tapered, and chamfered north oak outlooker, re-cycled from another early building and cut to the presumed early form, leveled with its southern counterpart, is "checked"[split] along the grain, but structurally adequate to carry its share of the cellar-kitchen doorway hood. The wet appearance of the timber at the left edge of the photo is a res

View record
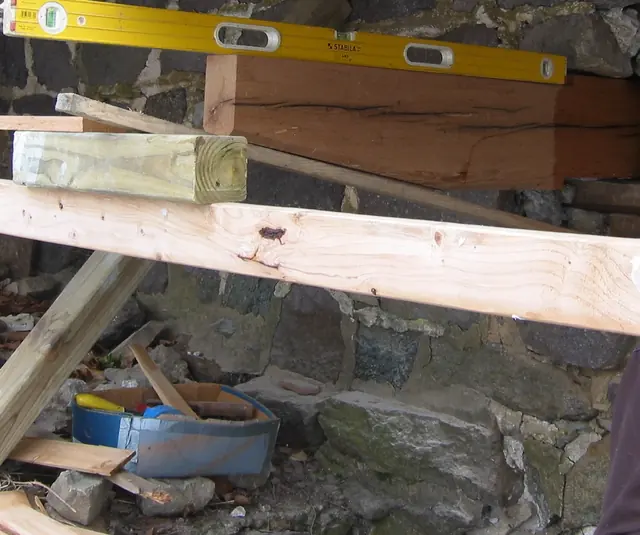
DeTurk , S outlooker over kitchen door set into the header (2009)
Photos 1001.01.210

Restored and leveled south replacement outlooker

DeTurk · 12/07/2009

The cantilevered, tapered, and chamfered oak outlooker, re-cycled from another early building and cut to the presumed early form, leveled with its northern counterpart and relative to the doorway lintel, is "checked"[split] along the grain, but structurally adequate to carry its share of a replicated doorway hood. The wet appearance of the timber at the righ

View record
DeTurk, restored wall above kitchen doorway, pier, N hood outlooker (2009)
Photos 1001.01.212

Restored east masonry wall and replacement outlookers

DeTurk · 12/07/2009

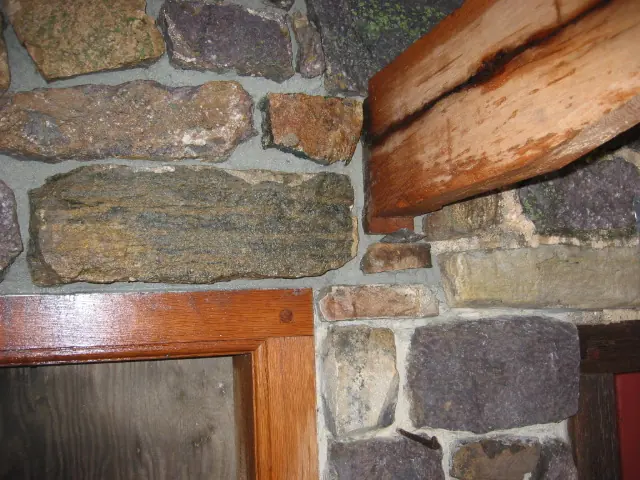
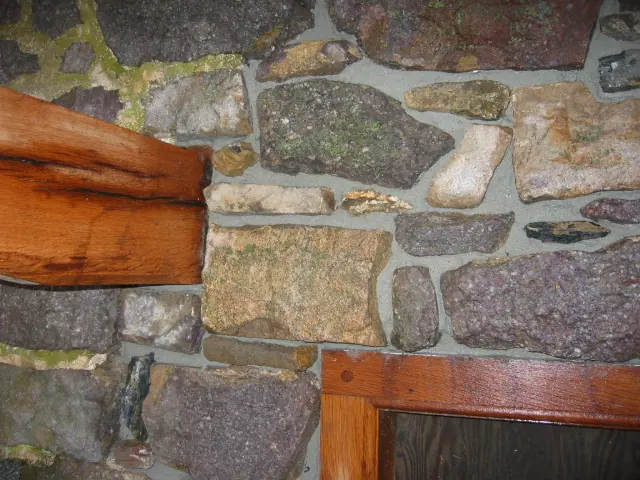
Restored wall above and to the north of the ground-level DeTurk kitchen door with replacement north hood outlooker. Details include: pegged mortise-and-tenon joint between the doorway lintel and north jamb, checked timber, filleted bead{1} molding on interior edges [“arrises”] of the door jamb and lintel. Final pointing will conceal the end-grain of the

View record
DeTurk, restored wall above kitchen doorway, pier & and S  hood outlooker (
Photos 1001.01.213

Restored east masonry wall and replacement outlookers

DeTurk · 12/07/2009

Restored wall above and to the south of the ground-level DeTurk kitchen door with replacement south hood outlooker. Details include: pegged mortise-and-tenon joint between the doorway lintel and south jamb; checked timber; filleted bead mouldings{1} on edges of mitered jamb and lintel of the door. Stones removed from above doorway were laid out in "mirro

View record
Restored and re-aligned DeTurk kitchen-door jambs (2009)
Photos 1001.01.134

Restored kitchen door jambs

DeTurk · 08/10/2009

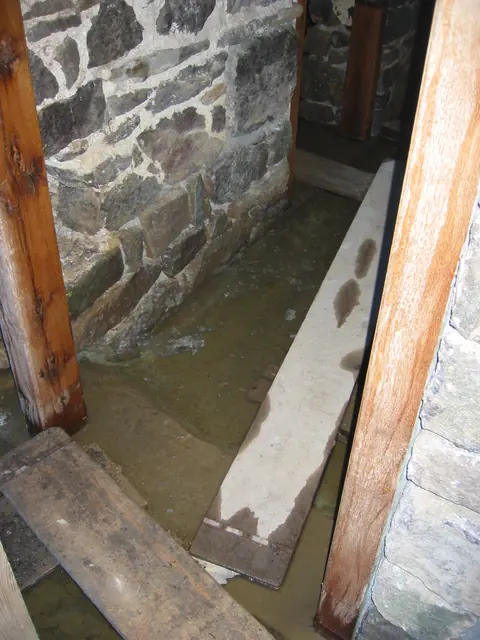
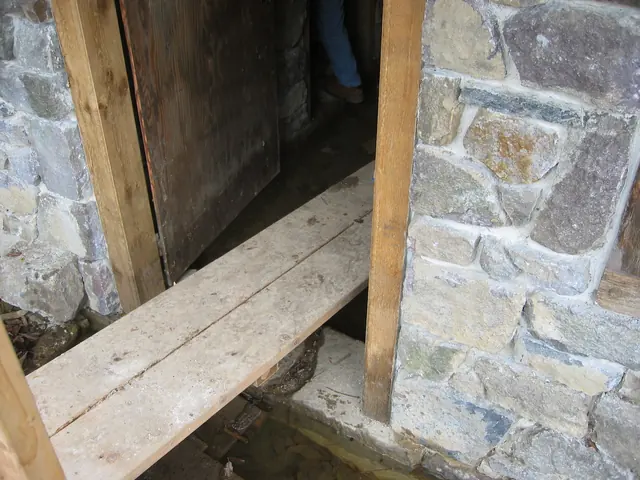
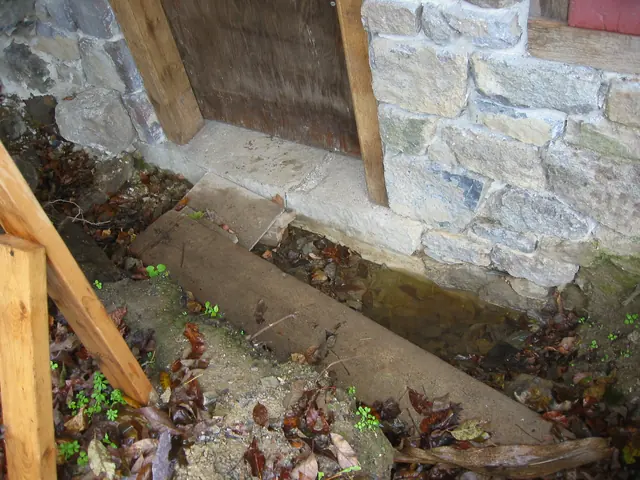
Digital photograph showing restored kitchen-door jambs with water table above sill. Water table level, seen after 24-36 hour [2-3 inches] rainfall, is 2 inches above the door sill. [See mitigation plans in DTR09PH42--1001.01.126, DTR09PH66--1001.01.150, and DTR09PH74--1001.01.163]. This "pool" level is a function of a high ambient water table soaking the

View record
DeTurk House, restored kitchen cellar doorway, outlookers, & masonry (2009)
Photos 1001.01.204

Restored kitchen doorway

DeTurk · 12/08/2009

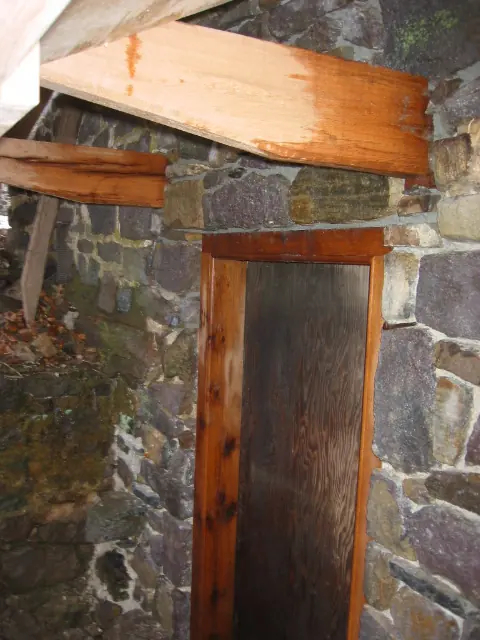
The door-frame jambs and lintel have been replaced with four inch square white oak timbers, with beaded corners and pegged mortise and tenon joints. The replicated outlookers are tapered and chamfered in the traditional manner and leveled to support a shed-form shingled hood over the lower ground level doorway. They pass through the walls and are anchore

View record
DeTurk, exterior view--stone sill, jambs & masonry piers at kitchen doorway
Photos 1001.01.189

Restored kitchen doorway piers, jambs, and sill

DeTurk · 10/29/2009

Masonry joints in random rubble piers abutting doorway were repointed in April, 2010, applying hydraulic-grade mortar to joints situated below restored final [20th-century] grade or below the high water table levels [seen here at 2 inches below top of sill about 48 hours after rainfall; the water table rises to several inches above the sill top after 2-3 inc

View record
Restored DeTurk exterior pier foundation north of kitchen doorway
Photos 1001.01.163

Restored kitchen pier foundation

DeTurk · 08/16/2009

Restored view of exterior foundation segment shown in DTR09PH66--1001.01.150. Lower foundation stones of this pier have been re-laid in setting ["bedding"] mortar, and will be repointed with hydraulic-grade mortar [see note {2} to DTR09PH66--1001.01.150]. The foot of the northern oak replacement jamb seen in the upper left corner, and its southern counte

View record
Exterior of restored DeTurk east kitchen wall foundation
Photos 1001.01.175

Restored masonry foundation of kitchen wall

DeTurk · December 9, 2009

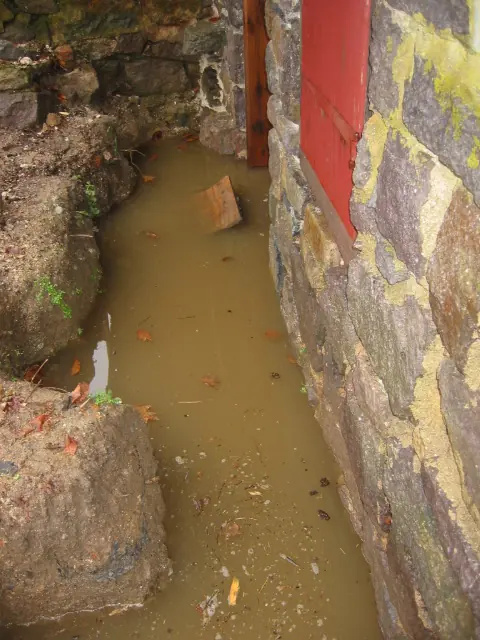
Excavated exterior view of east foundation wall of kitchen after masonry restoration. Surface runoff raised pool level in excavation above door sill, saturating jamb-feet and temporary door. Re-grading and restored drainage facilities will be implemented to avoid or minimize such incursion and inhibit saturation of joint mortar. A sub-grade impervious mem

View record
Restored N masonry pier, kitchen cellar doorway, before repointing (2009)
Photos 1001.01.138

Restored masonry pier

DeTurk · 08/10/2009

Digitial photograph of realigned and reconstructed masonry pier abutting the north jamb at the DeTurk kitchen doorway. The joints were repointed in the traditional convex double-struck “V” method{1}, using sand from the adjacent Little Manatawny Creek, mason’s lime, and a small percentage of Portland cement. A higher proportion [about 20%] of Portland cement

View record
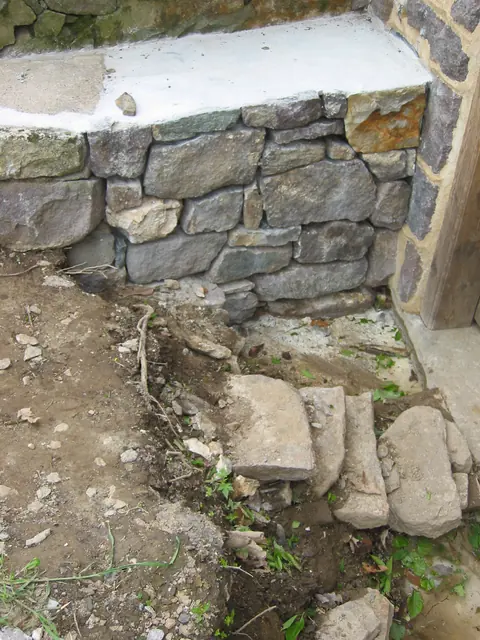
Restored pier foundation at DeTurk kitchen door
Photos 1001.01.165

Restored masonry pier foundations

DeTurk · 10/17/2009

Post-restoration view of east doorway sill and lower abutments flanking oak replacement jambs. Water table is 5 inches below sill after 2 inches of rain in 48 hours. Temporary door is in place until water mitigation plan is implemented, after which the restored masonry joints will be pointed. Hydraulic mortar [see note {2} to DTR09PH66-1001.01.150} will b

View record
Restored pier foundation and jambs at DeTurk interior passage doorway (2009
Photos 1001.01.197

Restored passage doorway jambs and abutment pier

DeTurk · 08/10/2009

Digital photograph showing relaid and aligned pier foundation at DeTurk interior passage doorway. Jambs have been restored by joining new lower segments to sound wood to replace fungus-rotted timber (2009). Water table just above top of stone sill is at the same level as inside and outside the kitchen entry door-sill in the east eaves wall [see DTR09PH50--10

View record
Restored DeTurk kitchen pier and foundation (2009)
Photos 1001.01.205

Restored pier and foundation

DeTurk · 03/18/2010

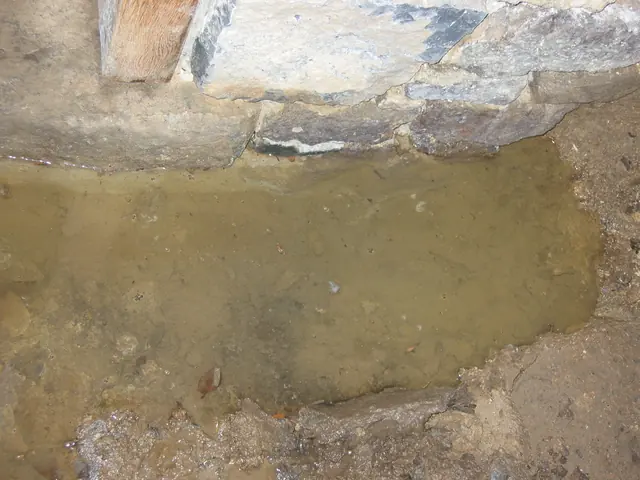
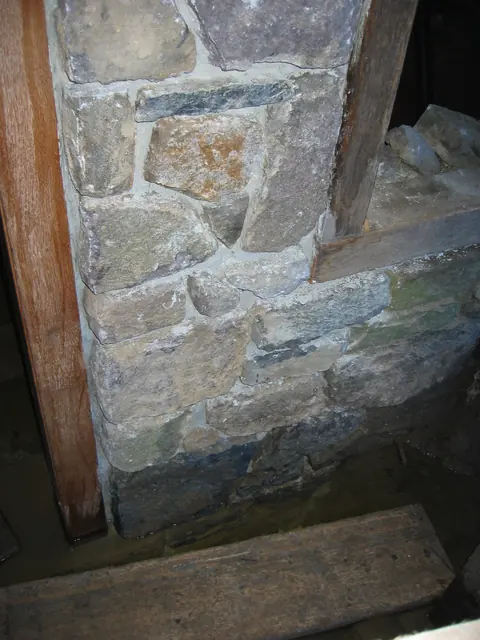
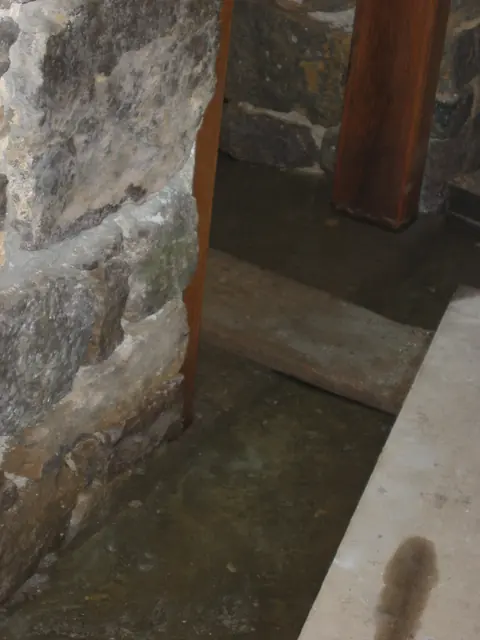
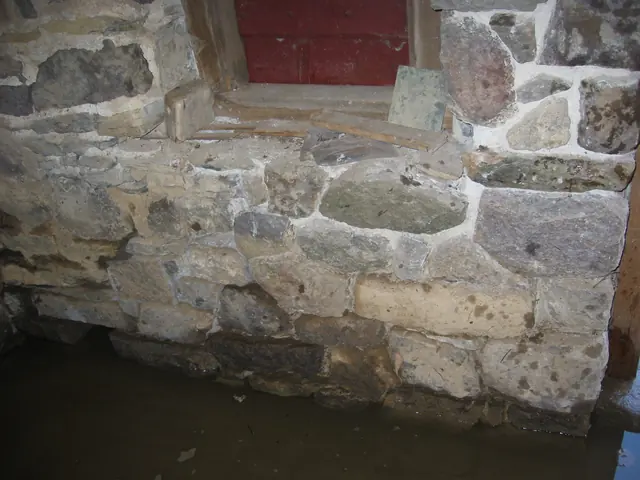
Interior masonry pier between kitchen doorway and window, and foundation wall below window, after restoration. This was repointed and a replacement interior oak sill installed in April & May, 2010 (See DTR09PH118--1001.01.214). The high water table seen along the bottom edge of this photo, a frequent condition saturating the foundation's mortar joints insid

View record
Restored DeTurk abutment pier foundation north of door jamb
Photos 1001.01.164

Restored pier foundation at kitchen door

DeTurk · 08/16/2009

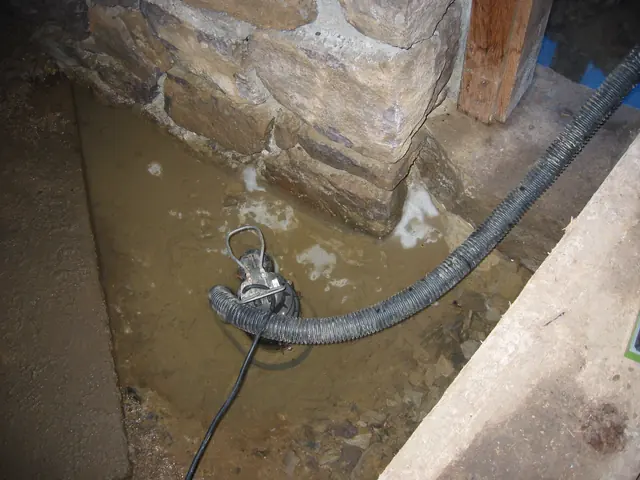
Restored interior view of abutment pier foundation north of replacement door jamb. Base blocks and the pier between east entry door and window in the east wall have been reset with new bed ["setting"] mortar. Pumping did not materially accelerate reduction of the water table after heavy rain primarily because of the large sub-grade "reservoir" recharging

View record
Restored DeTurk low retaining wall (2010)
Photos 1001.01.221

Restored retaining wall detail

DeTurk · 05/09/2010

Exterior detail view of western [restored] segment of the low retaining wall abutting the higher retaining wall which stabilizes the upper grade along the east eaves wall. This restored wall segment is laid with bed mortar but no pointing in the exposed joints, presenting the appearance of a “dry-laid” wall. The upper surface is parged [lighter mortar coatin

View record