Subject

DTR09

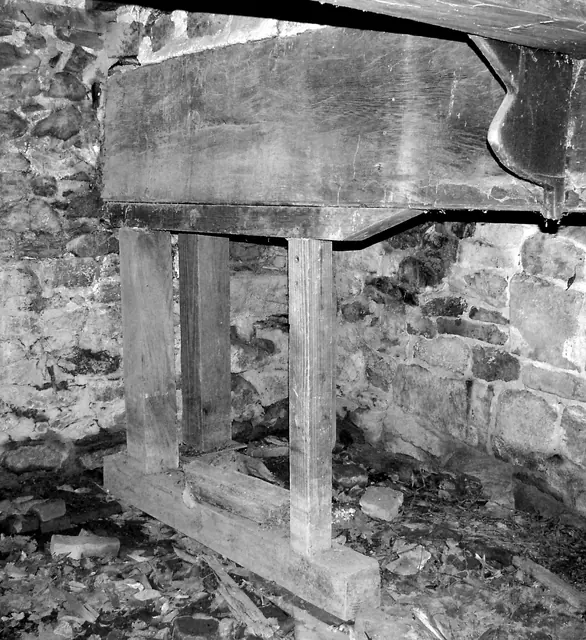
Summer beam with added reinforcement
Photos 1001.01.107

Digital photographic image of DeTurk House door

DeTurk · 05/04/2009

B&W Digital photographic image of DeTurk House showing cellar fireplace timber lintel, shored to stabilize it from further deflection, which would have removed structural support for the masonry mass above. Image shows existing conditions immediately prior to and that necessitated the 2009 restoration of building.

View record
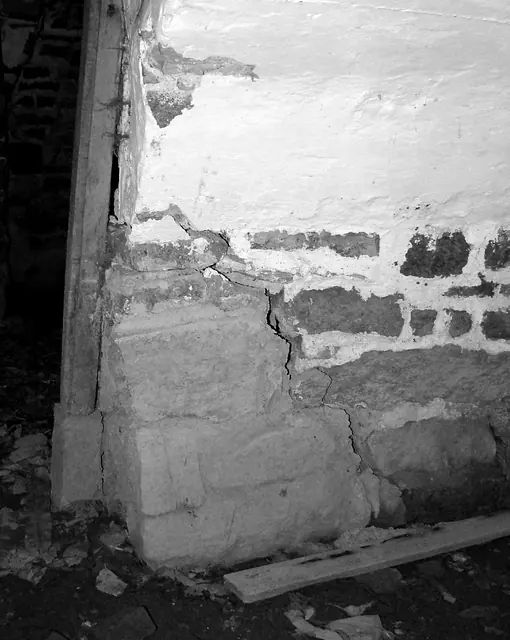
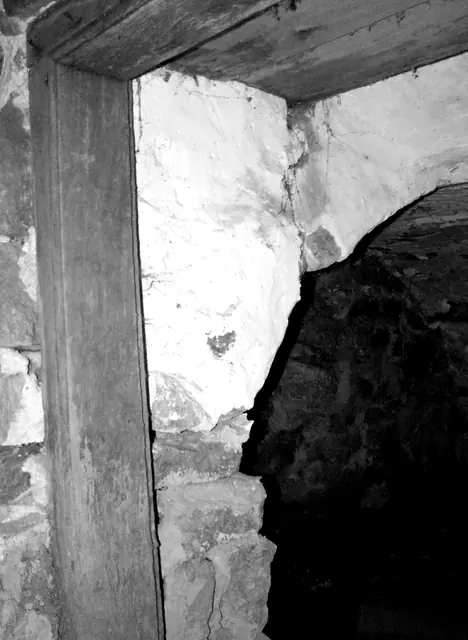
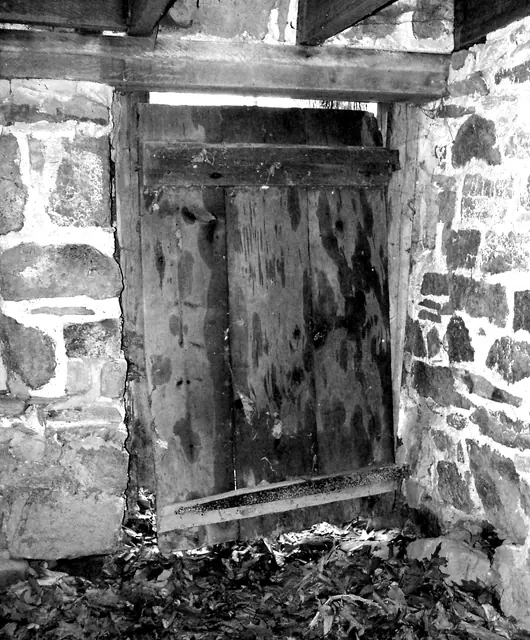
Detail view of root cellar jambs
Photos 1001.01.114

Digital photographic image of DeTurk House doorway

DeTurk · 05/04/2009

B&W Digital photographic image showing interior view of root cellar arched doorway and failing masonry jamb. Image shows existing conditions immediately prior to and that necessitating the 2009 restoration of building.

View record
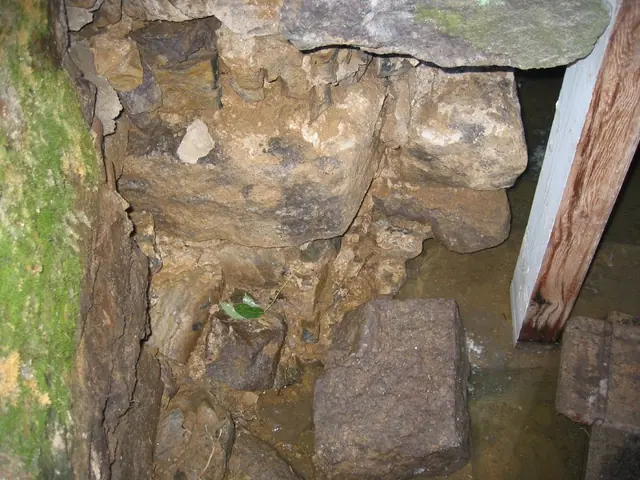
Disintegrated Deturk kitchen wall foundation
Photos 1001.01.155

Disintegrated cellar wall foundation

DeTurk · 07/29/2009

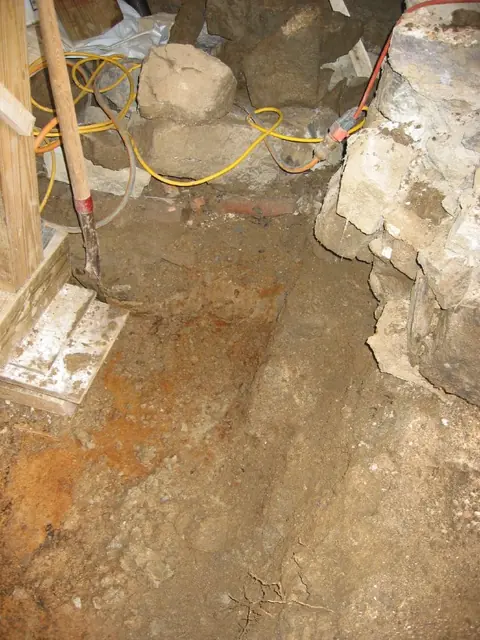
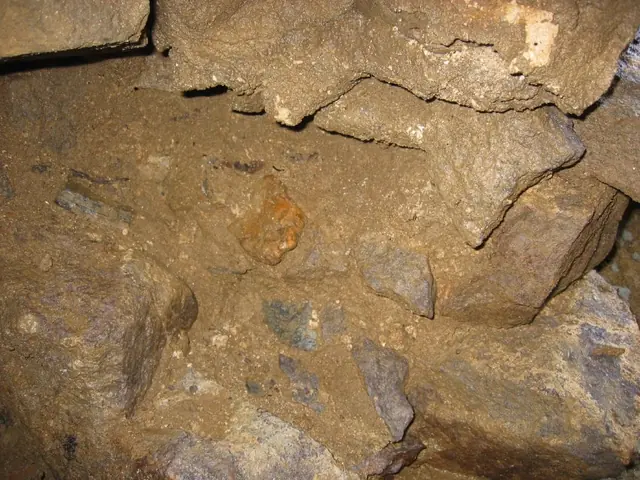
Detail of DTR09PH70--1001.01.154, showing displaced foundation stones under kitchen window. The primary structural problem in this small building, dramatically evident in the sandy-mud mortar-residue visible in the lower-right quadrant of this photo, was the debilitating long term effects from saturation of mortar and the consequent dissolution of much of

View record
Pre-restoration view of interior DeTurk kitchen wall under window
Photos 1001.01.156

Disintegrated mortar in kitchen foundation

DeTurk · 07/30/2009

Detail view of degraded kitchen foundation wall during restoration. View from inside kitchen under window, rotated 90 degrees northward from DTR09PH71--1001.01.155, showing extent of mortar disintegration within the wall. Laurence Ward, 2009

View record
DeTurk, exterior masonry pier & S replacement jamb at kitchen door (2009)
Photos 1001.01.133

Door jamb and pier foundation during restoration

DeTurk · August 10, 2009

Exterior masonry pier south of replacement door jamb (white primer paint on south face) at kitchen doorway. Displaced stones have been removed to allow relaying, consolidation, and stabilization of pier stonework, restoring a plumb alignment with the door jamb. Green stones along left edge of photo are face blocks of the east-west retaining wall intersect

View record
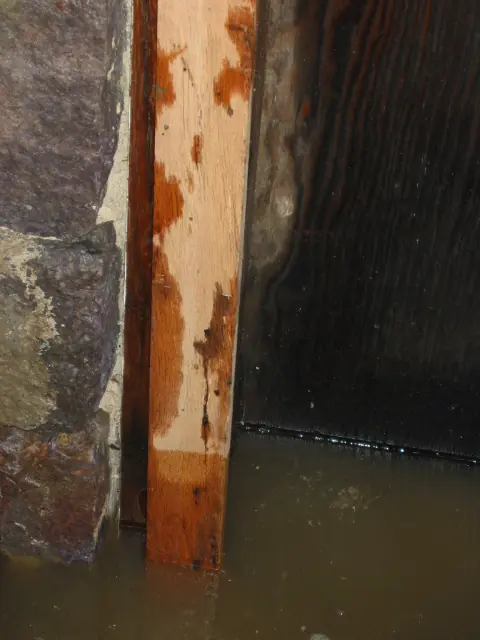
Restored south jamb of DeTurk kitchen doorway in standing water (2009)
Photos 1001.01.191

Door jamb in high water table

DeTurk · 12/09/2009

The replacement southern jamb at the ground-level kitchen doorway stands for days in the water which covers the stone sill, on which the jambs are anchored by iron pins in mortises chiseled into the sill. The darkened area of the jamb above the water level has been soaked by the high water table and "wicking" of water upward in the porous oak timber. This pr

View record
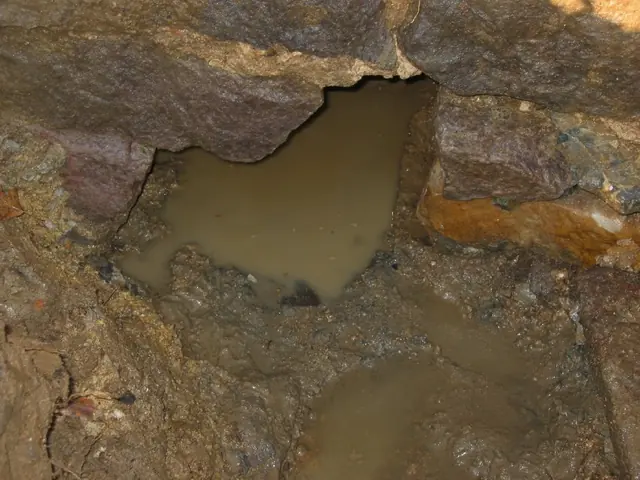
DeTurk cellar floor drain opening, exterior (2009)
Photos 1001.01.167

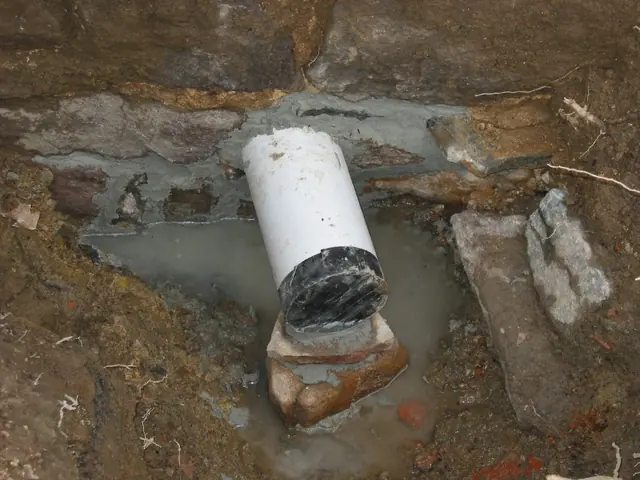
Drain outlet

DeTurk · December 4, 2009

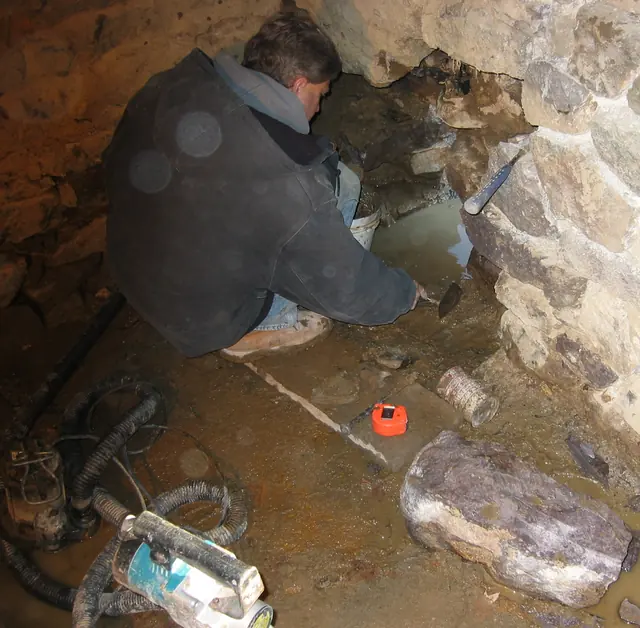
Detail of DTR09PH77--1001.01.166 showing exterior view (outlet) of partially excavated exterior aperture of drain tunnel. The bedrock floor of the drain tunnel was evident under the pool of water in the masonry opening at a depth [“invert”] of approximately 18 inches below the sill elevation, the same level as the bedrock encountered at the base of the ex

View record
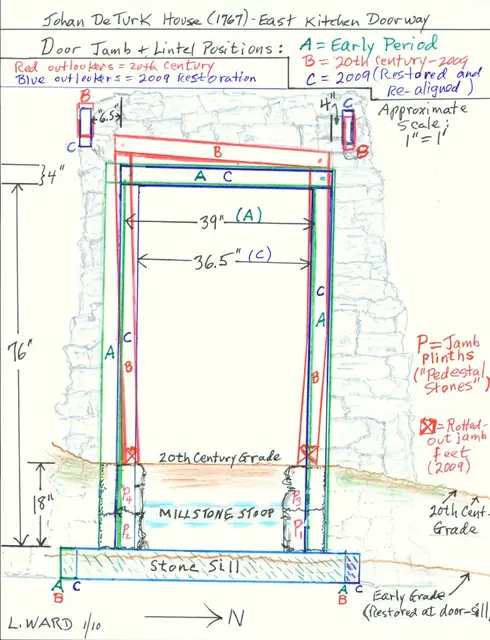
Image #1: DeTurk House kitchen doorway jamb, lintel, & outlooker positions
Archives 1001.01.176

Drawing: Kitchen doorway jambs, sill, stoop, lintel, and outlooker positions

DeTurk · January 2010

Color-keyed field drawing (8.5 x 11 inches) showing historically varying positions of door jamb, lintel, and outlookers of lower ground level kitchen doorway in east eaves wall before and after the 2009 restoration of the DeTurk House. The positions shown approximate the early (18th century), 20th-century, and post-restoration alignments of each set of eleme

View record
Excavated DeTurk east cellar doorway and window openings (2009)
Photos 1001.01.125

East door and window

DeTurk · 7/27/2009

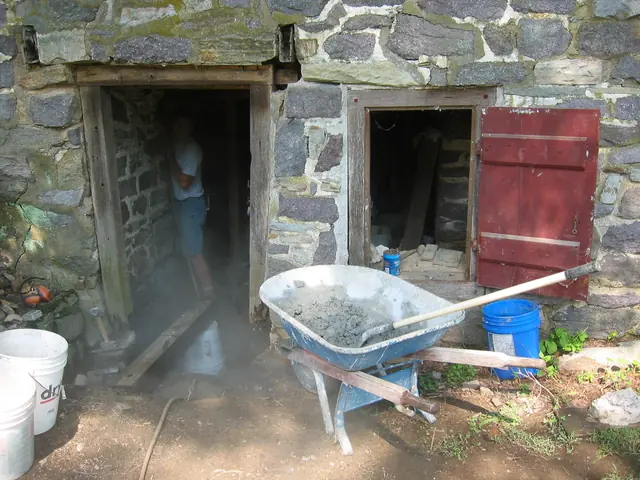
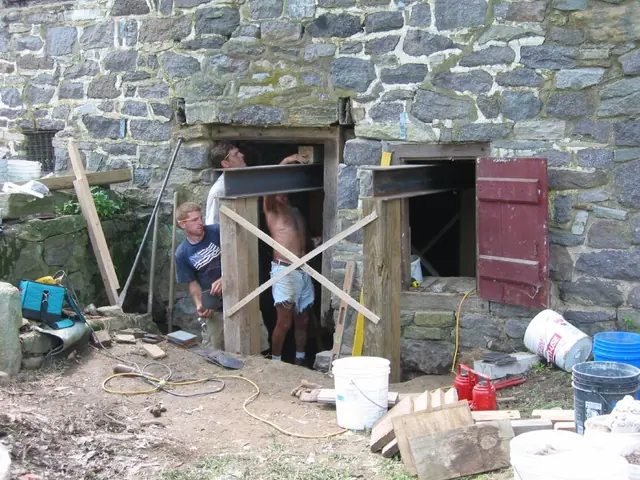
Excavated east cellar doorway and window openings prior to restoration. Partial excavation uncovered a half-millstone re-cycled [probably in the 19th or early 20th century] to serve as an intermediate stoop {1} about midway between the existing grade and the depth of the original sill [see lower edge of DTR09PH43--1001.127, also seen as the large block in

View record
DeTurk east eaves wall prior to 2009 restoration
Photos 1001.01.202

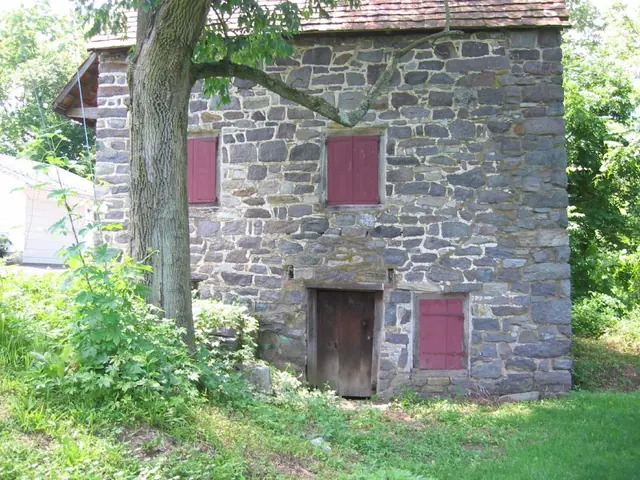
East eaves wall elevation photo

DeTurk · 07/04/2009

East eaves wall prior to excavation, restoration, and regrading. The area involved in the 1970s repair to the northeast corner wall segments is discernible by its darker pointing [possibly because of an ill-advised attempt to match the mortar to the stone palette, rather than to the early pointing surviving in various segments of the masonry]. The gra

View record
DeTurk kitchen drain inlet rough opening (2009)
Photos 1001.01.170

Excavated kitchen floor drain

DeTurk · December 4, 2009

Interior view of northeast corner of kitchen showing enlarged opening around original site of kitchen floor drain. This original drain passed through the wall on bedrock 6-8 inches below the original floor elevation, draining from a sediment-trough ["pit"] lined with stone or brick. The trough will be restored in conjunction with reconstruction of the ki

View record
Exterior view of new DeTurk kitchen drain outlet pipe
Photos 1001.01.174

Exterior kitchen floor drain pipe

DeTurk · December 4, 2009

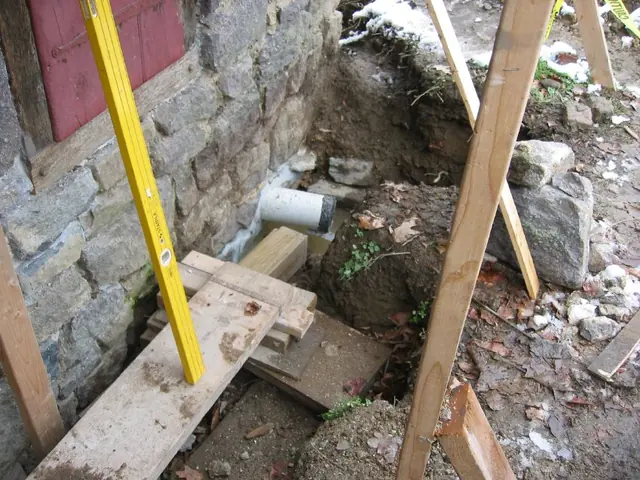
Detail of DTR09PH84--1001.01.173 showing drain pipe outlet. The "Schedule 40" PVC pipe, manufactured for underground applications, is set askew through wall, angled toward the creek [north], as were the jambs of the original drain tunnel, including the exterior jambs in the lower-right portion of the photo. The gray joint mortar has been modified to inhib

View record
Restored east foundation wall of DeTurk kitchen
Photos 1001.01.173

Exterior kitchen foundation wall & restored drain

DeTurk · December 7, 2009

Perspective view of northern range of east eaves wall kitchen foundation, with restored and modified cellar drain. The new [white] outlet pipe is angled toward the creek (northward) at the same angle as the drain conduit ("tunnel") jambs ("cheeks")establish through the wall on bedrock floor, and the same angle as the exterior stone jambs form relative to

View record
#890
Photos 1001.01.244

Fireplace Lintel and Masonry Restoration

DeTurk · 2009

Series of 89 photographs depicting the restoration of the fireplace lintel and masonry in the DeTurk house. Detailed captions appear below. DETAILED CAPTIONS #890, 8/9/09: Fireplace lintel (the large beam, also called a ”chimney-tree,” ”manteltree,” and ”balk” [early English: “baulk”] supporting the stone masonry chimney ”breast”) across center of photo

View record
Excavated DeTurk foundation north of ground level kitchen doorway (2009)
Photos 1001.01.151

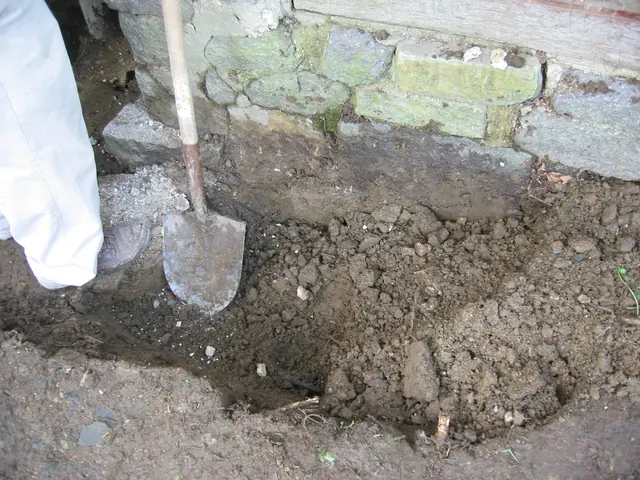
Foundation excavation

DeTurk · 07/27/2009

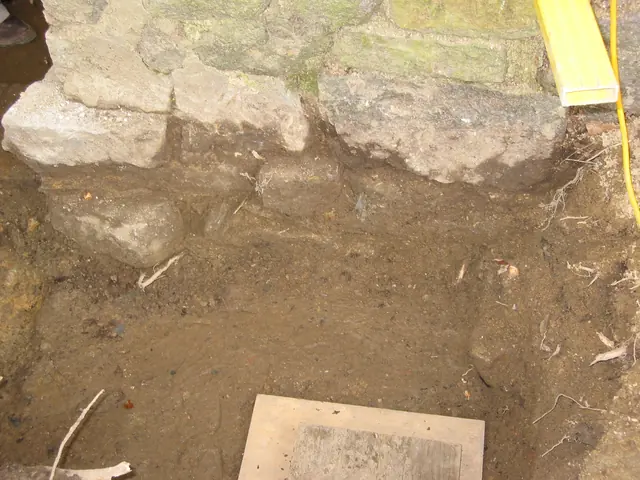
Exterior excavation along pier foundation north of the kitchen doorway. The dark layer adhering to sub-grade stones is saturated soil, which has partially disintegrated some of the sub-grade joint mortar. Non-original north jamb plinth-block [with gray debris on its flat top] is seen to the left of shovel handle. Exterior window sill appears across right

View record
Excavated DeTurk foundation at cellar doorway
Photos 1001.01.152

Foundation excavation

DeTurk · 07/28/2009

Excavated view of east foundation wall north of kitchen doorway. Excavated 8 inches deeper than in DTR09PH67--1001.01.151, showing displaced stones [the soil-darkened stone to the left is rotated 45 degrees out of its corner position below later jamb plinth-block seen in upper left corner of photo]. Degraded mortar, caused by saturated soil's dissolution

View record
1190
Photos 1001.01.256

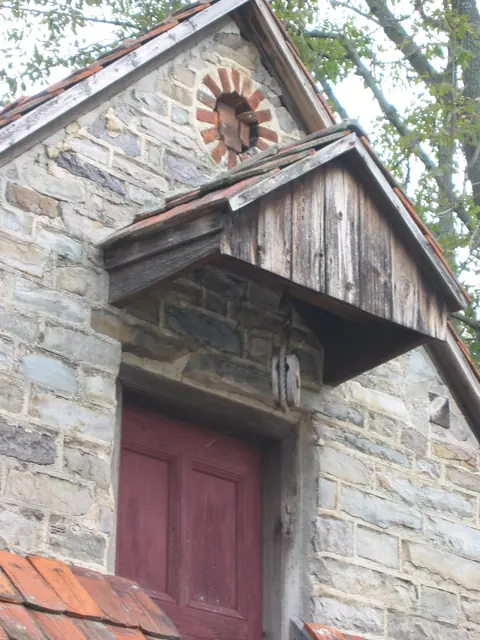
Hood and hoist above 2d story access door in DeTurk House south gable end

DeTurk

This embanked structure was evidently a multi-purpose “ancillary” building, used in relation to the growing family farmstead and the nearby principal residence constructed c. 1741. Built in 1767, this uncommon ancillary form was used as: A “Grossmutter’s” retirement home in the single living space on the first floor above cellar; Johann [John] and Deborah

View record
Detail of south outlooker for hood above DeTurk kitchen doorway (2009)
Photos 1001.01.209

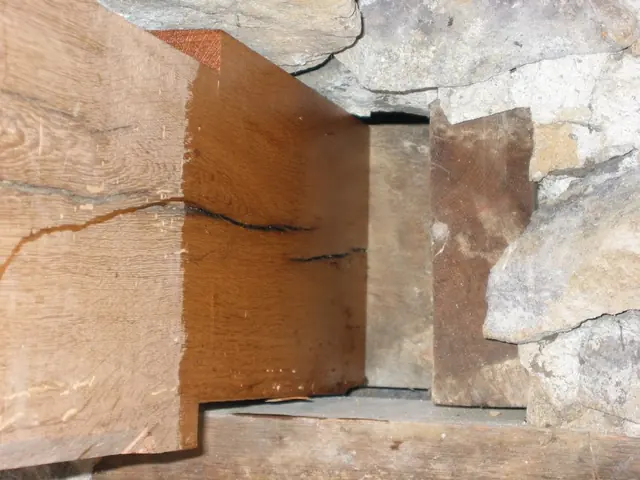
Hood outlooker joined to interior header

DeTurk · 12/07/2009

The "checked" portion of the outlooker [left half of photo] is anchored into a mortise in the header just to the right of center in the photo, immediately to the right of the darker red fluid-treated portion of the outlooker. The wood end grain just to the left of the masonry along the right edge of the photo is one of the floor joists into which the header

View record
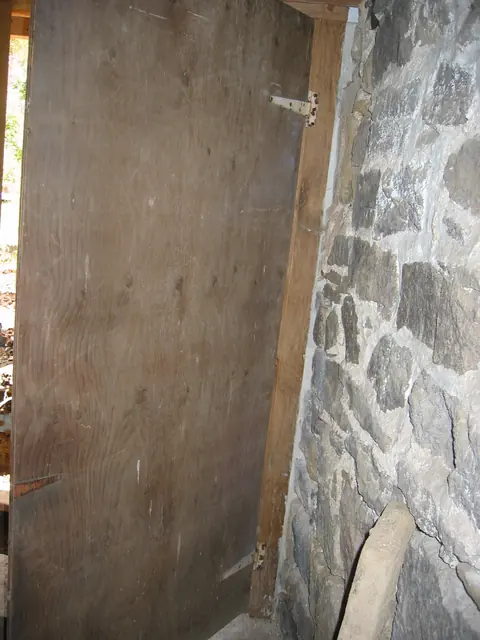
DeTurk House, interior view, vault abutment wall, ground level kitchen (200
Photos 1001.01.148

Interior of vault abutment/partition wall from kitchen cellar

DeTurk · 10/08/2009

Interior view of vault abutment wall [right] and temporary plywood door from ground level kitchen. This restored masonry "cross wall" is also the partition wall separating the cool, damp food storage ["root"] cellar from the warmer and less humid kitchen/cooking cellar. The restored segments of this wall were repointed in 2010 using hydraulic-quality mort

View record
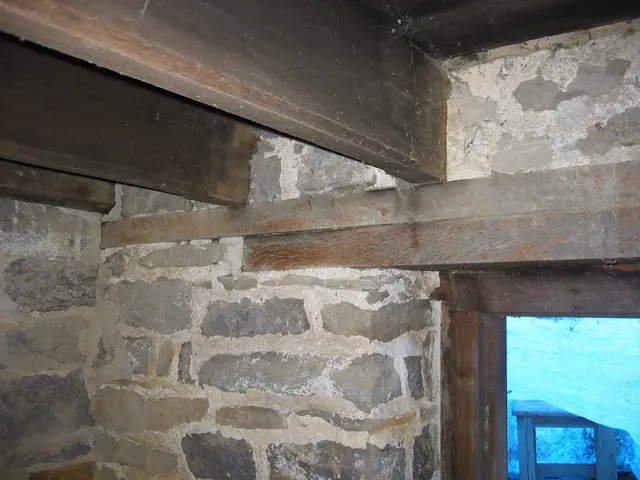
Interior view of DeTurk relieving lintel and upper tie plate (2009)
Photos 1001.01.219

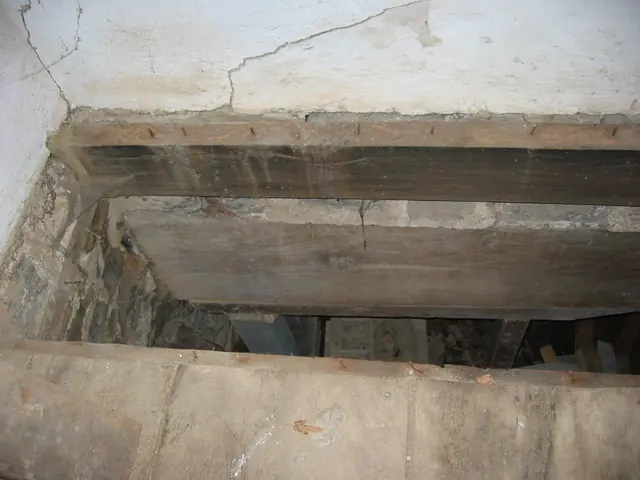
Interior view of double relieving plates

DeTurk · 08/20/2009

The upper plate embedded in the masonry wall is the bearing and leveling timber for the first floor joists and a "tie" pocketed into the north wall to join it structurally to the east eaves wall. It also spans across numerous vertical mortar joints [“breaks the joints”], thus inhibiting or interrupting fractures which might otherwise radiate through a longer

View record
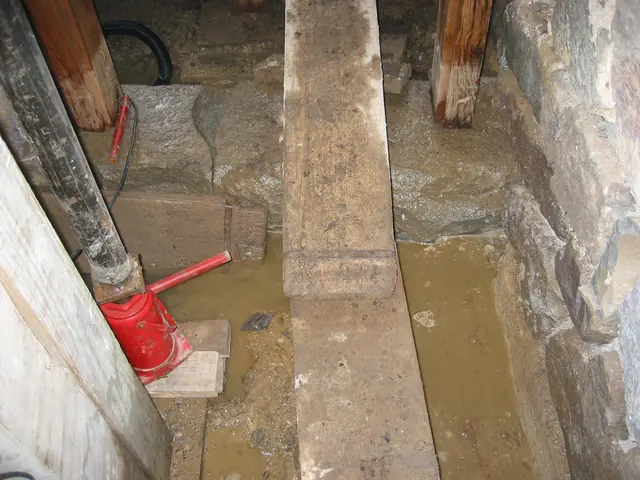
Interior view of DeTurk kitchen door sill and restored jamb feet (2009)
Photos 1001.01.136

Interior view of kitchen door sill and jamb feet

DeTurk · 08/13/2009

Door sill and restored jamb feet from inside lower ground level kitchen. Un-pointed masonry along right edge of photo is the restored vault abutment, which is also the partition wall between the kitchen and root cellar. Repointing was completed in the Spring of 2010. The red jack and steel post were used to level the steel I-beam supporting the structu

View record