Subject

HPTSSR

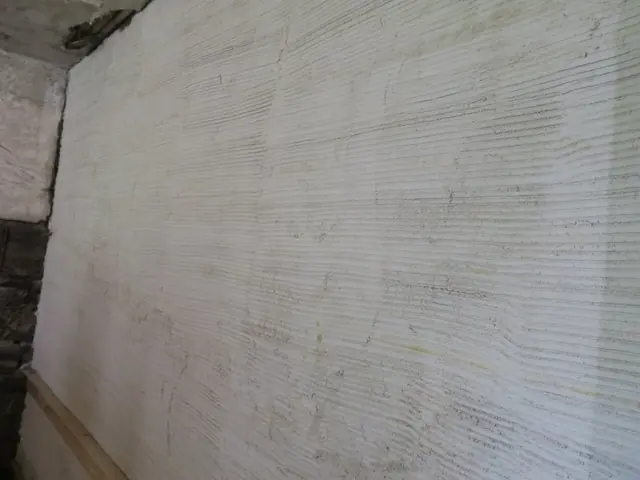
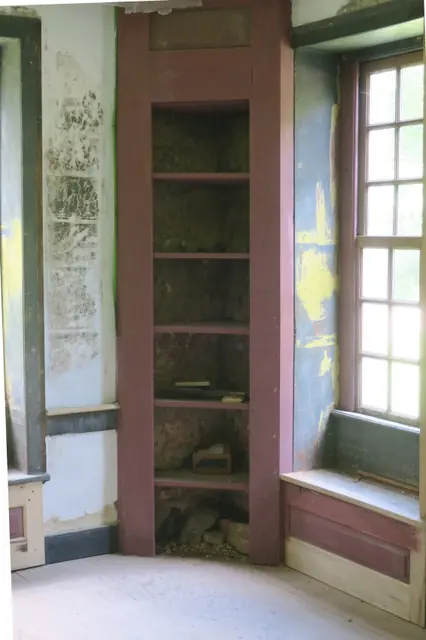
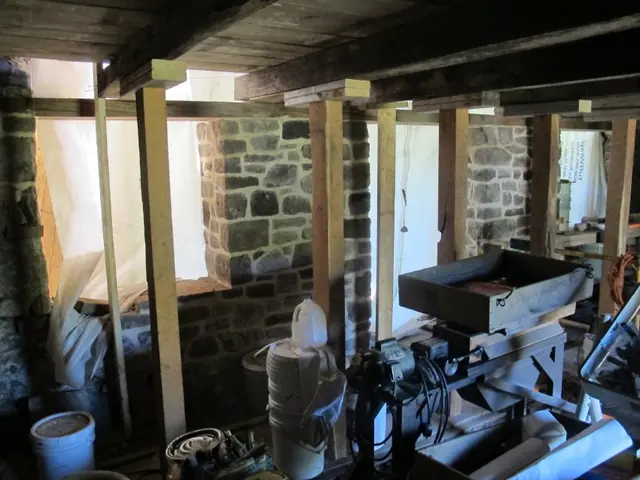
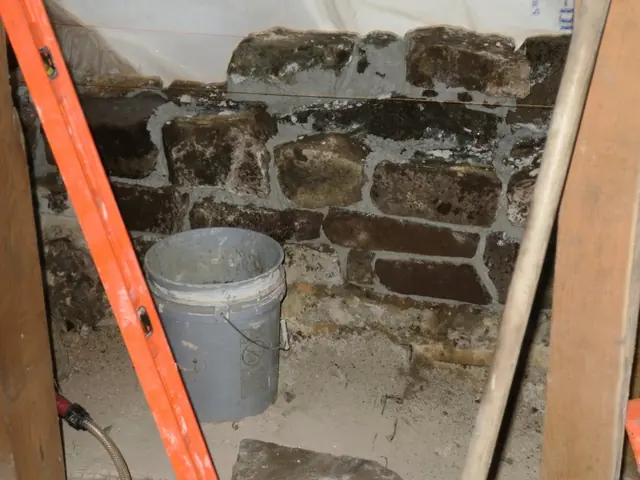
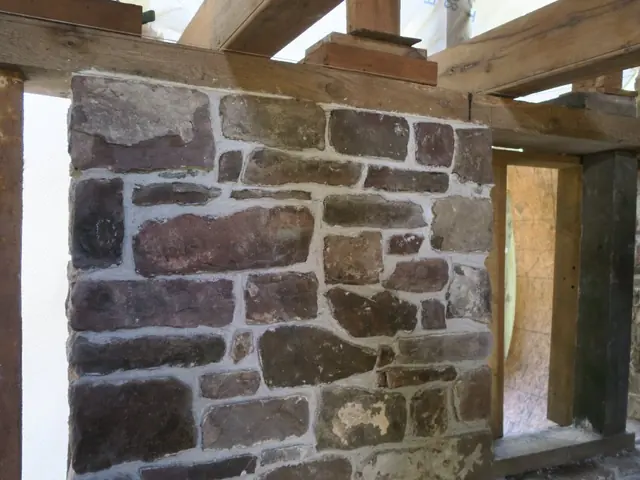
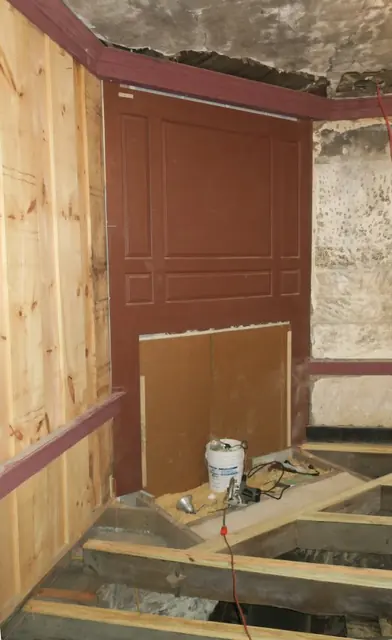
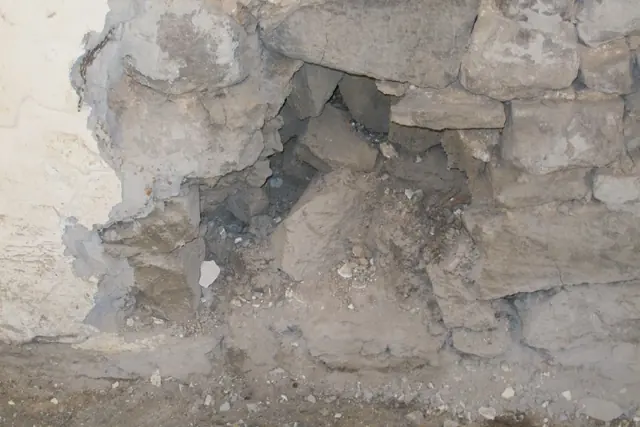
#1, 6859: disintegrated interior masonry wall void
Archives 1008.01.59

Sites & Structures Report, January 2014

Sites & Structures Reports

Sites & Structures Report for January 8, 2014 to the Historic Preservation Trust of Berks County, PA Description: The following is a summary of stabilization, preservation, restoration, and related work planned, completed, and in-progress, including requested Board approval or other action on pending work and projects under consideration: I. White Hor

View record
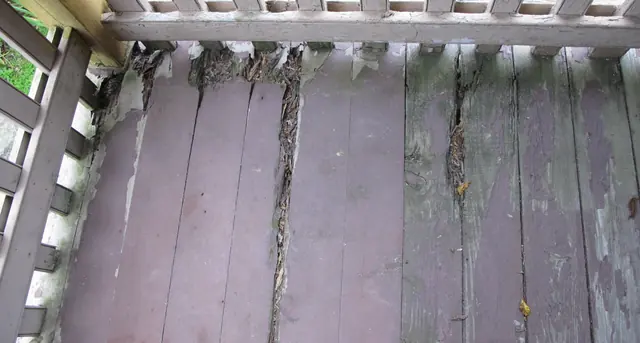
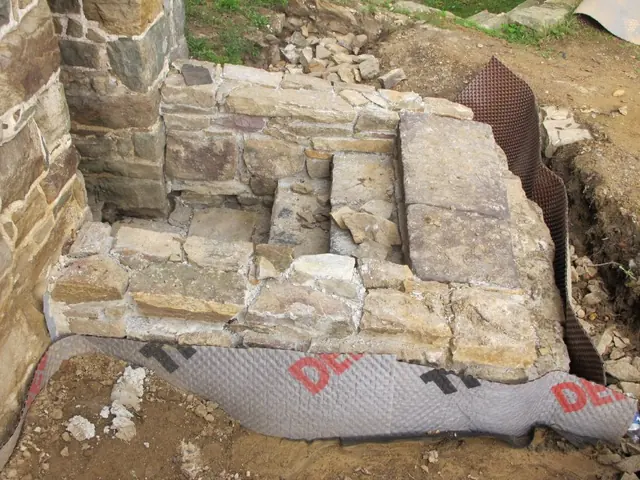
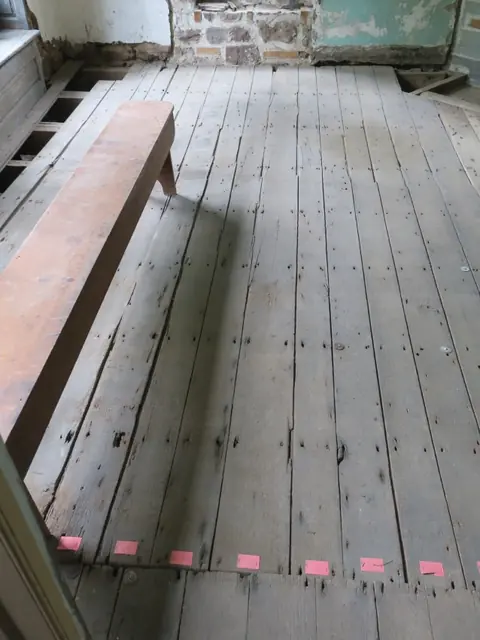
Image #1: Keim house deteriorated porch floor boards
Archives 1008.01.046

Sites & Structures Report, May 2011

Sites & Structures Reports · May 2011

HPTSSR1 REV 103016 Sites & Structures Committee Meeting at Keim House, 3:30-5:30 PM, 5/23/11: In attendance: Phil Pendleton; Jim Lewars; John Hibschman; Chip Haws; Brad Kissam; Tom Keim; Steve Kindig; Larry Ward. Description : Attendees inspected failing porch support piers; deteriorated floor boards [photos #4174 and 4178]; joists; rafters; turned

View record
#1: 5804: Completed stone retaining walls & steps to Keim addition cellar
Archives 1008.01.049

Sites and Strctures Report, September 2011

Sites & Structures Reports · September 2011

Sites & Structures Report for the September, 2011 meeting of the Board of Directors of the Historic Preservation Trust of Berks County. Work completed and in-progress includes: Keim House: A. Retaining walls & steps have been completed at cellar entry to the early addition to the 1753 house, with waterproofing membrane and drain pipe from lower landing t

View record
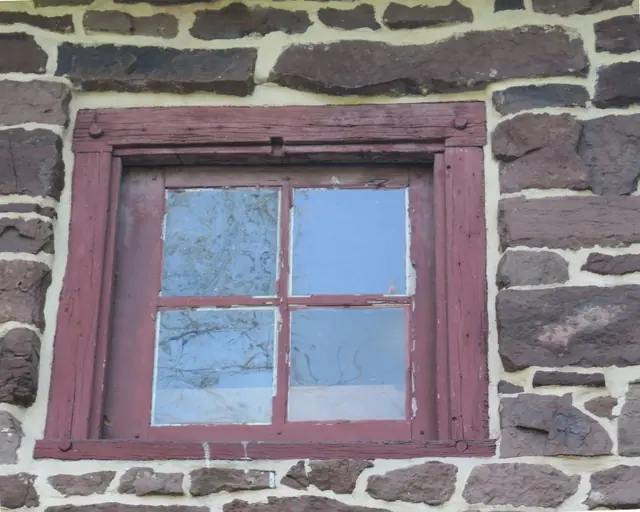
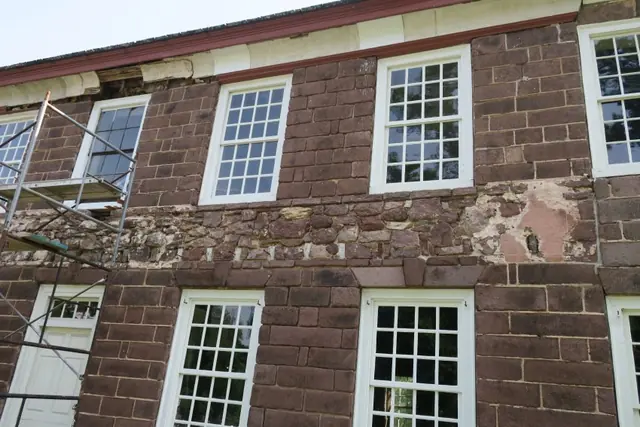
#1: Original cantilevered window lintel
Archives 1008.01.77

Sites and Structures Report April 2019

Sites and Structures Reports · April 2019

Sites & Structures Report, April, 2019: During the 2019 and 2020 restoration season, the Trust will substantially complete multi-year projects on the Mouns Jones and George Douglass houses, returning them to their respective 1716 and 1765 architectural forms, as documented by extensive evidence carefully considered and faithfully executed by our committe

View record
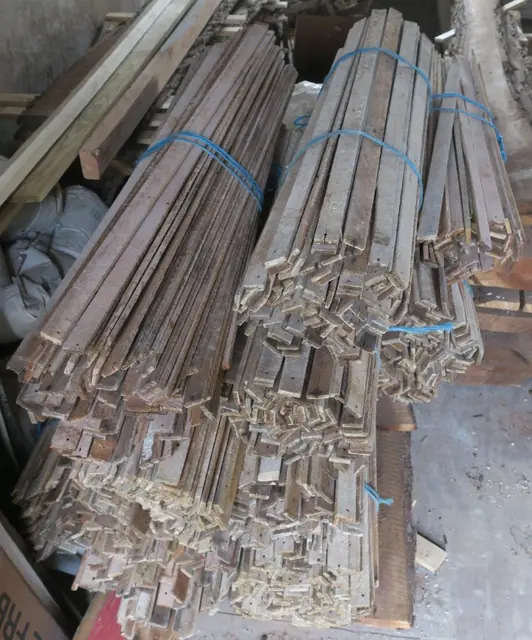
#1: Bundles of sawn plaster lath
Archives 1008.01.087

Sites and Structures Report GDH, December 31, 2019

Sites and Structures Reports · December 31, 2019

George Douglass House Restoration Project work accomplished October 1, 2019 to December 31, 2019: During this quarter substantial progress was achieved on first floor parlors, kitchen, and early store room in the categories of interior plasterwork, joinery, and painting with scientifically and precisely determined original colors: INTERIOR PLASTERWORK: For

View record
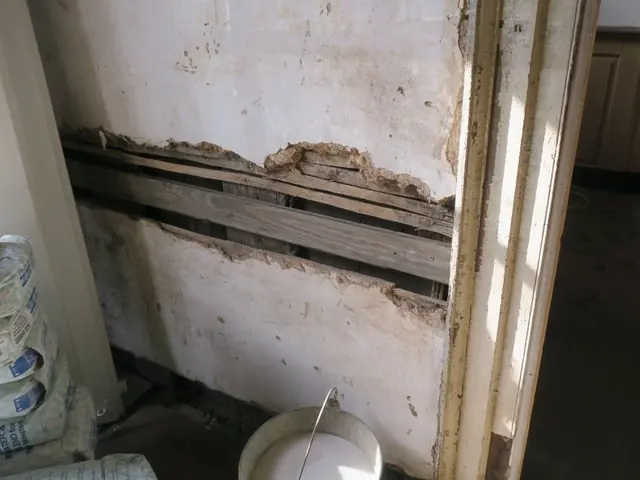
#1: Deteriorated and missing plaster along chair rail in store room
Archives 1008.01.085

Sites and Structures Report GDH, June 30, 2019

Sites and Structures Reports · June 30, 2019

SITES AND STRUCTURES REPORT GDH JUNE 30, 2019 Description: WORK PROGRESS SINCE APRIL 1, 2019: I. CARPENTRY AND JOINERY: Front (NW) parlor: The majority of the floor boards in the best parlor required substantially more shop-work and on-site carpentry and joinery to conserve, functionally restore, re-nail, and level in their historic locations as

View record
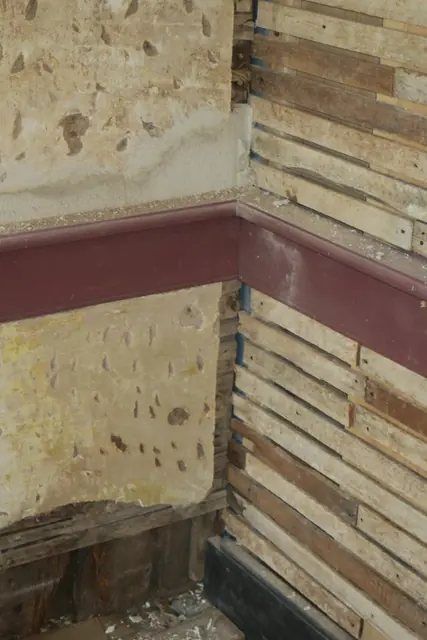
Image #1: chipped "keys" in base plaster; replaced lath and chair rail
Archives 1008.01.088

Sites and Structures Report GDH, June 30, 2020

Sites and Structures Reports · June 30, 2020

Work Progress during this 2d quarter period: interior plastering and woodwork joinery continued intermittently as weather, planning details, coordination between crafts, and Pandemic restrictions permitted. Our carpenters Tom & Chris Lainhoff continued to fabricate parlor elements such as wainscot paneling under windows [see Image #12], and best parlor wains

View record
#1: Plaster scratch coat keyed into partition lath in kitchen
Archives 1008.01.086

Sites and Structures Report GDH, September 30, 2019

Sites and Structures Reports · September 30, 2019

I. PLASTERWORK: Interior: During the 3d quarter of 2019, the project plasterer, William Smith of Brandywine Historic Services, made substantial progress in the interior work, including restoration of wall and ceiling integrity in the 1st floor kitchen. Specific accomplishments include: (A) Determining which original 1765 plaster ranges are soundly ancho

View record
#1: Re-fabricated back-parlor cupboard, chair rail, baseboard, wainscot spa
Archives 1008.01.089

Sites and Structures Report GDH, September 30, 2020

Sites and Structures Reports · September 30, 2020

George Douglass House Work Progress, July 1-September 30, 2020 During this 3d quarter period, concentration was focused on parlor woodwork joinery and installation, as sequence details and Pandemic restrictions permitted. Our carpenters Tom & Chris Lainhoff continued the fabrication of parlor elements, built-in corner cabinetry, and molded millwork such a

View record
#1, photo 4: Reconstructed and plumbed west wall of Mouns Jones House
Archives 1008.01.074

Sites and Structures Report November 2016

Sites and Structures Reports · November 2016

I. MOUNS JONES HOUSE RESTORATION: During the late summer and early autumn of this year, the riverside wall of the Mouns Jones house was re-constructed from the foundation level to the timber plate [Image #1, photo 4, 10/10/16], which will bear the pocketed ends of the joists supporting the 2d story floor boards donated by the late Dr. Donald and Esther Shel

View record
#1: first few courses of partially re-constructed wall;
Archives 1008.01.075

Sites and Structures Report November 2017

Sites and Structures Reports · November 2017

HPTSSR November, 2017 1. Mouns Jones House: A. Wall restoration; mortar selection: Re-laying of the failing masonry pier south of the re-centered doorway began this month [first few courses, Image #1, photo 13, 11/7/17] and then was suspended because of weather too cold for reliable curing of new mortar. The masonry technique includes bond-stones transve

View record
#1: Re-laid west wall, Mouns Jones House
Archives 1008.01.070

Sites and Structures Report October 2018

Sites and Structures Reports · October 2018

Progress to Date on restoration and site-improvement projects: I. Mouns Jones House: A. First story masonry wall facing the river was re-laid in September [Image #1, Photo 65, 8/27/18]. B. Paired cantilevered stone lintels have been set on stainless steel angles spanning the first story doorway [Images #2 and #3, photos #24, 10/3/18 and #7, 9/9/18, an

View record
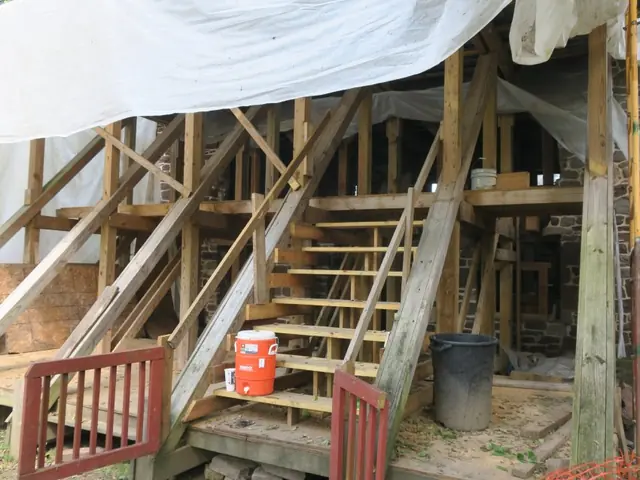
#1: Exterior scaffolding and roof-shoring structure
Archives 1008.01.076

Sites and Structures Report September 2018

Sites and Structures Reports · September 2018

Historic Preservation Trust of Berks County Sites & Structures Report, September 2018 Mouns Jones House Later period and compromised 2d floor boards and joists have been removed; scaffold-shoring installed to support all structural loads normally borne by the wall now under restoration [Image #1, Photo 1, 9/5/18, exterior scaffol

View record
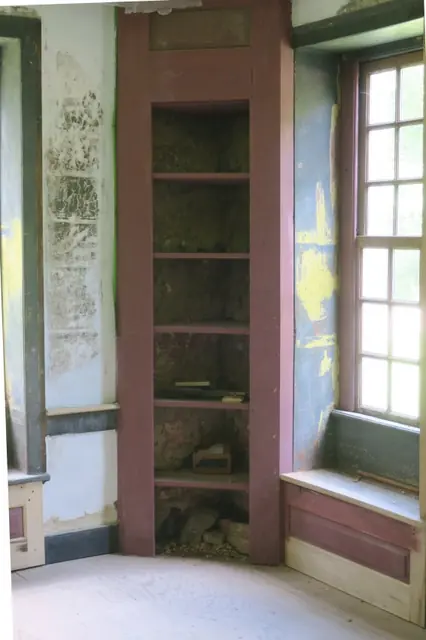
#1 : Re-constructed corner cupboard in back parlor
Archives 1008.01.078

Sites and Structures Report-GDH, August 2020

Sites and Structures Reports · August 2020

Work Progress in George Douglass House, April 1-August 31, 2020: During this period, interior plastering and wood-work progressed in stages conforming to Pandemic restrictions as worker safety requires, including a rule allowing only one craftsman in the house on any work-day. The sequencing of plastering and woodwork was arranged to have all wooden "stops"

View record
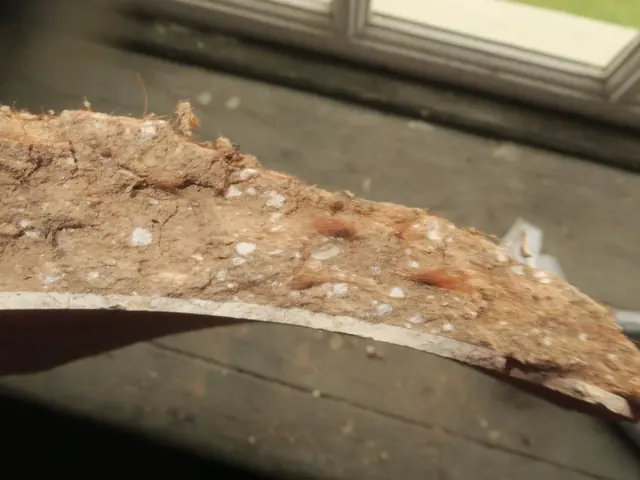
#1: 1765 plaster fragment with hair binder
Archives 1008.01.083

Sites and Structures Report-GDH, December 31, 2018

Sites and Structures Reports · December 31, 2018

George Douglass House Project work Accomplished October 1, 2018 to December 31, 2018 Continuing plasterwork begun in the 3d quarter of 2018, the following significant progress was made on exterior plaster restoration on the cove cornices on the façade and north gable-end, and with interior plastering in the 2d floor chambers: Exterior cove cornices:

View record
#1: Original floor boards in best parlor, leveled to hallway flooring
Archives 1008.01.081

Sites and Structures Report-GDH, June 30,2018

Sites and Structures Reports · June 30, 2018

George Douglass House Project Work April 1 to June, 30, 2018: During the 2d quarter of 2018, restoration carpenters Tom and Chris Lainhoff achieved significant progress toward restoring safe, stable, and historically and architecturally authentic flooring in the northwest ["best"] parlor of the house. A majority of the original floor boards have been preser

View record
#1: Preserved original [left] and new [right] plasterwork
Archives 1008.01.084

Sites and Structures Report-GDH, March 31, 2019

Sites and Structures Reports · March 31, 2019

George Douglass House Project work Accomplished January 1, 2019 to March 31, 2019 During the 1st quarter of 2019, our project plasterer (working on his 20th National Register structure) made substantial progress in the interior work, restoring wall integrity and surface finishes in the 2d floor chambers and hallway. This work progressed with the sensiti

View record
#1: Restored woodwork in back parlor
Archives 1008.01.079

Sites and Structures Report-GDH, March 31, 2020

Sites and Structures Reports · March 2020

Work Progress in George Douglass House, Oct, 2019-March 30, 2020 During this six month period, interior plastering and woodwork joinery continued at a steady and coordinated pace as weather, planning details, and Pandemic restrictions permitted. Our carpenters Tom & Chris Lainhoff fabricated and installed major paneled elements, built-in corner cabinetry,

View record
#1: Façade cove cornice prior to restoration
Archives 1008.01.082

Sites and Structures Report-GDH, September 20, 2018

Sites and Structures Reports · September 30, 2018

George Douglass House Restoration Accomplishments, July 1 to September 30, 2018 A. Exterior Plaster: Restoring the plastered cove cornice on the primary façade; Image #1, photo 2, 7/21/17, shows a run of the cornice on the primary façade before restoration, with missing and damaged plaster and lath. The restoration process required removal of degraded earl

View record
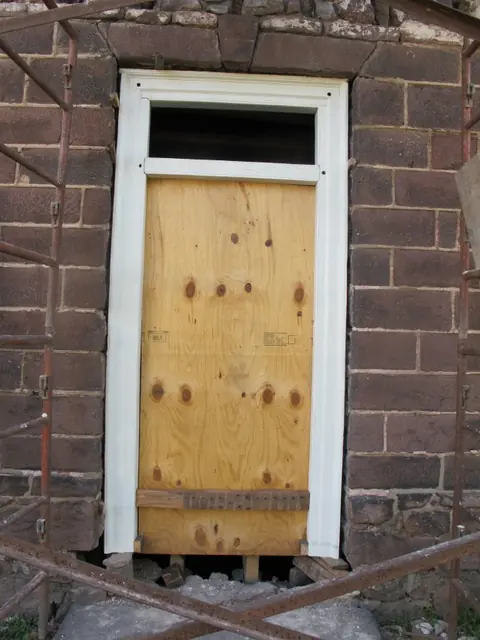
Image #1, 8200: Douglass House façade doorway with restored jambs
Archives 1008.01.055

Sites and Structures Report, April 2012

Sites and Structures Reports · April 2012

Sites and Structures Report, April 2012 for the Historic Preservation Trust Board. The following is a summary of preservation and restoration work planned, completed, and in-progress, with recommended Board action: George Douglass House: Front Door, 1765 house: The door frame in the principal "Georgian" facade of the 1765 house was repaired with "

View record
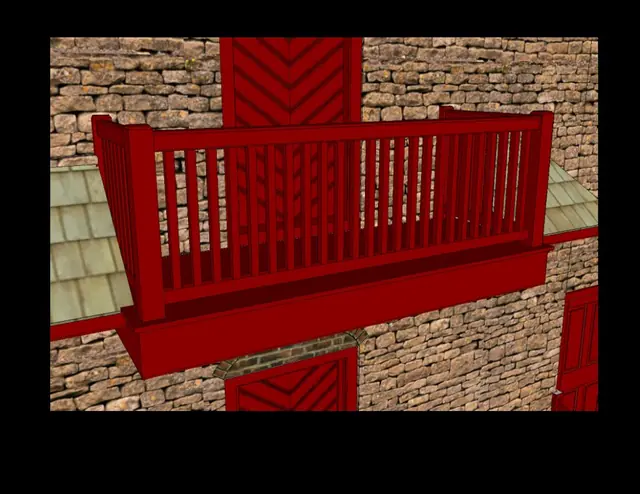
Image #1: Keim Balcony concept drawing
Archives 1008.01.066

Sites and Structures Report, April 2014

Sites and Structures Reports · April 2014

HPTBC Sites & Structures Report, April, 2014 1. Mower storage shed [donated by Lowe's] located off Swede's Lane; installed on stone base and tamped gravel top-dressing; floor joists screwed to 4"x 6" locust sleepers bedded in gravel. Ratify email approval of mower purchase, 0%-financed by Shelley Fund, quarterly, 5 yrs.; insurance coverage on shed, and mowe

View record
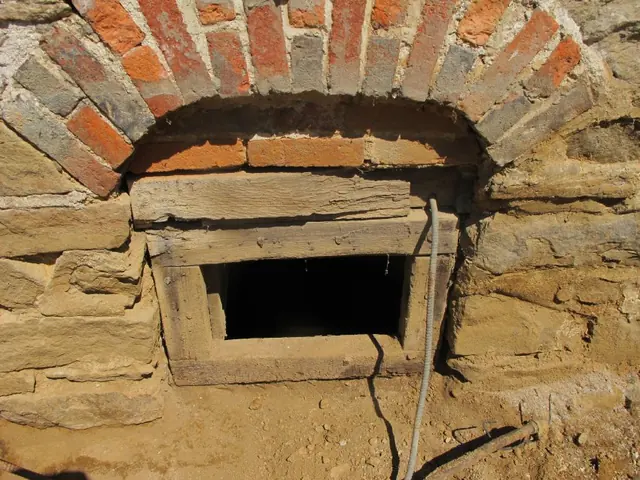
Image #1, 4855: Cellar Window with original brick "relieving" arch
Archives 1008.01.048

Sites and Structures Report, August 2011

Sites & Structures Reports · August 2011

Sites & Structures Report for the August 2011 Board meeting of the Historic Preservation Trust of Berks County: Keim House: A. Removal of the porch and concrete cellar steps, retaining walls, and bulkhead side-walls ["cheeks"] revealed numerous original architectural details concealed by these massive 20th century accretions, including the flattened [

View record
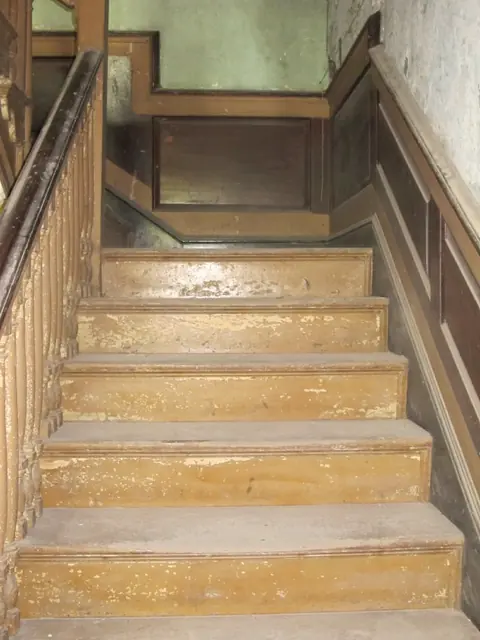
#1, 8470: George Douglass House staircase and balustrade
Archives 1008.01.058

Sites and Structures Report, August 2012

Sites and Strcutures · August 2012

The following is a summary of preservation and restoration work planned, completed, and in-progress, including requested Board action on pending projects and collections management: George Douglass House: Carpentry and joinery by Tom and Chris Lainhoff continue toward restoring the center passage ["hallway"] and elaborately paneled and balustraded sta

View record
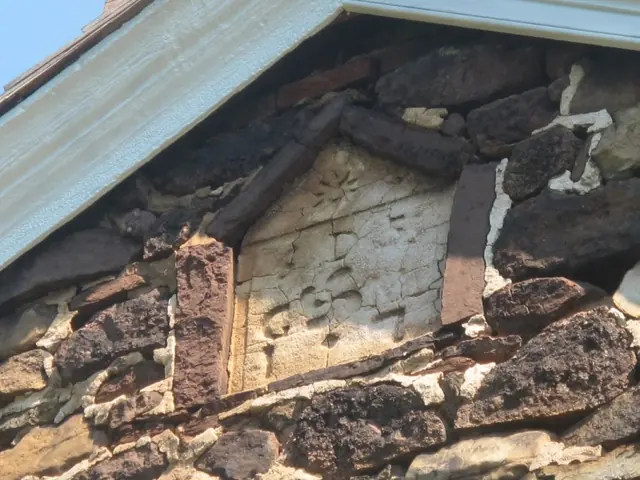
#1, 304, 7/17/13: Date-stone plaque in northern gable wall
Archives 1008.01.060

Sites and Structures Report, August 2013

Sites and Structures Reports · August 2013

Sites & Structures Committee Report for August 14, 2013 meeting of the Board of the Directors of the Historic Preservation Trust of Berks County Description: The following is a summary of stabilization, preservation, restoration, and related work planned, completed, and in-progress, including requested Board approval or other action on pending work and

View record