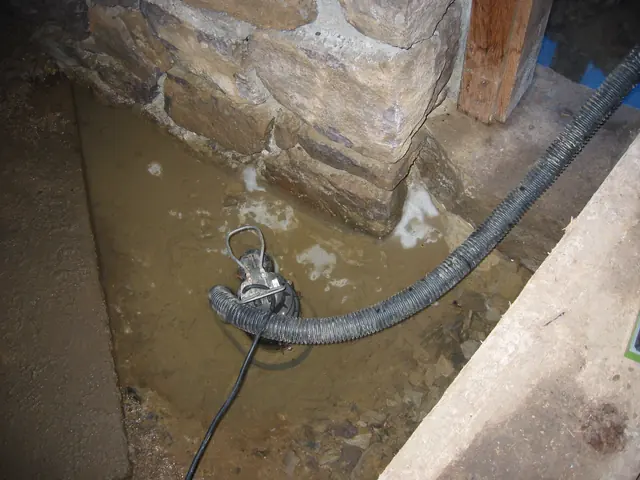
Subject

DTHEEWF

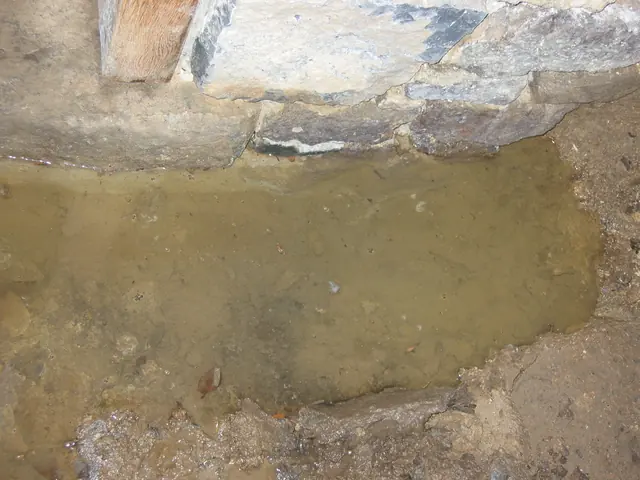
DeTurk cellar drain oulet
Photos 1001.01.166

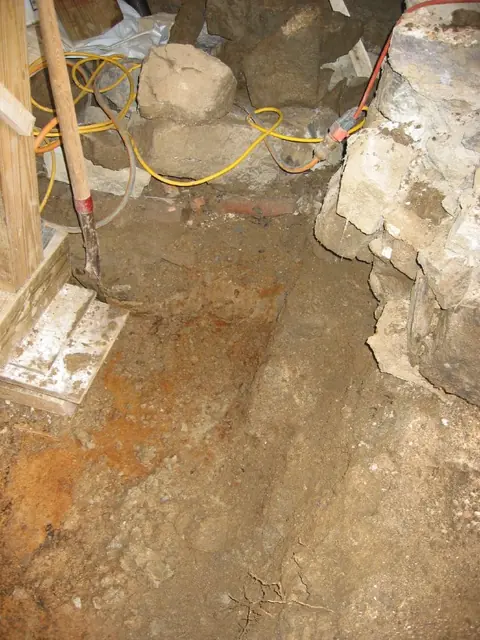
Cellar drain outlet

DeTurk · December 4, 2009

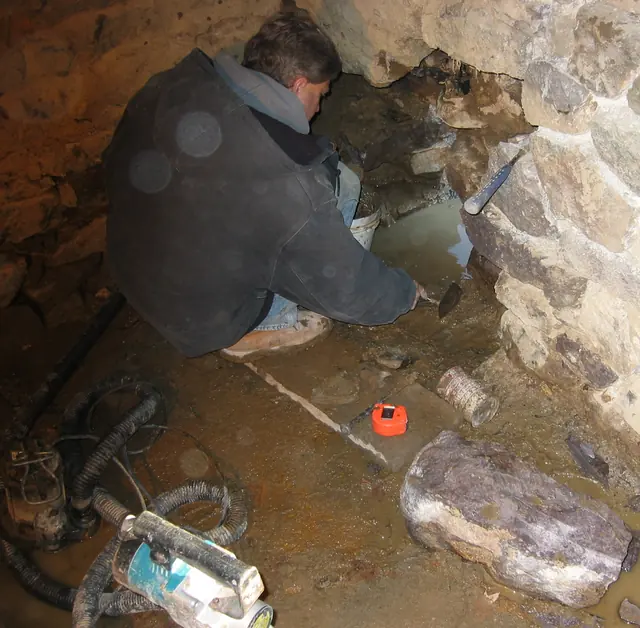
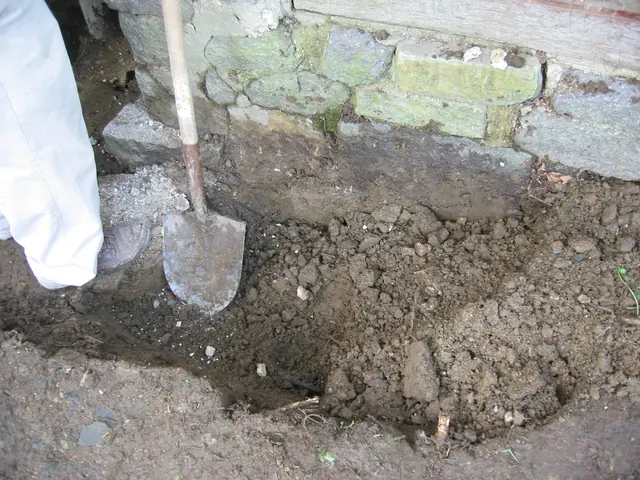
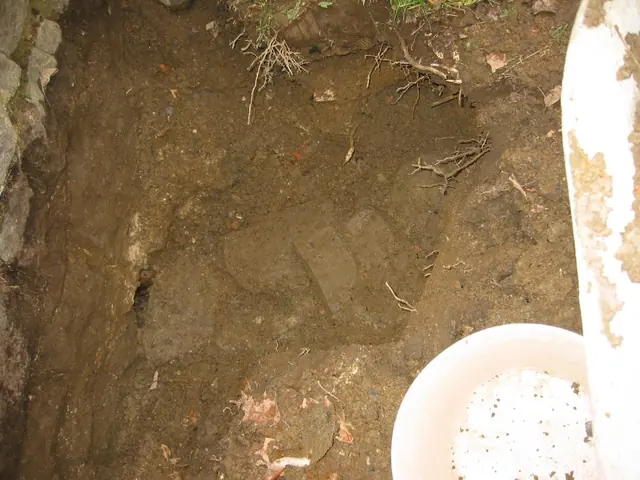
Partially excavated DeTurk cellar floor drain outlet. The stone at the right edge of the photo is slightly angled toward the creek, at the same angle relative to the east wall as the jamb-stones of the drain are within the "tunnel" through the wall [see DTR09PH80--1001.01.169, DTR09PH78--1001.01.167, and DTR09PH82--1001.01.171]. The trowel blade in the up

View record
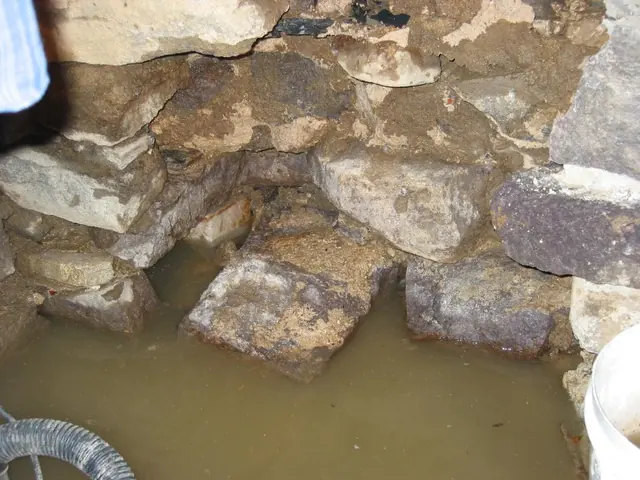
DeTurk cellar drain opening inlet site
Photos 1001.01.168

Cellar floor drain inlet

DeTurk · December 3, 2009

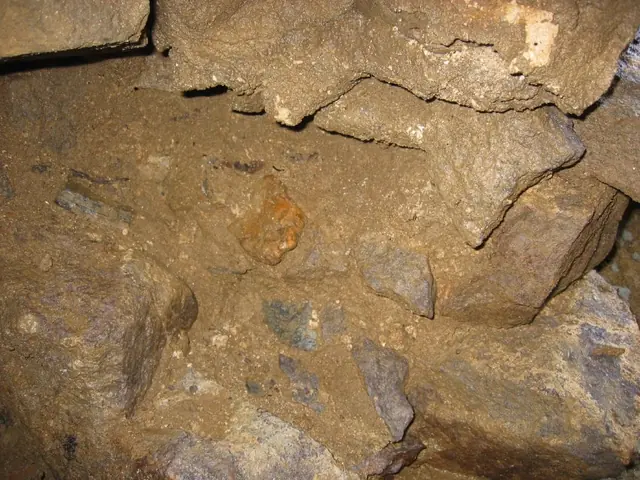
Inlet of original cellar kitchen floor drain through east wall foundation, prior to restoration. Excavation in December, 2009 uncovered the 18th-century kitchen-cellar drain [see DTR09PH80--1001.01.169 (pre-restoration) and DTR09PH82--1001.01.171 (restored)], basically a tunnel [rectangular in section at its inlet] on bedrock passing through the east wall

View record
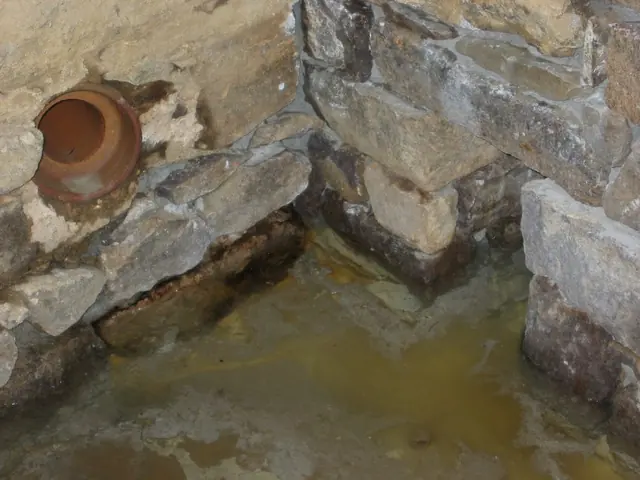
Restored DeTurk cellar drain and later terra-cotta inlet (2009)
Photos 1001.01.171

Cellar floor drains

DeTurk · December 7, 2009

Restored floor drain inlet through east foundation wall of kitchen. See DTR09PH14--1001.01.095 for a pre-restoration view of this corner. The bottom of the 6-inch PVC pipe inserted in the upper half of the rectangular drain tunnel is 8 inches below the door sill [2 inches lower than the restored floor level will be]. The pipe will drain the kitchen floor

View record
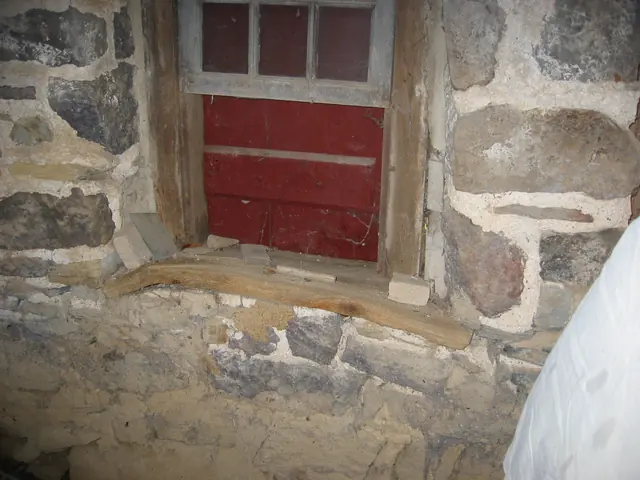
Disintegrated Deturk kitchen wall foundation
Photos 1001.01.155

Disintegrated cellar wall foundation

DeTurk · 07/29/2009

Detail of DTR09PH70--1001.01.154, showing displaced foundation stones under kitchen window. The primary structural problem in this small building, dramatically evident in the sandy-mud mortar-residue visible in the lower-right quadrant of this photo, was the debilitating long term effects from saturation of mortar and the consequent dissolution of much of

View record
Pre-restoration view of interior DeTurk kitchen wall under window
Photos 1001.01.156

Disintegrated mortar in kitchen foundation

DeTurk · 07/30/2009

Detail view of degraded kitchen foundation wall during restoration. View from inside kitchen under window, rotated 90 degrees northward from DTR09PH71--1001.01.155, showing extent of mortar disintegration within the wall. Laurence Ward, 2009

View record
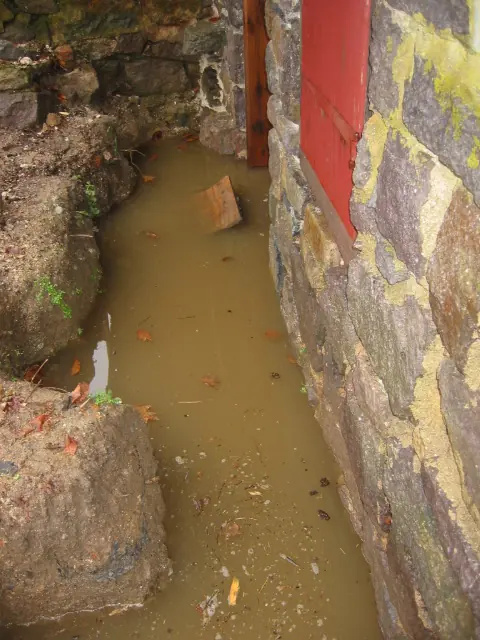
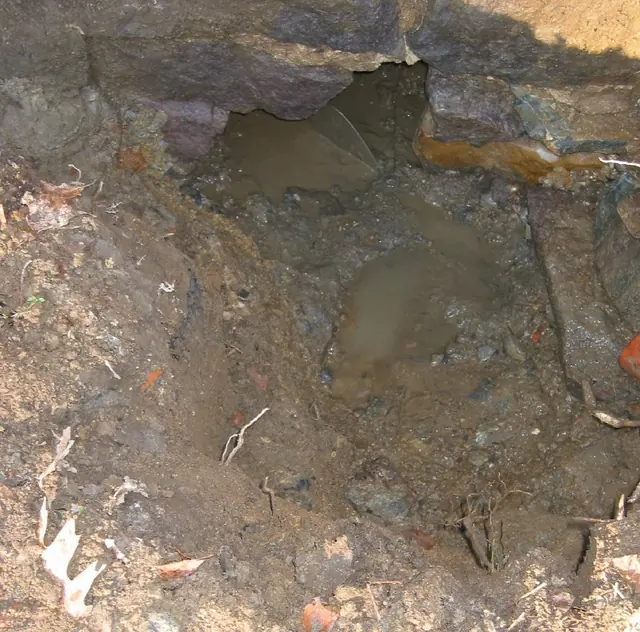
DeTurk cellar floor drain opening, exterior (2009)
Photos 1001.01.167

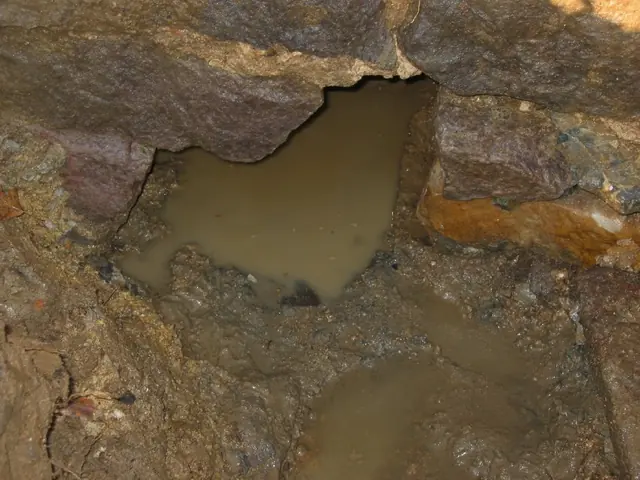
Drain outlet

DeTurk · December 4, 2009

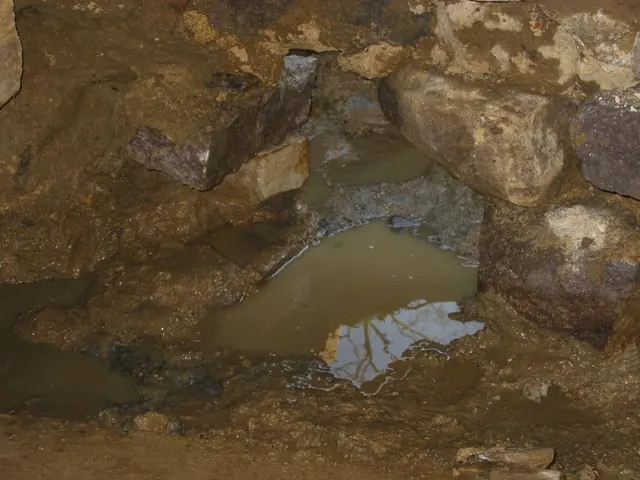
Detail of DTR09PH77--1001.01.166 showing exterior view (outlet) of partially excavated exterior aperture of drain tunnel. The bedrock floor of the drain tunnel was evident under the pool of water in the masonry opening at a depth [“invert”] of approximately 18 inches below the sill elevation, the same level as the bedrock encountered at the base of the ex

View record
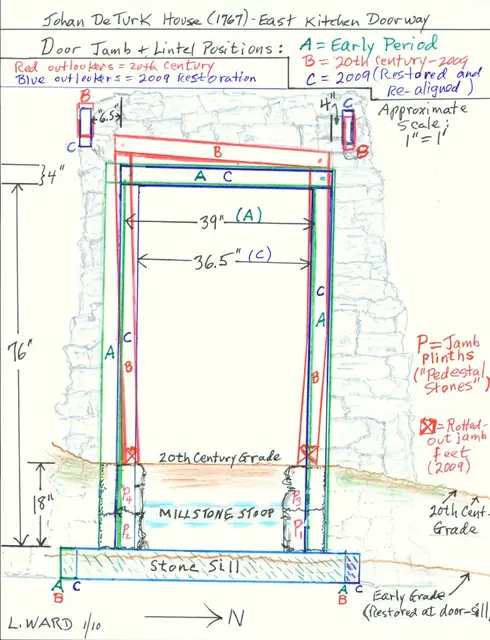
Image #1: DeTurk House kitchen doorway jamb, lintel, & outlooker positions
Archives 1001.01.176

Drawing: Kitchen doorway jambs, sill, stoop, lintel, and outlooker positions

DeTurk · January 2010

Color-keyed field drawing (8.5 x 11 inches) showing historically varying positions of door jamb, lintel, and outlookers of lower ground level kitchen doorway in east eaves wall before and after the 2009 restoration of the DeTurk House. The positions shown approximate the early (18th century), 20th-century, and post-restoration alignments of each set of eleme

View record
DeTurk kitchen drain inlet rough opening (2009)
Photos 1001.01.170

Excavated kitchen floor drain

DeTurk · December 4, 2009

Interior view of northeast corner of kitchen showing enlarged opening around original site of kitchen floor drain. This original drain passed through the wall on bedrock 6-8 inches below the original floor elevation, draining from a sediment-trough ["pit"] lined with stone or brick. The trough will be restored in conjunction with reconstruction of the ki

View record
Exterior view of new DeTurk kitchen drain outlet pipe
Photos 1001.01.174

Exterior kitchen floor drain pipe

DeTurk · December 4, 2009

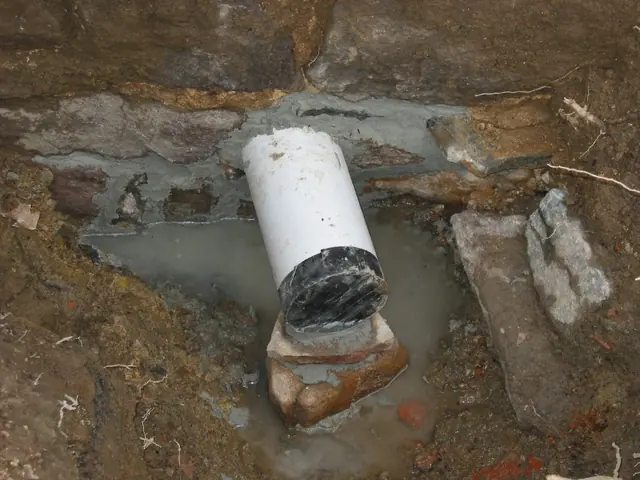
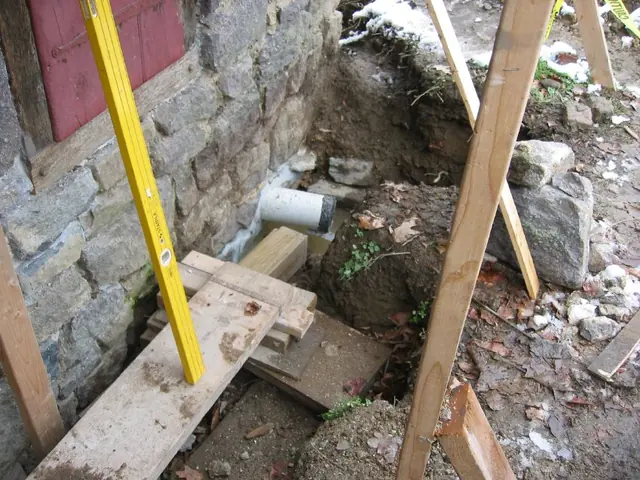
Detail of DTR09PH84--1001.01.173 showing drain pipe outlet. The "Schedule 40" PVC pipe, manufactured for underground applications, is set askew through wall, angled toward the creek [north], as were the jambs of the original drain tunnel, including the exterior jambs in the lower-right portion of the photo. The gray joint mortar has been modified to inhib

View record
Restored east foundation wall of DeTurk kitchen
Photos 1001.01.173

Exterior kitchen foundation wall & restored drain

DeTurk · December 7, 2009

Perspective view of northern range of east eaves wall kitchen foundation, with restored and modified cellar drain. The new [white] outlet pipe is angled toward the creek (northward) at the same angle as the drain conduit ("tunnel") jambs ("cheeks")establish through the wall on bedrock floor, and the same angle as the exterior stone jambs form relative to

View record
Excavated DeTurk foundation north of ground level kitchen doorway (2009)
Photos 1001.01.151

Foundation excavation

DeTurk · 07/27/2009

Exterior excavation along pier foundation north of the kitchen doorway. The dark layer adhering to sub-grade stones is saturated soil, which has partially disintegrated some of the sub-grade joint mortar. Non-original north jamb plinth-block [with gray debris on its flat top] is seen to the left of shovel handle. Exterior window sill appears across right

View record
Excavated DeTurk foundation at cellar doorway
Photos 1001.01.152

Foundation excavation

DeTurk · 07/28/2009

Excavated view of east foundation wall north of kitchen doorway. Excavated 8 inches deeper than in DTR09PH67--1001.01.151, showing displaced stones [the soil-darkened stone to the left is rotated 45 degrees out of its corner position below later jamb plinth-block seen in upper left corner of photo]. Degraded mortar, caused by saturated soil's dissolution

View record
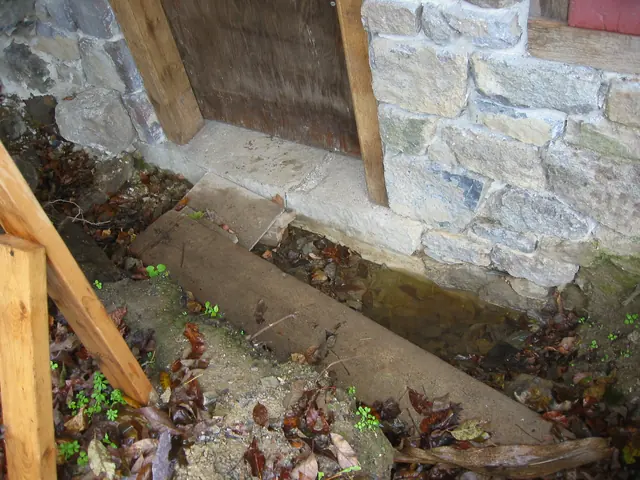
Exterior view of DeTurk masonry cellar-drain conduit
Photos 1001.01.172

Kitchen drain stonework exterior to north wall

DeTurk · December 3, 2009

Exterior portion of masonry drain-tunnel from DeTurk cellar-kitchen. Further excavation at this site uncovered stones aligned with the skewed course of the tunnel through the wall [see DTR09PH85--1001.01.174--right edge of photo], indicating a drainage course angled toward the creek. Larry Ward, 2010

View record
Partially removed DeTurk interior wall under kitchen window
Photos 1001.01.157

Kitchen exterior window sill and interior wall during restoration

DeTurk · 07/30/2009

Interior foundation wall under east kitchen window after removal of displaced stonework. The interior layer of stones will be re-laid and the deformed inner oak sill replicated in its original form [see DTR09PH11--1001.01.092 for pre-restoration view of this sill].

View record
DeTurk cellar floor drain opening, interior (2009)
Photos 1001.01.169

Kitchen floor drain during restoration

DeTurk · December 4, 2009

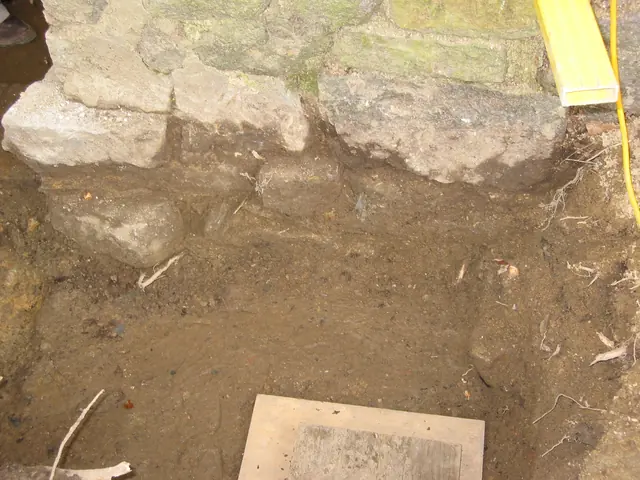
Interior view (inlet) of enlarged drain opening prior to restoration of masonry "tunnel" through east wall of lower ground-level kitchen. This drain-inlet site and the 1970s terra-cotta pipe through the north gable wall [see DTR09PH82--1001.01.171 left side of photo] were buried under the stratified floor-fill (see DTR09PH14--1001.01.095 for a pre-restora

View record
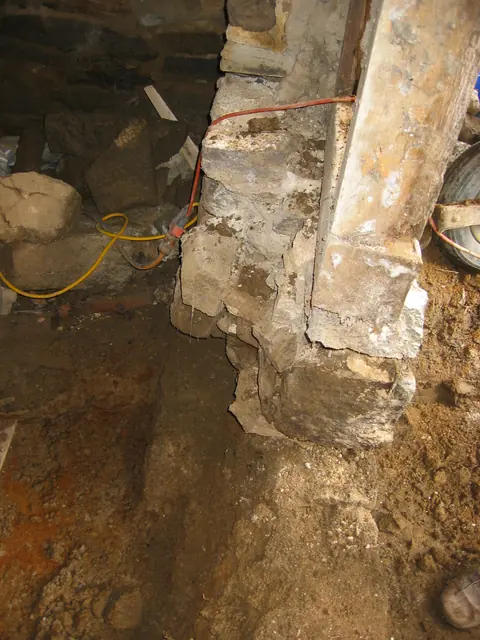
DeTurk masonry pier between cellar doorway and window
Photos 1001.01.153

Masonry pier in cellar wall

DeTurk · 07/28/2009

East cellar wall pier between doorway and window prior to restoration. View from inside the lower ground-level kitchen showing excavation to base blocks set on bedrock, the natural "footings"{1} underpinning the foundations. Further excavation, conducted within archaeological screening methods, will be undertaken to determine the extent of instability in

View record
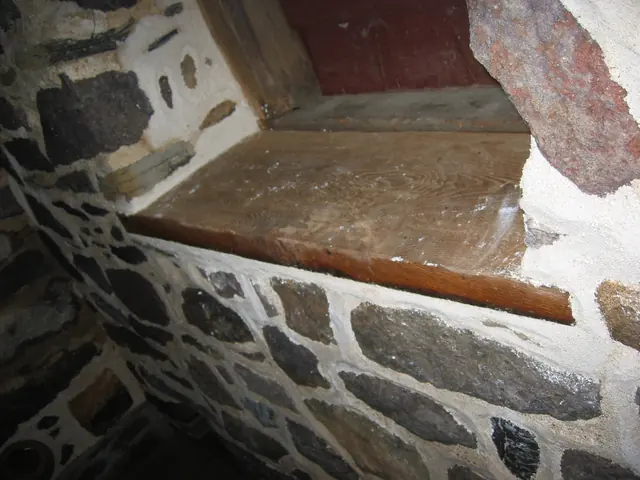
Restored DeTurk interior kitchen window sill and foundation wall (2010)
Photos 1001.01.214

New oak window sill and repointed stonework

DeTurk · 05/05/2010

Replaced oak sill inside DeTurk House kitchen window in east eaves wall, installed in April and May, 2010 in conjunction with repointing of surrounding stonework with mortar consisting of the traditional mixture of lime, local sand, and a small percentage of cement [an increased percentage of “Portland” cement is introduced below the high water table level].

View record
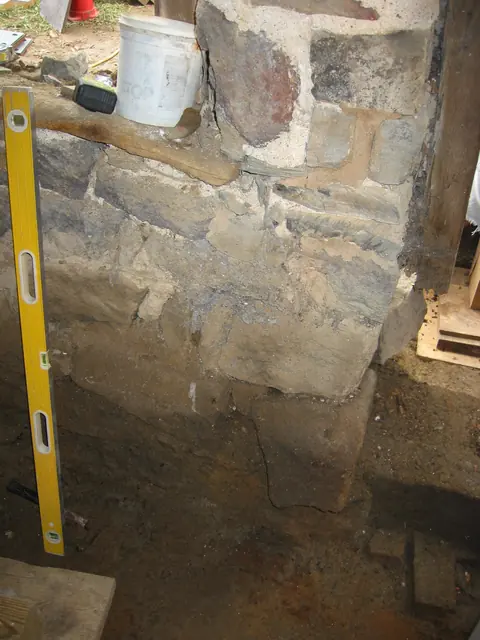
DeTurk foundation under kitchen window
Photos 1001.01.154

Pier foundation

DeTurk · 07/28/2009

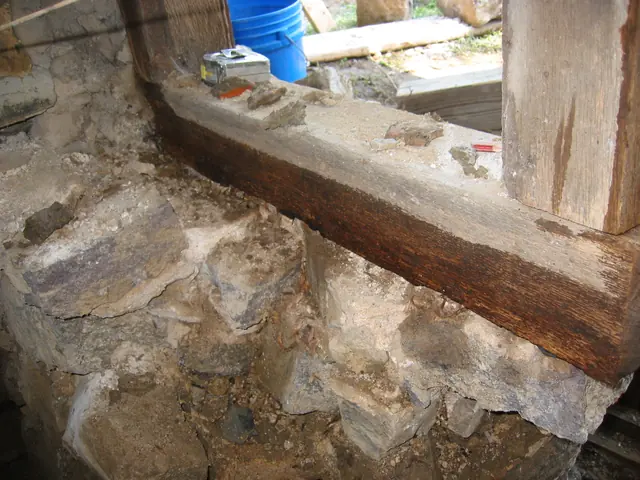
View looking north from kitchen doorway after removal of pier between doorway and window and removal of wooden window sill. Foundation stones under masonry sill are displaced [see DTR09PH71--1001.01.155] and will be re-laid in plumb alignment using hydraulic mortar where the joints are under the high water table or below the restored floor level. The rem

View record
Interior view of DeTurk kitchen window before restoration (2009)
Photos 1001.01.092

Pre-restoration interior Kitchen window

DeTurk · 05/09/2009

Interior view of the kitchen window in the east eaves wall of the DeTurk ground-level kitchen. The interior oak sill has deformed due to deflection and lateral movement in the masonry wall and timber framing, as discussed in DT0R9PH71--1001.01.155. The degraded mortar and distended masonry pier and wall segments under and to the right [south] of the windo

View record
Restored DeTurk exterior pier foundation north of kitchen doorway
Photos 1001.01.163

Restored kitchen pier foundation

DeTurk · 08/16/2009

Restored view of exterior foundation segment shown in DTR09PH66--1001.01.150. Lower foundation stones of this pier have been re-laid in setting ["bedding"] mortar, and will be repointed with hydraulic-grade mortar [see note {2} to DTR09PH66--1001.01.150]. The foot of the northern oak replacement jamb seen in the upper left corner, and its southern counte

View record
Exterior of restored DeTurk east kitchen wall foundation
Photos 1001.01.175

Restored masonry foundation of kitchen wall

DeTurk · December 9, 2009

Excavated exterior view of east foundation wall of kitchen after masonry restoration. Surface runoff raised pool level in excavation above door sill, saturating jamb-feet and temporary door. Re-grading and restored drainage facilities will be implemented to avoid or minimize such incursion and inhibit saturation of joint mortar. A sub-grade impervious mem

View record
Restored pier foundation at DeTurk kitchen door
Photos 1001.01.165

Restored masonry pier foundations

DeTurk · 10/17/2009

Post-restoration view of east doorway sill and lower abutments flanking oak replacement jambs. Water table is 5 inches below sill after 2 inches of rain in 48 hours. Temporary door is in place until water mitigation plan is implemented, after which the restored masonry joints will be pointed. Hydraulic mortar [see note {2} to DTR09PH66-1001.01.150} will b

View record
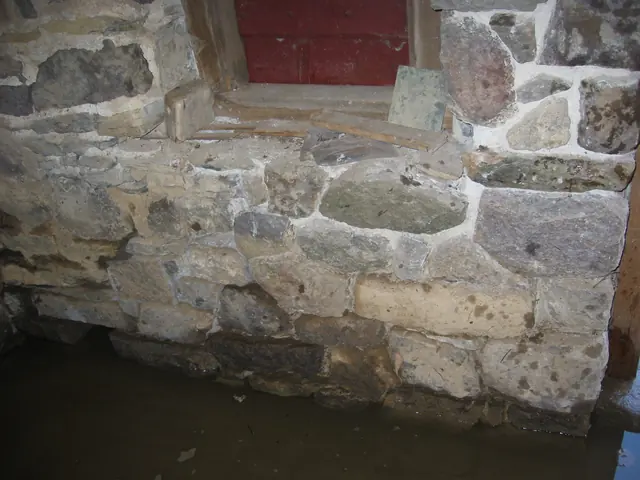
Restored DeTurk kitchen pier and foundation (2009)
Photos 1001.01.205

Restored pier and foundation

DeTurk · 03/18/2010

Interior masonry pier between kitchen doorway and window, and foundation wall below window, after restoration. This was repointed and a replacement interior oak sill installed in April & May, 2010 (See DTR09PH118--1001.01.214). The high water table seen along the bottom edge of this photo, a frequent condition saturating the foundation's mortar joints insid

View record
Restored DeTurk abutment pier foundation north of door jamb
Photos 1001.01.164

Restored pier foundation at kitchen door

DeTurk · 08/16/2009

Restored interior view of abutment pier foundation north of replacement door jamb. Base blocks and the pier between east entry door and window in the east wall have been reset with new bed ["setting"] mortar. Pumping did not materially accelerate reduction of the water table after heavy rain primarily because of the large sub-grade "reservoir" recharging

View record